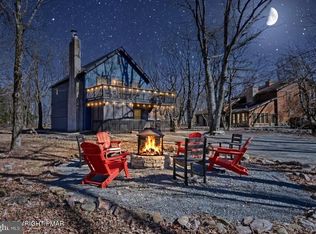
BIG PRICE REDUCTION! A fantastic opportunity to own a fully furnished, turn-key getaway in the heart of Lake Harmony! This spacious 4-bedroom, 3-full-bath home offers the perfect combination of mountain-lake living, year-round recreation, and short-term rental potential. Designed for gathering and relaxing, the home features vaulted ceilings, an open-concept living area, and a cozy gas fireplace with beautiful stone accents. Recent improvements include brand-new flooring throughout the first floor, new propane tankless water heater, and smart thermostats with 2 zones. Enjoy summer days at Boulder Lake Club with access to the beach, pool, sports courts, kayak and boat rentals, and activities. When winter arrives, Big Boulder is just minutes away for skiing and snowboarding. Back at home, relax on the spacious deck or unwind in the private hot tub surrounded by the peaceful Pocono setting. SHORT-TERM RENTALS ARE PERMITTED, offering the flexibility to enjoy your own Lake Harmony retreat while generating income when you're not using it. Offered fully furnished and ready to enjoy, this home puts you close to Lake Harmony's restaurants, entertainment, skiing, lake activities, and year-round recreation. Whether you're looking for a family getaway, vacation rental, or a little of both, this is an opportunity worth seeing—especially at the NEW PRICE!
For sale
Price cut: $27K (8/31)
$655,000
6 Fieldstone Ct, Lake Harmony, PA 18624
4beds
2,722sqft
Single Family Residence
Built in 2006
2,614 Square Feet Lot
$643,600 Zestimate®
$241/sqft
$500/mo HOA
What's special
Spacious deckOpen floor planVaulted ceilings
- 103 days
- 578
- 29
Zillow last checked:
Listing updated:
Listed by:
Erin Fleckenstein 610-984-7369,
Weichert Realtors 6108655555
Source: Bright MLS,MLS#: PACC2007674
Facts & features
Interior
Bedrooms & bathrooms
- Bedrooms: 4
- Bathrooms: 3
- Full bathrooms: 3
- Main level bathrooms: 2
- Main level bedrooms: 2
Rooms
- Room types: Living Room, Dining Room, Primary Bedroom, Bedroom 2, Bedroom 3, Bedroom 4, Kitchen, Family Room, Laundry, Bathroom 2, Bathroom 3, Primary Bathroom
Primary bedroom
- Level: Main
- Area: 210 Square Feet
- Dimensions: 14 X 15
Bedroom 2
- Level: Main
- Area: 132 Square Feet
- Dimensions: 11 X 12
Bedroom 3
- Level: Lower
- Area: 180 Square Feet
- Dimensions: 12 X 15
Bedroom 4
- Level: Lower
- Area: 300 Square Feet
- Dimensions: 15 X 20
Primary bathroom
- Level: Main
- Area: 66 Square Feet
- Dimensions: 6 X 11
Bathroom 2
- Level: Main
- Area: 66 Square Feet
- Dimensions: 6 X 11
Bathroom 3
- Level: Lower
- Area: 50 Square Feet
- Dimensions: 5 X 10
Dining room
- Level: Main
- Area: 156 Square Feet
- Dimensions: 12 X 13
Family room
- Level: Lower
- Area: 195 Square Feet
- Dimensions: 13 X 15
Kitchen
- Level: Main
- Area: 266 Square Feet
- Dimensions: 14 X 19
Laundry
- Level: Lower
- Area: 48 Square Feet
- Dimensions: 6 X 8
Living room
- Level: Main
- Area: 286 Square Feet
- Dimensions: 13 X 22
Heating
- Forced Air, Electric
Cooling
- Heat Pump, Electric
Appliances
- Included: Water Heater
- Laundry: Hookup, Lower Level, Washer In Unit, Dryer In Unit, Laundry Room
Features
- Has basement: No
- Number of fireplaces: 1
- Fireplace features: Gas/Propane
Interior area
- Total structure area: 2,722
- Total interior livable area: 2,722 sqft
- Finished area above ground: 2,722
Property
Parking
- Total spaces: 2
- Parking features: Garage Faces Front, Attached
- Attached garage spaces: 2
Accessibility
- Accessibility features: None
Features
- Levels: Two
- Stories: 2
- Pool features: None
Lot
- Size: 2,614 Square Feet
Details
- Additional structures: Above Grade
- Parcel number: 19E21C504
- Zoning: RC
- Special conditions: Standard
Construction
Type & style
- Home type: SingleFamily
- Architectural style: Reverse
- Property subtype: Single Family Residence
Materials
- Vinyl Siding
- Foundation: Slab
Condition
- New construction: No
- Year built: 2006
Utilities & green energy
- Sewer: Private Sewer
- Water: Private/Community Water
Community & HOA
Community
- Subdivision: Laurelwoods Ii
HOA
- Has HOA: Yes
- HOA fee: $6,000 annually
Location
- Region: Lake Harmony
- Municipality: KIDDER TWP
Financial & listing details
- Price per square foot: $241/sqft
- Tax assessed value: $136,861
- Annual tax amount: $10,026
- Date on market: 5/27/2026
- Listing agreement: Exclusive Right To Sell
- Inclusions: Turn-key Including Appliances And Furniture
- Ownership: Fee Simple
Estimated market value
$643,600
$611,000 - $676,000
$3,094/mo
Price history
| Date | Event | Price |
|---|---|---|
| 8/31/2026 | Price change | $655,000-4%$241/sqft |
Source: PMAR #PM-141606 Report a problem | ||
| 7/10/2026 | Price change | $682,000-1.5%$251/sqft |
Source: PMAR #PM-141606 Report a problem | ||
| 5/25/2026 | Listed for sale | $692,500$254/sqft |
Source: PMAR #PM-141606 Report a problem | ||
| 3/21/2026 | Listing removed | $692,500$254/sqft |
Source: PMAR #PM-137524 Report a problem | ||
| 1/26/2026 | Price change | $692,500-1.1%$254/sqft |
Source:  GLVR #768890 Report a problem GLVR #768890 Report a problem | ||
| 11/27/2025 | Listed for sale | $699,900+15.7%$257/sqft |
Source: PMAR #PM-137524 Report a problem | ||
| 9/23/2022 | Sold | $605,000-1.6%$222/sqft |
Source: PMAR #PM-99479 Report a problem | ||
| 7/28/2022 | Listed for sale | $615,000+75.7%$226/sqft |
Source: PMAR #PM-99479 Report a problem | ||
| 9/18/2020 | Sold | $350,000-1.4%$129/sqft |
Source: PMAR #PM-76490 Report a problem | ||
| 6/18/2020 | Listed for sale | $355,000+6%$130/sqft |
Source: Smart Way America Realty #PM-76490 Report a problem | ||
| 7/12/2012 | Sold | $335,000-4.8%$123/sqft |
Source: Public Record Report a problem | ||
| 5/19/2008 | Sold | $352,000$129/sqft |
Source: Public Record Report a problem | ||
Public tax history
| Year | Property taxes | Tax assessment |
|---|---|---|
| 2025 | $9,371 +4.6% | $136,861 |
| 2024 | $8,960 +1.2% | $136,861 |
| 2023 | $8,858 | $136,861 |
| 2022 | $8,858 | $136,861 |
| 2021 | $8,858 | $136,861 |
| 2020 | $8,858 +3.2% | $136,861 |
| 2019 | $8,584 | $136,861 |
| 2018 | -- | $136,861 |
| 2017 | $8 | $136,861 |
| 2016 | -- | $136,861 |
| 2015 | -- | $136,861 |
| 2014 | -- | $136,861 |
| 2013 | -- | $136,861 |
| 2012 | -- | $136,861 |
| 2011 | -- | $136,861 |
| 2010 | -- | $136,861 |
| 2009 | -- | $136,861 |
| 2008 | -- | $136,861 |
| 2007 | $814 | $136,861 |
Find assessor info on the county website
Monthly payment
Est. payment
Payment breakdown
Explore the cost of this home by adjusting the details. Changes won't be saved.Climate risks
Neighborhood: 18624
Nearby schools
Similar homes
- $612,0004 bd3 ba2.7k sqft54 Bluestone Ct, Lake Harmony, PA 18624For Sale

 MLS ID #PACC2007744, Zack Nebbaki, EXP Realty, LLC. Bright MLS
 - $669,0004 bd2 ba1.8k sqft20 Vista Ln, Lake Harmony, PA 18624For Sale
 MLS ID #PACC2007442, ELIZABETH CASCIANO, Carr Realty of the Poconos. Bright MLS
 - $564,9004 bd3 ba2k sqft14 Sassafras Rd, Lake Harmony, PA 18624For Sale
 MLS ID #PACC2007712, Erin Fleckenstein, Weichert Realtors. Bright MLS
 - $735,0005 bd3 ba2.1k sqft28 Skye Dr, Lake Harmony, PA 18624For Sale
 MLS ID #PACC2007444, Tina Guerrieri, RE/MAX Central - Blue Bell. Bright MLS
 - $839,0005 bd3 ba3.5k sqft96 Wolf Hollow Rd, Lake Harmony, PA 18624For SaleMLS ID #PACC2007872, Stephanie Grazio, Pocono Area Realty Benz Group. Bright MLS
- $820,0005 bd4 ba3.6k sqft446 Mountainwoods Dr, Lake Harmony, PA 18624New ConstructionMLS ID #PACC2007238, Gabe Polishuk, KW Empower. Bright MLS
- $835,0005 bd4 ba3.6k sqft445 Mountainwoods Dr, Lake Harmony, PA 18624New ConstructionMLS ID #PACC2007236, Gabe Polishuk, KW Empower. Bright MLS
- $850,0005 bd5 ba3.6k sqft444 Mountainwoods Dr, Lake Harmony, PA 18624New ConstructionMLS ID #PACC2007234, Gabe Polishuk, KW Empower. Bright MLS
- $870,0005 bd4 ba3.6k sqft443 Mountainwoods Dr, Lake Harmony, PA 18624New ConstructionMLS ID #PACC2007232, Gabe Polishuk, KW Empower. Bright MLS
- $450,0003 bd2 ba1.6k sqft15 Hazard Run Rd, Lake Harmony, PA 18624For SaleMLS ID #PACC2007592, Dicky Rhoads, Keller Williams Real Estate Tri-County. Bright MLS
- $427,0004 bd3 ba1.7k sqft52 Laurelwoods, Lake Harmony, PA 18624For SaleMLS ID #PACC2007404, Teri Benz, Pocono Area Realty Benz Group. Bright MLS
- $399,9003 bd1 ba1.6k sqft27 W Fern St, Lake Harmony, PA 18624For SaleMLS ID #PACC2007966, Cindy Derolf, Pocono Area Realty Benz Group. Bright MLS
- $699,0004 bd3 ba2.2k sqft2557 Long Pond Rd, Long Pond, PA 18334For Sale
 MLS ID #PW252521, Jessica Morigl, RE/MAX Best. PWAR as distributed by MLS GRID
 - $580,0003 bd3 ba2.3k sqft506 Sir Jeoffrey Ct, Blakeslee, PA 18610For SaleMLS ID #PAMR2006384, Kamilla Ilishayeva, Honest Real Estate. Bright MLS
- $350,0003 bd2 ba1.3k sqft39 Ruffed Grouse Ct, Lake Harmony, PA 18624For SaleMLS ID #PACC2007488, Jett Canavarro, Iron Valley Real Estate Exton. Bright MLS
- $749,0004 bd4 ba3.4k sqft263 McKay Rd, Henryville, PA 18332For SaleMLS ID #PW262916, Joseph McNeely, Weichert Realtors - Ruffino Real Estate. PWAR as distributed by MLS GRID
