BEAUTIFULLY DESIGNED 4-Bedroom, 3-Full Bath Home in desirable ''KESWICK POINTE''.....Offering 2,770 s.f. plus an additional 1,827 s.f. of finishable basement space, this home blends style and functionality * Spacious Kitchen features granite counters, stainless appliances and breakfast nook, opening to a formal Dining Room * 2-Story GREAT ROOM has a stunning floor-to-ceiling stone/gas fireplace * Wonderful custom closets to organize beautifully * Enjoy the inviting front porch and private back patio * Two-Car Garage, paved driveway and landscaped grounds * Located just minutes from all Major Pocono Attractions.
Pending
Price cut: $5.1K (6/7)
$499,900
223 Canterbury Cir, Blakeslee, PA 18610
4beds
2,770sqft
:
Get pre-qualified$3,306/mo
Single Family Residence
Built in 2021
0.49 Acres Lot
$494,600 Zestimate®
$180/sqft
$39/mo HOA
What's special
Two-car garageLandscaped groundsInviting front porchPaved drivewayPrivate back patioBreakfast nookFormal dining room
- 250 days |
- 99 |
- 4 |
Zillow last checked:
Listing updated:
Listed by:
Robert Cirincion 304-479-2334,
Spread Eagle Realty 570-421-7725
Source: PMAR,MLS#: PM-137368
Facts & features
Interior
Bedrooms & bathrooms
- Bedrooms: 4
- Bathrooms: 3
- Full bathrooms: 3
Primary bedroom
- Level: Main
- Area: 217.1
- Dimensions: 13 x 16.7
Bedroom 2
- Description: W.I.C.
- Level: Second
- Area: 132
- Dimensions: 12 x 11
Bedroom 3
- Description: W.I.C. access to bath
- Level: Second
- Area: 178.35
- Dimensions: 12.3 x 14.5
Bedroom 4
- Level: Main
- Area: 135.6
- Dimensions: 11.3 x 12
Primary bathroom
- Description: W.I.C. 10 x 8
- Level: Main
- Area: 90
- Dimensions: 9 x 10
Bathroom 2
- Level: Main
- Area: 40
- Dimensions: 5 x 8
Bathroom 3
- Level: Second
- Area: 40
- Dimensions: 5 x 8
Bonus room
- Description: closet
- Level: Second
- Area: 277.2
- Dimensions: 22 x 12.6
Dining room
- Level: Main
- Area: 180
- Dimensions: 12 x 15
Eating area
- Description: Breakfast Nook
- Level: Main
- Area: 110
- Dimensions: 10 x 11
Other
- Description: 2 Story
- Level: Main
- Area: 160
- Dimensions: 10 x 16
Great room
- Description: 2 Story
- Level: Main
- Area: 324
- Dimensions: 18 x 18
Kitchen
- Level: Main
- Area: 138.6
- Dimensions: 12.6 x 11
Laundry
- Level: Main
- Area: 51.2
- Dimensions: 8 x 6.4
Heating
- Heat Pump, Propane
Cooling
- Central Air, Heat Pump
Appliances
- Included: Range, Refrigerator, Dishwasher, Microwave, Stainless Steel Appliance(s), Washer, Dryer
- Laundry: Main Level
Features
- Breakfast Nook, Eat-in Kitchen, Kitchen Island, Granite Counters, Double Vanity, Vaulted Ceiling(s), Walk-In Closet(s), Ceiling Fan(s), Storage
- Flooring: Carpet, Tile, Wood
- Windows: Insulated Windows
- Basement: Full,Unfinished,Block,Concrete
- Has fireplace: Yes
- Fireplace features: Great Room, Propane, Stone
Interior area
- Total structure area: 4,597
- Total interior livable area: 2,770 sqft
- Finished area above ground: 2,770
- Finished area below ground: 0
Property
Parking
- Total spaces: 4
- Parking features: Garage - Attached, Open
- Attached garage spaces: 2
- Uncovered spaces: 2
Features
- Stories: 2
- Patio & porch: Patio, Front Porch
- Exterior features: Private Yard
Lot
- Size: 0.49 Acres
- Dimensions: 86' x 227' x 123' x 193'
- Features: Landscaped
Details
- Parcel number: 19.99257
- Zoning: R-2
- Zoning description: Residential
- Special conditions: Standard
Construction
Type & style
- Home type: SingleFamily
- Architectural style: Contemporary
- Property subtype: Single Family Residence
Materials
- Vinyl Siding
- Foundation: Block
- Roof: Asphalt
Condition
- Year built: 2021
Utilities & green energy
- Electric: 200+ Amp Service, Circuit Breakers
- Sewer: Public Sewer
- Water: Private
- Utilities for property: Cable Available, Propane Tank Owned, Natural Gas Not Available, Underground Utilities
Community & HOA
Community
- Security: Carbon Monoxide Detector(s), Security System, Smoke Detector(s)
- Subdivision: Keswick Pointe
HOA
- Has HOA: Yes
- Amenities included: None
- Services included: Snow Removal, Maintenance Road
- HOA fee: $465 annually
Location
- Region: Blakeslee
Financial & listing details
- Price per square foot: $180/sqft
- Tax assessed value: $380,340
- Annual tax amount: $11,876
- Date on market: 7/2/2026
- Listing terms: Cash,Conventional,FHA,VA Loan
- Exclusions: Furnishings
- Road surface type: Paved
Estimated market value
$494,600
$470,000 - $519,000
$3,213/mo
Price history
| Date | Event | Price |
|---|---|---|
| 7/6/2026 | Pending sale | $499,900$180/sqft |
Source: PMAR #PM-137368 Report a problem | ||
| 6/7/2026 | Price change | $499,900-1%$180/sqft |
Source: PMAR #PM-137368 Report a problem | ||
| 4/19/2026 | Price change | $505,000-1.9%$182/sqft |
Source: PMAR #PM-137368 Report a problem | ||
| 4/16/2026 | Listed for sale | $515,000$186/sqft |
Source: PMAR #PM-137368 Report a problem | ||
| 4/2/2026 | Pending sale | $515,000$186/sqft |
Source: PMAR #PM-137368 Report a problem | ||
| 3/19/2026 | Price change | $515,000-3.7%$186/sqft |
Source: PMAR #PM-137368 Report a problem | ||
| 3/3/2026 | Price change | $535,000-7%$193/sqft |
Source: PMAR #PM-137368 Report a problem | ||
| 1/15/2026 | Price change | $575,000-1.7%$208/sqft |
Source: PMAR #PM-137368 Report a problem | ||
| 11/19/2025 | Listed for sale | $585,000+21.2%$211/sqft |
Source: PMAR #PM-137368 Report a problem | ||
| 2/22/2022 | Sold | $482,750$174/sqft |
Source: Public Record Report a problem | ||
Public tax history
| Year | Property taxes | Tax assessment |
|---|---|---|
| 2025 | $11,496 +8.3% | $380,340 |
| 2024 | $10,618 +9.4% | $380,340 |
| 2023 | $9,705 +1596.3% | $380,340 +1566.7% |
| 2022 | $572 | $22,820 |
| 2021 | $572 | $22,820 |
| 2020 | $572 -61.9% | $22,820 +160.8% |
| 2019 | $1,503 | $8,750 |
| 2018 | $1,503 | $8,750 |
| 2017 | $1,503 +371.3% | $8,750 |
| 2016 | $319 | $8,750 |
| 2015 | -- | $8,750 |
Find assessor info on the county website
Monthly payment
Est. payment
Payment breakdown
Explore the cost of this home by adjusting the details. Changes won't be saved.Climate risks
Neighborhood: 18610
Nearby schools
GreatSchools rating
- 5/10Tobyhanna El CenterGrades: K-6Distance: 5.7 mi
- 4/10Pocono Mountain West Junior High SchoolGrades: 7-8Distance: 8.4 mi
- 7/10Pocono Mountain West High SchoolGrades: 9-12Distance: 8.6 mi
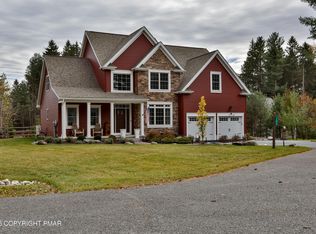
- $660,0004 bd5 ba3.9k sqft105 Cambridge Ct, Blakeslee, PA 18610Sold
- $535,6003 bd2 ba2.1k sqft115 Cambridge Ct, Blakeslee, PA 18610Off Market
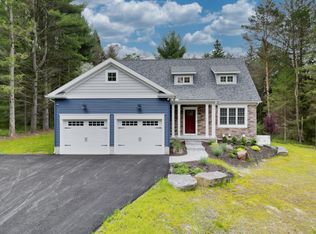
- $522,5994 bd4 ba3.4k sqft210 Canterbury Cir, Blakeslee, PA 18610Pending
- $55,3003 bd2 ba1k sqft134 Ferncrest Rd, Blakeslee, PA 18610Off Market
- $583,6004 bd2 ba2.5k sqft112 Cambridge Ct, Blakeslee, PA 18610Off Market
- $166,0002 bd1 ba1k sqft142 Ferncrest Rd, Blakeslee, PA 18610Off Market
- $550,0004 bd3 ba3k sqft145 Keswick Dr, Blakeslee, PA 18610Sold
- $236,2003 bd1 ba1.1k sqft110 Ferncrest Rd, Blakeslee, PA 18610Off Market
A local agent can set up tours, give advice and negotiate with sellers.
A local lender can help you make sure your offer is ready when you are.
Similar homes
- $549,0003 bd4 ba3.1k sqft126 Lexington Ln, Blakeslee, PA 18610For Sale
 MLS ID #PM-143155, Robert Cirincion, Spread Eagle Realty. PMAR
 - $449,0004 bd3 ba1.8k sqft128 Nakora Dr, Blakeslee, PA 18610For Sale

 MLS ID #PAMR2006398, Dee Kasarda, C-21 Select Group-Hazelton. Bright MLS
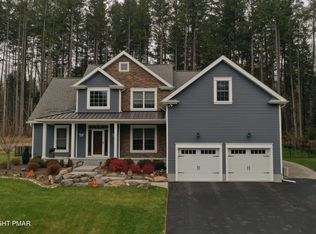
 - $625,0004 bd4 ba3.7k sqft142 Lexington Ln, Blakeslee, PA 18610For Sale
 MLS ID #PM-137671, Robert Cirincion, Spread Eagle Realty. PMAR
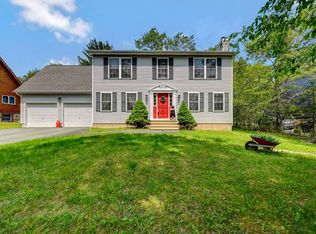
 - $424,9004 bd4 ba2.5k sqft128 Embill Dr, Blakeslee, PA 18610For Sale
 MLS ID #PM-139868, Andie L. Gerhard, Dembinski Realty Company. PMAR
 - $590,0003 bd3 ba2.3k sqft506 Sir Jeoffrey Ct, Blakeslee, PA 18610For SaleMLS ID #PAMR2006384, Kamilla Ilishayeva, Honest Real Estate. Bright MLS
- $520,0005 bd4 ba2.8k sqft129 Sawmill Rd, Pocono Lake, PA 18347For SaleMLS ID #PM-142166, Benedetta Benjamin, CENTURY 21 Select Group - Blakeslee. PMAR
- $329,9004 bd3 ba1.8k sqft207 George Dr, Blakeslee, PA 18610For SaleMLS ID #26-1288, Jason Giomboni Team, eXp Realty- Scranton/Wilkes-Barre. Luzerne County AOR
- $510,0005 bd3 ba2.7k sqft216 Annette Marie Dr, Long Pond, PA 18334For SaleMLS ID #PM-142242, Randy E Pilecki, Jr., Pocono Mountain Lakes Realty - Blakeslee. PMAR
- $485,0003 bd3 ba2.8k sqft197 Kilmer Trl, Albrightsville, PA 18210For SaleMLS ID #PM-140691, Michelle DeLuca, Keller Williams Real Estate - Albrightsville. PMAR
- $435,0004 bd3 ba2.4k sqft80 Parker Mews, Albrightsville, PA 18210For SaleMLS ID #781093, Shabana Pathan, Keller Williams Northampton. GLVR
- $499,5004 bd5 ba2.8k sqft5191 Spring Dr, Swiftwater, PA 18370For SaleMLS ID #PM-142750, Alexa Sanchez, Smart Way America Realty. PMAR
- $564,9004 bd3 ba2k sqft14 Sassafras Rd, Lake Harmony, PA 18624For SaleMLS ID #PACC2007712, Erin Fleckenstein, Weichert Realtors. Bright MLS
- $689,0005 bd3 ba2.4k sqft625 Sir Gawain Ct, Pocono Lake, PA 18347For SaleMLS ID #PM-142878, Doreen St Cyr, Pocono Mountain Lakes Realty - Blakeslee. PMAR
- $525,0006 bd4 ba2.9k sqft132 Crystal Dr, Long Pond, PA 18334For SaleMLS ID #PM-142493, Kurt Homza, Cassidon Realty Corp. PMAR
- $469,8004 bd3 ba2.7k sqft136 Marcelle Ter, Tannersville, PA 18372For SaleMLS ID #PM-143078, Bob Kelly, Keller Williams Real Estate - Stroudsburg 637 Main. PMAR
- $329,9004 bd3 ba1.8k sqft207 George Dr, Pocono Lake, PA 18347For SaleMLS ID #PM-140798, Raul Salcedo, exp Realty, LLC - Philadelphia. PMAR
- $575,0003 bd2 ba1.7k sqft33 Rock Ridge Rd, Lake Harmony, PA 18624For SaleMLS ID #775463, Lori Herishko, Keller Williams Real Estate. GLVR
- $394,9003 bd2 ba2.1k sqft170 Onocop Dr, Pocono Lake, PA 18347For SaleMLS ID #PM-130503, Ingrid Bowes, BrokersRealty.com - Stroudsburg. PMAR
- $487,7775 bd3 ba3.3k sqft112 Candy Ct, Stroudsburg, PA 18360For SaleMLS ID #PM-142506, Brendan G Galligan, Keller Williams Real Estate - Stroudsburg 803 Main. PMAR
- $474,9004 bd3 ba2.7k sqft7205 Wigwam Way, Tobyhanna, PA 18466For SaleMLS ID #PM-142353, Russell Mattia, Keller Williams Real Estate - West End. PMAR
