Just 2 years young, this stunning 4-bedroom, 3.5-bathroom home combines contemporary style w/serene living. Step into a sunlit open floor plan, perfect for entertaining friends or enjoying cozy family moments. The sleek kitchen features stainless steel appliances, granite countertops & a spacious island ideal for meal prep or casual dining.
Retreat to the luxurious primary suite w/its spa-like en-suite bath & brand-new California Closet systems, offering both comfort & style.
Outside, sip your morning coffee while soaking in peaceful wooded views. The 2-car garage provides ample storage & the home's convenient location offers easy access to local amenities. Thoughtful upgrades make this home truly special. Schedule your showing today & experience the lifestyle you deserve!
Pending
$522,599
210 Canterbury Cir, Blakeslee, PA 18610
4beds
3,450sqft
:
Get pre-qualified$3,454/mo
Single Family Residence
Built in 2023
0.47 Acres Lot
$512,600 Zestimate®
$151/sqft
$39/mo HOA
What's special
Sunlit open floor planSleek kitchenLuxurious primary suiteSpacious islandPeaceful wooded viewsSpa-like en-suite bathGranite countertops
- 536 days |
- 23 |
- 0 |
Zillow last checked:
Listing updated:
Listed by:
Tiffanie Bailey-Romey 718-753-3911,
Bairo Real Estate - Bartonsville 610-395-3334
Source: PMAR,MLS#: PM-121759
Facts & features
Interior
Bedrooms & bathrooms
- Bedrooms: 4
- Bathrooms: 4
- Full bathrooms: 3
- 1/2 bathrooms: 1
Heating
- Forced Air, Heat Pump, Propane
Cooling
- Central Air
Appliances
- Included: Electric Range, Refrigerator, Water Heater, Dishwasher, Microwave, Stainless Steel Appliance(s), Washer, Dryer
Features
- Granite Counters, Walk-In Closet(s), Other
- Flooring: Hardwood, Laminate, Tile
- Windows: Insulated Windows
- Basement: Heated,Sump Pump
- Has fireplace: Yes
- Fireplace features: Living Room, Gas
- Common walls with other units/homes: No Common Walls
Interior area
- Total structure area: 3,795
- Total interior livable area: 3,450 sqft
- Finished area above ground: 2,415
- Finished area below ground: 1,035
Property
Parking
- Total spaces: 5
- Parking features: Garage - Attached, Open
- Attached garage spaces: 2
- Uncovered spaces: 3
Features
- Stories: 1
- Patio & porch: Porch
- Has spa: Yes
- Spa features: See Remarks
Lot
- Size: 0.47 Acres
- Features: Cleared, Wooded
Details
- Parcel number: 19.99272
- Zoning description: Residential
Construction
Type & style
- Home type: SingleFamily
- Architectural style: Cape Cod,Contemporary
- Property subtype: Single Family Residence
Materials
- Stone, Vinyl Siding
- Roof: Asphalt,Shingle
Condition
- Year built: 2023
Utilities & green energy
- Sewer: Public Sewer
- Water: Private
Community & HOA
Community
- Subdivision: Keswick Pointe
HOA
- Has HOA: Yes
- Amenities included: Other
- Services included: Maintenance Road, Other
- HOA fee: $465 annually
Location
- Region: Blakeslee
Financial & listing details
- Price per square foot: $151/sqft
- Tax assessed value: $283,050
- Annual tax amount: $8,130
- Date on market: 1/22/2026
- Listing terms: Cash,Conventional,FHA,VA Loan
- Road surface type: Paved
Estimated market value
$512,600
Estimated sales range
Not available
$3,986/mo
Price history
| Date | Event | Price |
|---|---|---|
| 3/19/2026 | Pending sale | $522,599$151/sqft |
Source: PMAR #PM-121759 Report a problem | ||
| 3/11/2026 | Price change | $522,599-5%$151/sqft |
Source: PMAR #PM-121759 Report a problem | ||
| 7/28/2025 | Price change | $550,000-4.3%$159/sqft |
Source: PMAR #PM-121759 Report a problem | ||
| 3/6/2025 | Price change | $574,900-4.2%$167/sqft |
Source: PMAR #PM-121759 Report a problem | ||
| 2/2/2025 | Listed for sale | $599,999+10.5%$174/sqft |
Source: PMAR #PM-121759 Report a problem | ||
| 10/19/2022 | Sold | $542,960$157/sqft |
Source: Public Record Report a problem | ||
Public tax history
| Year | Property taxes | Tax assessment |
|---|---|---|
| 2025 | $8,556 +8.3% | $283,050 |
| 2024 | $7,902 +1279.3% | $283,050 +1160.8% |
| 2023 | $573 +1.8% | $22,450 |
| 2022 | $563 | $22,450 |
| 2021 | $563 | $22,450 |
| 2020 | $563 -62.5% | $22,450 +156.6% |
| 2019 | $1,503 | $8,750 |
| 2018 | $1,503 | $8,750 |
| 2017 | $1,503 +371.3% | $8,750 |
| 2016 | $319 | $8,750 |
| 2015 | -- | $8,750 |
Find assessor info on the county website
Monthly payment
Est. payment
Payment breakdown
Explore the cost of this home by adjusting the details. Changes won't be saved.Climate risks
Neighborhood: 18610
Nearby schools
GreatSchools rating
- 5/10Tobyhanna El CenterGrades: K-6Distance: 5.7 mi
- 4/10Pocono Mountain West Junior High SchoolGrades: 7-8Distance: 8.4 mi
- 7/10Pocono Mountain West High SchoolGrades: 9-12Distance: 8.6 mi
- $589,9004 bd4 ba3k sqft135 Keswick Dr, Blakeslee, PA 18610Off Market
- $499,9004 bd3 ba2.7k sqft223 Canterbury Cir, Blakeslee, PA 18610Pending
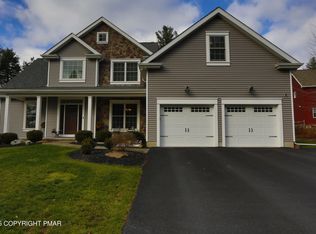
- $660,0004 bd5 ba3.9k sqft105 Cambridge Ct, Blakeslee, PA 18610Sold
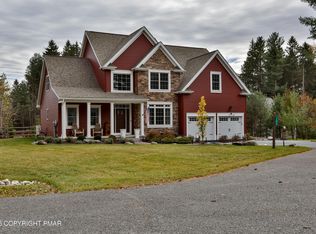
- $550,0004 bd3 ba3k sqft145 Keswick Dr, Blakeslee, PA 18610Sold

- $535,0003 bd2 ba2.1k sqft115 Cambridge Ct, Blakeslee, PA 18610Off Market
- $234,9003 bd1 ba1.1k sqft110 Ferncrest Rd, Blakeslee, PA 18610Off Market
- $582,0004 bd2 ba2.5k sqft112 Cambridge Ct, Blakeslee, PA 18610Off Market
- $61,8003 bd2 ba1k sqft134 Ferncrest Rd, Blakeslee, PA 18610Off Market
A local agent can set up tours, give advice and negotiate with sellers.
A local lender can help you make sure your offer is ready when you are.
Similar homes
- $549,0003 bd4 ba3.1k sqft126 Lexington Ln, Blakeslee, PA 18610For Sale
 MLS ID #PM-143155, Robert Cirincion, Spread Eagle Realty. PMAR
 - $480,0005 bd4 ba3k sqft106 Lonely Wolf Ct, Long Pond, PA 18334For Sale
 MLS ID #26-3110, Jason Giomboni Team, eXp Realty- Scranton/Wilkes-Barre. Luzerne County AOR
 - $329,9004 bd3 ba1.8k sqft207 George Dr, Blakeslee, PA 18610For Sale
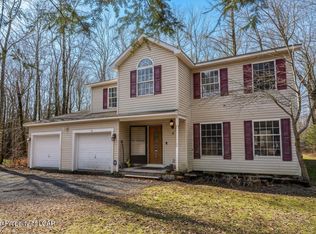 MLS ID #26-1288, Jason Giomboni Team, eXp Realty- Scranton/Wilkes-Barre. Luzerne County AOR
 - $469,9003 bd3 ba2.2k sqft142 Longfellow Cir, Albrightsville, PA 18210For Sale
 MLS ID #PM-143271, Michael Klein, exp Realty, LLC - Philadelphia. PMAR
 - $525,0005 bd3 ba2.7k sqft216 Annette Marie Dr, Long Pond, PA 18334For SaleMLS ID #PM-142242, Randy E Pilecki, Jr., Pocono Mountain Lakes Realty - Blakeslee. PMAR
- $499,0004 bd2 ba2.4k sqft329 Maxatawny Dr, Pocono Lake, PA 18347For SaleMLS ID #26-3348, David Joyce, Jonathan J. Nelson Real Estate. Luzerne County AOR
- $625,0004 bd2 ba2.2k sqft293 Wolf Hollow Rd, Lake Harmony, PA 18624For SaleMLS ID #PM-142586, Cristina Primrose, Keller Williams Real Estate - West End. PMAR
- $525,0006 bd4 ba2.9k sqft132 Crystal Dr, Long Pond, PA 18334For SaleMLS ID #PM-142493, Kurt Homza, Cassidon Realty Corp. PMAR
- $499,9995 bd4 ba2.1k sqft46 Mountainwoods Dr, Lake Harmony, PA 18624For SaleMLS ID #26-2336, Robert Bryan, Real Broker LLC d/b/a Real of Pennsylvania. Luzerne County AOR
- $539,0004 bd4 ba3.6k sqft419 Main St, Gouldsboro, PA 18424For SaleMLS ID #PM-142966, Michael J Volpone, RE/MAX Real Estate - Bethlehem. PMAR
- $549,0006 bd3 ba3.1k sqft2087 Lehigh Dr, Pocono Lake, PA 18347For SaleMLS ID #PM-140801, Patricia Quinn, RE/MAX Property Specialists - Pocono Lake. PMAR
- $550,0004 bd3 ba2.3k sqft272 Penn Forest Trl, Albrightsville, PA 18210For SaleMLS ID #PM-140108, Heather M. DAdamo, Coldwell Banker Town & Country - Clarks Summit. PMAR
- $575,0003 bd2 ba1.7k sqft33 Rock Ridge Rd, Lake Harmony, PA 18624For SaleMLS ID #775463, Lori Herishko, Keller Williams Real Estate. GLVR
- $329,9004 bd3 ba1.8k sqft207 George Dr, Pocono Lake, PA 18347For SaleMLS ID #PM-140798, Raul Salcedo, exp Realty, LLC - Philadelphia. PMAR
- $550,0006 bd3 ba2.7k sqft1674 Glade Dr, Long Pond, PA 18334For SaleMLS ID #PM-139208, Wendi Maioriello, Redstone Run Realty, LLC - Stroudsburg. PMAR
- $364,0003 bd2 ba1.9k sqft124 Fern Ridge Rd, Blakeslee, PA 18610For SaleMLS ID #26-32, Teresa Benz, Pocono Area Realty Benz Group LLC. Luzerne County AOR
- $525,0004 bd4 ba2.2k sqft9 Wildbriar Ct, Lake Harmony, PA 18624For Sale
 MLS ID #PACC2007856, Michelle Cappabianca, Weichert Realtors Acclaim. Bright MLS
 - $650,0004 bd3 ba2.6k sqft128 Crest Dr, Lake Harmony, PA 18624For SaleMLS ID #PM-142588, Ronald P Dunbar, Bear Mountain Real Estate LLC. PMAR
- $485,0003 bd3 ba2.8k sqft197 Kilmer Trl, Albrightsville, PA 18210For SaleMLS ID #PM-140691, Michelle DeLuca, Keller Williams Real Estate - Albrightsville. PMAR
- $565,0004 bd3 ba3k sqft11 Mason St, Mount Pocono, PA 18344For SaleMLS ID #PM-141289, Michael Wilson, Berkshire Hathaway HomeServices Fox & Roach Realtors - Devon. PMAR
