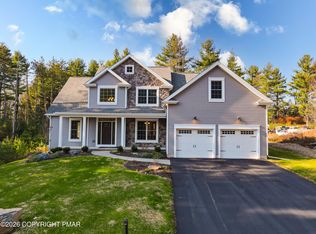
Move-in ready! * Over 4,100 sq. ft, this Stunning Home features 4-bedrooms, 3 full and 2 half baths with exceptional craftsmanship and premium upgrades throughout * Step inside to find an Open
Floorplan, wonderful Kitchen w/breakfast nook, beautiful Master Bedroom Suite and fully finished basement complete with bar & entertainment area * Outdoor oasis includes a Patio with Sunsetter Awning w/LED lights & wind/rain sensors, Fire Pit, Sprinkler system, Fenced Yard and natural evergreen privacy wall * Epoxy garage floor, water filtration system * paved driveway & professionally landscaped * Located just 0.5 mile from I-80 on Rt 115 in Blakeslee - close to all Pocono Attractions!
Sold for $660,000
$660,000
105 Cambridge Ct, Blakeslee, PA 18610
4beds
3,922sqft
Single Family Residence
Built in 2022
0.66 Acres Lot
$669,500 Zestimate®
$168/sqft
$4,401 Estimated rent
Home value
$669,500
$562,000 - $797,000
$4,401/mo
Zestimate® history
Owner options
List your home for rent
$4,401/mo
Rent Zestimate®
Find your next renter with Zillow Rental Manager. Plus, with online applications, you can quickly screen prospective tenants – for free.
$4,401/mo
Rent Zestimate®
Refinance and save
$5,057/mo
Est. payment
Refinancing to a lower rate could help reduce your monthly payments and save thousands over the life of the loan.
$5,057/mo
Est. payment
Explore your selling options
Work with a Zillow partner agent
Leverage their expertise and Zillow's premium Showcase listings to get your home seen by more buyers.
Get startedList with your own agent
Get your home in front of millions of buyers by listing it on Zillow.
Learn how to do itSell it yourself
Take full control of how buyers see your home on Zillow by listing For Sale by Owner (FSBO).
List your homeWhat's special
Beautiful master bedroom suiteFenced yardFully finished basementFire pitWonderful kitchenBreakfast nookSprinkler system
Zillow last checked:
Listing updated:
Listed by:
Robert Cirincion 304-479-2334,
Spread Eagle Realty
Bought with:
Irene Santiago, RS318002
Keller Williams Real Estate - Stroudsburg
Source: PMAR,MLS#: PM-136679
Facts & features
Interior
Bedrooms & bathrooms
- Bedrooms: 4
- Bathrooms: 5
- Full bathrooms: 3
- 1/2 bathrooms: 2
Primary bedroom
- Description: W.I.C. 9' 8' x 8'
- Level: Second
- Area: 220220
- Dimensions: 1210 x 182
Bedroom 2
- Level: Second
- Area: 15312
- Dimensions: 116 x 132
Bedroom 3
- Level: Second
- Area: 16758
- Dimensions: 126 x 133
Bedroom 4
- Description: Bedroom/Study
- Level: Main
- Area: 2010210
- Dimensions: 1110 x 1811
Primary bathroom
- Description: whirlpool tub & sep. shower, double sinks
- Level: Second
- Area: 1768
- Dimensions: 13 x 136
Bathroom 2
- Level: Second
- Area: 35
- Dimensions: 7 x 5
Bathroom 3
- Description: Half Bath
- Level: Main
- Area: 35
- Dimensions: 7 x 5
Bathroom 4
- Level: Main
- Area: 120990
- Dimensions: 1110 x 109
Bathroom 5
- Description: Half Bath
- Level: Basement
- Area: 4015
- Dimensions: 73 x 55
Bonus room
- Description: Bar Area
- Level: Basement
- Area: 47424
- Dimensions: 312 x 152
Dining room
- Level: Main
- Area: 148740
- Dimensions: 134 x 1110
Eating area
- Description: Breakfast Nook
- Level: Main
- Area: 1508
- Dimensions: 116 x 13
Family room
- Description: 2-Story
- Level: Main
- Area: 23940
- Dimensions: 14 x 1710
Other
- Level: Main
- Area: 1008
- Dimensions: 126 x 8
Kitchen
- Level: Main
- Area: 156
- Dimensions: 12 x 13
Living room
- Level: Main
- Area: 1232100
- Dimensions: 1110 x 1110
Utility room
- Description: Utility Rm
- Level: Basement
- Area: 22242
- Dimensions: 1011 x 22
Heating
- Forced Air, Heat Pump, Hot Water, Propane, Fireplace Insert
Cooling
- Central Air, Ductless, Heat Pump, Electric
Appliances
- Included: Propane Cooktop, Electric Oven, Self Cleaning Oven, Refrigerator, Water Heater, Dishwasher, Range Hood, Microwave, Stainless Steel Appliance(s), Washer, Dryer, Water Softener Owned
- Laundry: Main Level, Electric Dryer Hookup, Washer Hookup
Features
- Breakfast Nook, Pantry, Granite Counters, Double Vanity, Jack and Jill Bath, Cathedral Ceiling(s), Crown Molding, Walk-In Closet(s), Open Floorplan, Ceiling Fan(s), Guest Suite
- Flooring: Carpet, Ceramic Tile, Hardwood
- Windows: Vinyl Frames, Insulated Windows, Screens
- Basement: Full,Exterior Entry,Finished,Heated,Concrete,Sump Hole,Sump Pump
- Number of fireplaces: 1
- Fireplace features: Family Room, Propane, Stone
Interior area
- Total structure area: 4,142
- Total interior livable area: 3,922 sqft
- Finished area above ground: 2,698
- Finished area below ground: 1,444
Property
Parking
- Total spaces: 5
- Parking features: Garage - Attached, Open
- Attached garage spaces: 2
- Uncovered spaces: 3
Features
- Stories: 2
- Patio & porch: Patio, Awning(s)
- Exterior features: Outdoor Grill, Rain Gutters, Awning(s), Fire Pit, Private Yard
- Fencing: Back Yard,Split Rail,Wire
Lot
- Size: 0.66 Acres
- Features: Cul-De-Sac, Corner Lot, Level, Back Yard, Cleared, Landscaped, Many Trees
Details
- Parcel number: 19.99258
- Zoning description: Residential
- Special conditions: Standard
Construction
Type & style
- Home type: SingleFamily
- Architectural style: Traditional
- Property subtype: Single Family Residence
Materials
- Stone Veneer, Vinyl Siding
- Foundation: Block
- Roof: Asphalt
Condition
- Year built: 2022
Utilities & green energy
- Electric: 200+ Amp Service
- Sewer: Public Sewer, Sewer Fees
- Water: Private, Water Fees
- Utilities for property: Cable Available, Propane Tank Leased, Underground Utilities
Community & HOA
Community
- Security: Carbon Monoxide Detector(s), Smoke Detector(s)
- Subdivision: Keswick Pointe
HOA
- Has HOA: Yes
- Amenities included: None
- Services included: Snow Removal, Maintenance Road, Other
- HOA fee: $465 annually
Location
- Region: Blakeslee
Financial & listing details
- Price per square foot: $168/sqft
- Tax assessed value: $336,510
- Annual tax amount: $10,507
- Date on market: 10/21/2025
- Listing terms: Cash,Conventional,VA Loan
- Inclusions: Bar & Refrigerator in Basement - Heavy Duty Fan in Garage - Fire Pit furniture - one grill
- Exclusions: Furnishings - Cabinets in Garage & Heater
- Road surface type: Paved
Price history
| Date | Event | Price |
|---|---|---|
| 4/24/2026 | Sold | $660,000-1.3%$168/sqft |
Source: PMAR #PM-136679 Report a problem | ||
| 3/10/2026 | Pending sale | $669,000$171/sqft |
Source: PMAR #PM-136679 Report a problem | ||
| 3/5/2026 | Price change | $669,000-1.5%$171/sqft |
Source: PMAR #PM-136679 Report a problem | ||
| 11/20/2025 | Price change | $679,000-2.9%$173/sqft |
Source: PMAR #PM-136679 Report a problem | ||
| 10/30/2025 | Price change | $699,000-2.9%$178/sqft |
Source: PMAR #PM-136679 Report a problem | ||
| 10/21/2025 | Listed for sale | $720,000+22%$184/sqft |
Source: PMAR #PM-136679 Report a problem | ||
| 9/27/2021 | Sold | $590,021$150/sqft |
Source: Public Record Report a problem | ||
Public tax history
| Year | Property taxes | Tax assessment |
|---|---|---|
| 2026 | $10,508 +3.3% | $336,510 |
| 2025 | $10,171 +8.3% | $336,510 |
| 2024 | $9,394 +1427.6% | $336,510 +1296.3% |
| 2023 | $615 +1.8% | $24,100 |
| 2022 | $604 | $24,100 |
| 2021 | $604 | $24,100 |
| 2020 | $604 -59.8% | $24,100 +175.4% |
| 2019 | $1,503 | $8,750 |
| 2018 | $1,503 | $8,750 |
| 2017 | $1,503 +371.3% | $8,750 |
| 2016 | $319 | $8,750 |
| 2015 | -- | $8,750 |
Find assessor info on the county website
Neighborhood: 18610
Nearby homes
- $585,0004 bd3 ba2.7k sqft223 Canterbury Cir, Blakeslee, PA 18610For Sale
- $523,8003 bd2 ba2.1k sqft115 Cambridge Ct, Blakeslee, PA 18610Off Market
- $656,0840.4 acres218 Canterbury Cir, Blakeslee, PA 18610Sold
- $25,2803 bd2 ba1k sqft134 Ferncrest Rd, Blakeslee, PA 18610Off Market
- $569,2004 bd2 ba2.5k sqft112 Cambridge Ct, Blakeslee, PA 18610Off Market
- $522,5994 bd4 ba3.4k sqft210 Canterbury Cir, Blakeslee, PA 18610Pending
- $164,0002 bd1 ba1k sqft142 Ferncrest Rd, Blakeslee, PA 18610Off Market
- $235,7003 bd1 ba1.1k sqft110 Ferncrest Rd, Blakeslee, PA 18610Off Market
Nearby schools
GreatSchools rating
- 5/10Tobyhanna El CenterGrades: K-6Distance: 5.7 mi
- 4/10Pocono Mountain West Junior High SchoolGrades: 7-8Distance: 8.4 mi
- 7/10Pocono Mountain West High SchoolGrades: 9-12Distance: 8.6 mi
Sell for more on Zillow
Get a Zillow Showcase℠ listing at no additional cost and you could sell for .
$669,500
2% more
+$13,390
With Zillow Showcase(estimated)
$682,890
Sell for more on Zillow
Get a Zillow Showcase℠ listing at no additional cost and you could sell for .
$669,500
2% more
+$13,390
With Zillow Showcase(estimated)
$682,890
- Pennsylvania
- Monroe County
- Blakeslee
- 18610
- 105 Cambridge Ct
