Prime LOCATION in desirable ''KESWICK POINTE'' *4 Bedrooms / 2.5 Bath Home with FULL FINISHED BASEMENT and Beautiful FENCED YARD * Sprinkler System * Large Kitchen with Granite Counters, Stainless Steel Appliances, Double Oven & BREAKFAST NOOK * FAMILY Room with Stone/Gas FIREPLACE * Spacious Dining Room * This home also offers hardwood flooring, along with Tile & Carpet * Patio, Front Porch, Paved Driveway & Beautiful Landscaping * Keswick Pointe is just minutes to I-80 * Plenty of things to do that are nearby: Kalahari, Camelback, Mt. Airy Casino, Great Wolf, Skiing, Golfing, Restaurants, Parks & more: NO Short Term Rentals. **Remainder of Home Warranty goes with the home.**
Sold for $550,000
$550,000
145 Keswick Dr, Blakeslee, PA 18610
4beds
3,077sqft
Single Family Residence
Built in 2018
0.45 Acres Lot
$584,900 Zestimate®
$179/sqft
$3,531 Estimated rent
Home value
$584,900
$521,000 - $655,000
$3,531/mo
Zestimate® history
Owner options
List your home for rent
$3,531/mo
Rent Zestimate®
Find your next renter with Zillow Rental Manager. Plus, with online applications, you can quickly screen prospective tenants – for free.
$3,531/mo
Rent Zestimate®
Refinance and save
$4,282/mo
Est. payment
Refinancing to a lower rate could help reduce your monthly payments and save thousands over the life of the loan.
$4,282/mo
Est. payment
Explore your selling options
Work with a Zillow partner agent
Leverage their expertise and Zillow's premium Showcase listings to get your home seen by more buyers.
Get startedList with your own agent
Get your home in front of millions of buyers by listing it on Zillow.
Learn how to do itSell it yourself
Take full control of how buyers see your home on Zillow by listing For Sale by Owner (FSBO).
List your homeWhat's special
Beautiful landscapingFull finished basementBeautiful fenced yardPaved drivewayBreakfast nookFront porchSprinkler system
Zillow last checked:
Listing updated:
Listed by:
Robert Cirincion 304-479-2334,
Spread Eagle Realty
Bought with:
Robert Cirincion, RS337210
Spread Eagle Realty
Source: PMAR,MLS#: PM-120060
Facts & features
Interior
Bedrooms & bathrooms
- Bedrooms: 4
- Bathrooms: 3
- Full bathrooms: 2
- 1/2 bathrooms: 1
Primary bedroom
- Description: Carpet
- Level: Second
- Area: 205.7
- Dimensions: 17 x 12.1
Bedroom 2
- Description: Carpet
- Level: Second
- Area: 132
- Dimensions: 11 x 12
Bedroom 4
- Description: Mitsubishi Split Unit
- Level: Second
- Area: 172.5
- Dimensions: 15 x 11.5
Primary bathroom
- Description: Spa Tub, Separate Shower, WIC
- Level: Second
- Area: 117.8
- Dimensions: 12.4 x 9.5
Bathroom 2
- Description: Powder Room
- Level: First
- Area: 20
- Dimensions: 4 x 5
Bathroom 3
- Description: Carpet
- Level: Second
- Area: 124.32
- Dimensions: 11.2 x 11.1
Bonus room
- Description: 927 sq.ft- Game & Media Room
- Level: Basement
Dining room
- Level: First
- Area: 156.25
- Dimensions: 12.5 x 12.5
Eating area
- Description: Breakfast Nook
- Level: First
- Area: 132
- Dimensions: 11 x 12
Family room
- Description: Stone Gas FP
- Level: First
- Area: 272
- Dimensions: 16 x 17
Kitchen
- Description: Granite Counters
- Level: First
- Area: 120
- Dimensions: 10 x 12
Laundry
- Level: Second
- Area: 36
- Dimensions: 6 x 6
Heating
- Forced Air, Electric, Propane
Cooling
- Central Air, Ductless
Appliances
- Included: Electric Range, Refrigerator, Water Heater, Dishwasher, Microwave, Stainless Steel Appliance(s), Washer, Dryer
- Laundry: Electric Dryer Hookup, Washer Hookup
Features
- Eat-in Kitchen, Granite Counters, Walk-In Closet(s), Storage, Other
- Flooring: Carpet, Hardwood, Laminate, Tile
- Windows: Insulated Windows
- Basement: Full,Daylight,Finished,Heated,Concrete,Sump Hole,Sump Pump
- Has fireplace: Yes
- Fireplace features: Family Room, Gas
- Common walls with other units/homes: No Common Walls
Interior area
- Total structure area: 3,077
- Total interior livable area: 3,077 sqft
- Finished area above ground: 2,150
- Finished area below ground: 927
Property
Parking
- Total spaces: 2
- Parking features: Garage - Attached
- Attached garage spaces: 2
Features
- Stories: 2
- Patio & porch: Patio, Porch
- Has spa: Yes
- Fencing: Front Yard
Lot
- Size: 0.45 Acres
- Features: Level, Cleared, Wooded
Details
- Parcel number: 19.99287
- Zoning description: Residential
Construction
Type & style
- Home type: SingleFamily
- Architectural style: Traditional
- Property subtype: Single Family Residence
Materials
- Stone Veneer, Vinyl Siding, Attic/Crawl Hatchway(s) Insulated
- Roof: Fiberglass,Metal
Condition
- Year built: 2018
Utilities & green energy
- Electric: 200+ Amp Service
- Sewer: Public Sewer
- Water: Private
- Utilities for property: Cable Available
Community & HOA
Community
- Security: Smoke Detector(s)
- Subdivision: Keswick Pointe
HOA
- Has HOA: Yes
- HOA fee: $465 annually
Location
- Region: Blakeslee
Financial & listing details
- Price per square foot: $179/sqft
- Tax assessed value: $292,060
- Annual tax amount: $8,389
- Date on market: 11/5/2024
- Listing terms: Cash,Conventional,FHA,VA Loan,Seller's Assistance
- Road surface type: Paved
Price history
| Date | Event | Price |
|---|---|---|
| 3/26/2025 | Sold | $550,000-6.8%$179/sqft |
Source: PMAR #PM-120060 Report a problem | ||
| 2/28/2025 | Pending sale | $590,000$192/sqft |
Source: PMAR #PM-120060 Report a problem | ||
| 12/7/2024 | Listing removed | $590,000$192/sqft |
Source: PMAR #PM-120060 Report a problem | ||
| 11/5/2024 | Listed for sale | $590,000-1.5%$192/sqft |
Source: PMAR #PM-120060 Report a problem | ||
| 10/16/2024 | Listing removed | $599,000$195/sqft |
Source: PMAR #PM-114642 Report a problem | ||
| 9/3/2024 | Price change | $599,000+4.2%$195/sqft |
Source: PMAR #PM-114642 Report a problem | ||
| 8/3/2024 | Price change | $575,000-4%$187/sqft |
Source: PMAR #PM-114642 Report a problem | ||
| 5/25/2024 | Price change | $599,000-1.8%$195/sqft |
Source: PMAR #PM-114642 Report a problem | ||
| 5/8/2024 | Price change | $610,000-1.6%$198/sqft |
Source: PMAR #PM-114642 Report a problem | ||
| 4/26/2024 | Listed for sale | $620,000+85.1%$201/sqft |
Source: PMAR #PM-114642 Report a problem | ||
| 1/9/2019 | Sold | $334,900$109/sqft |
Source: PMAR #PM-59203 Report a problem | ||
Public tax history
| Year | Property taxes | Tax assessment |
|---|---|---|
| 2026 | $9,120 +3.3% | $292,060 |
| 2025 | $8,828 +8.3% | $292,060 |
| 2024 | $8,153 +9.4% | $292,060 |
| 2023 | $7,453 +1.8% | $292,060 |
| 2022 | $7,323 | $292,060 |
| 2021 | $7,323 | $292,060 |
| 2020 | $7,323 +2.1% | $292,060 +599.5% |
| 2019 | $7,170 +377.1% | $41,750 +377.1% |
| 2018 | $1,503 | $8,750 |
| 2017 | $1,503 +371.3% | $8,750 |
| 2016 | $319 | $8,750 |
| 2015 | -- | $8,750 |
Find assessor info on the county website
Neighborhood: 18610
Nearby homes
- $656,0840.4 acres218 Canterbury Cir, Blakeslee, PA 18610Sold
- $583,6004 bd4 ba3k sqft135 Keswick Dr, Blakeslee, PA 18610Off Market
- $510,0004 bd4 ba3.4k sqft210 Canterbury Cir, Blakeslee, PA 18610Sold
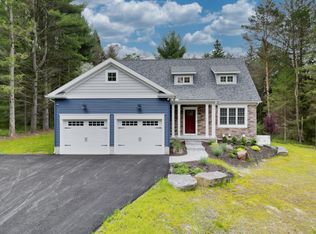
- $660,0004 bd5 ba3.9k sqft105 Cambridge Ct, Blakeslee, PA 18610Sold
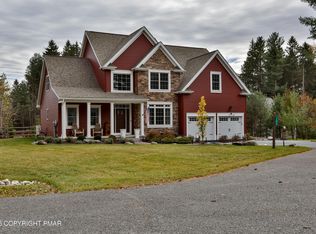
- $512,8003 bd3 ba1.8k sqft181 Lexington Ln, Blakeslee, PA 18610Off Market
- $585,0004 bd3 ba2.7k sqft223 Canterbury Cir, Blakeslee, PA 18610For Sale
- $24,2402 bd2 ba1.2k sqft148 Ferncrest Rd, Blakeslee, PA 18610Off Market
- $463,1003 bd2 ba1.9k sqft174 Lexington Ln, Blakeslee, PA 18610Off Market
Nearby schools
GreatSchools rating
- 5/10Tobyhanna El CenterGrades: K-6Distance: 5.6 mi
- 4/10Pocono Mountain West Junior High SchoolGrades: 7-8Distance: 8.3 mi
- 7/10Pocono Mountain West High SchoolGrades: 9-12Distance: 8.5 mi
Sell for more on Zillow
Get a Zillow Showcase℠ listing at no additional cost and you could sell for .
$584,900
2% more
+$11,698
With Zillow Showcase(estimated)
$596,598
Sell for more on Zillow
Get a Zillow Showcase℠ listing at no additional cost and you could sell for .
$584,900
2% more
+$11,698
With Zillow Showcase(estimated)
$596,598
- Pennsylvania
- Monroe County
- Blakeslee
- 18610
- 145 Keswick Dr
