MOVE TO THE POCONOS & LIVE WHERE YOU KNOW YOUR NEIGHBORS -- NO SHORT-TERM RENTALS!
Looking to retire in the Poconos, relocate full-time, or bring your parents and family together under one roof? This immaculate, move-in-ready home is located in one of the few Pocono communities that does not allow short-term rentals--rentals must be a minimum of 30 days. Enjoy a true residential neighborhood where you can know your neighbors and feel at home, without the constant turnover of weekend vacation rentals.
Perfect for multigenerational living, the private lower-level mother-in-law suite offers 2 bedrooms, 1 full bath, kitchen and living room, while the main and upper levels feature 5 additional bedrooms, a full kitchen and spacious living areas. Upgrades include GE Café appliances, 500-gallon underground propane tank, whole-house generator, lawn sprinkler system, central sewer and incredibly low $465 annual dues.
The home is in mint condition and completely move-in ready--like buying new construction without paying the new-construction price. Just 1 mile from Interstate 80 and centrally located to skiing, hiking, lakes, golf, shopping, restaurants and everything the Pocono Mountains have to offer.
7 BEDROOMS • MULTIGENERATIONAL LIVING • PRIVATE IN-LAW SUITE • NO SHORT-TERM RENTALS • 30-DAY MINIMUM RENTALS • CENTRAL SEWER • LOW $465/YEAR DUES • 1 MILE TO I-80 • MOVE-IN READY
If you're looking for a full-time home in the Poconos where neighbors are neighbors, this is the one.
For sale
$549,000
142 Lexington Ln, Blakeslee, PA 18610
7beds
3,779sqft
Single Family Residence
Built in 2019
0.39 Acres Lot
$541,500 Zestimate®
$145/sqft
$39/mo HOA
What's special
Private lower-level mother-in-law suiteMint conditionImmaculate move-in-ready homeLawn sprinkler system
- 24 days
- 700
- 53
Zillow last checked:
Listing updated:
Listed by:
Kara E Sincavage 570-807-4451,
Pocono Properties Rentals & Sales 570-606-4111
Source: PMAR,MLS#: PM-144143
Facts & features
Interior
Bedrooms & bathrooms
- Bedrooms: 7
- Bathrooms: 4
- Full bathrooms: 4
Primary bedroom
- Level: Main
- Area: 214.5
- Dimensions: 13 x 16.5
Bedroom 2
- Level: Main
- Area: 132
- Dimensions: 11 x 12
Bedroom 3
- Level: Basement
- Area: 198
- Dimensions: 11 x 18
Bedroom 4
- Level: Basement
- Area: 182
- Dimensions: 14 x 13
Bedroom 5
- Level: Upper
- Area: 132
- Dimensions: 12 x 11
Bedroom 6
- Level: Upper
- Area: 174
- Dimensions: 12 x 14.5
Other
- Level: Upper
- Area: 277.2
- Dimensions: 22 x 12.6
Primary bathroom
- Level: Main
- Area: 90
- Dimensions: 9 x 10
Bathroom 2
- Level: Main
- Area: 40
- Dimensions: 5 x 8
Bathroom 3
- Level: Basement
- Area: 63
- Dimensions: 7 x 9
Bathroom 4
- Description: jack & Jill
- Level: Upper
- Area: 40
- Dimensions: 5 x 8
Dining room
- Level: Main
- Area: 180
- Dimensions: 12 x 15
Dining room
- Level: Main
- Area: 110
- Dimensions: 10 x 11
Family room
- Level: Basement
- Area: 540
- Dimensions: 18 x 30
Other
- Level: Main
- Area: 160
- Dimensions: 10 x 16
Kitchen
- Level: Main
- Area: 138.6
- Dimensions: 12.6 x 11
Kitchen
- Description: In-Law Suite/ Kids Suite
- Level: Basement
- Area: 136
- Dimensions: 17 x 8
Laundry
- Level: Main
- Area: 52
- Dimensions: 8 x 6.5
Living room
- Level: Main
- Area: 324
- Dimensions: 18 x 18
Utility room
- Level: Basement
- Area: 378
- Dimensions: 27 x 14
Heating
- Central, Ductless, Forced Air, Heat Pump, Propane
Cooling
- Central Air, Dual, Ductless, Heat Pump, Zoned
Appliances
- Included: Self Cleaning Oven, Range, Electric Range, Refrigerator, Dishwasher, Microwave, Washer, Dryer
- Laundry: Main Level, Electric Dryer Hookup, Washer Hookup
Features
- Breakfast Nook, Breakfast Bar, Eat-in Kitchen, Kitchen Island, Second Kitchen, Granite Counters, Cathedral Ceiling(s), Walk-In Closet(s), In-Law Floorplan, Open Floorplan, Chandelier, Recessed Lighting, Storage
- Flooring: Carpet, Ceramic Tile, Hardwood, Tile, Wood
- Windows: Blinds, Window Coverings
- Basement: Full,Apartment,Heated,Concrete,Storage Space,Sump Hole,Sump Pump
- Has fireplace: Yes
- Fireplace features: Great Room, Propane, See Remarks
Interior area
- Total structure area: 4,479
- Total interior livable area: 3,779 sqft
- Finished area above ground: 2,679
- Finished area below ground: 1,100
Property
Parking
- Total spaces: 10
- Parking features: Garage - Attached, Open
- Attached garage spaces: 2
- Uncovered spaces: 8
Features
- Stories: 2
- Patio & porch: Patio
- Exterior features: Barbecue, Gas Grill, Outdoor Grill, Courtyard, Rain Gutters
- Fencing: Back Yard
- Has view: Yes
- View description: Forest
Lot
- Size: 0.39 Acres
- Features: Sloped, Back Yard, Front Yard
Details
- Parcel number: 19.99432
- Zoning description: Residential
- Other equipment: Irrigation Equipment
Construction
Type & style
- Home type: SingleFamily
- Architectural style: Contemporary
- Property subtype: Single Family Residence
Materials
- Stone Veneer, Vinyl Siding
- Foundation: Block
- Roof: Asphalt,Metal
Condition
- Year built: 2019
- Major remodel year: 2019
Utilities & green energy
- Electric: 200+ Amp Service, Generator
- Sewer: Private Sewer
- Water: Private, Water Fees
- Utilities for property: Phone Available, Cable Available, Propane Tank Leased
Community & HOA
Community
- Subdivision: Keswick Pointe
HOA
- Has HOA: Yes
- Amenities included: None
- Services included: Water, Maintenance Road
- HOA fee: $465 annually
Location
- Region: Blakeslee
Financial & listing details
- Price per square foot: $145/sqft
- Tax assessed value: $210,660
- Annual tax amount: $12,941
- Date on market: 8/23/2026
- Listing terms: Cash,Conventional
- Road surface type: Paved
Estimated market value
$541,500
$514,000 - $569,000
$3,881/mo
Price history
| Date | Event | Price |
|---|---|---|
| 8/23/2026 | Listed for sale | $549,000-8.3%$145/sqft |
Source: PMAR #PM-144143 Report a problem | ||
| 8/18/2026 | Listing removed | $599,000$159/sqft |
Source: PMAR #PM-137671 Report a problem | ||
| 8/5/2026 | Price change | $599,000-4.2%$159/sqft |
Source: PMAR #PM-137671 Report a problem | ||
| 7/8/2026 | Price change | $625,000-6.7%$165/sqft |
Source: PMAR #PM-137671 Report a problem | ||
| 6/9/2026 | Price change | $670,000-1.5%$177/sqft |
Source: PMAR #PM-137671 Report a problem | ||
| 6/1/2026 | Price change | $680,000-2%$180/sqft |
Source: PMAR #PM-137671 Report a problem | ||
| 5/1/2026 | Price change | $694,000-0.1%$184/sqft |
Source: PMAR #PM-137671 Report a problem | ||
| 4/10/2026 | Price change | $695,000-2.1%$184/sqft |
Source: PMAR #PM-137671 Report a problem | ||
| 4/3/2026 | Price change | $710,000-2.1%$188/sqft |
Source: PMAR #PM-137671 Report a problem | ||
| 3/4/2026 | Price change | $725,000-2%$192/sqft |
Source: PMAR #PM-137671 Report a problem | ||
| 1/16/2026 | Price change | $740,000-0.7%$196/sqft |
Source: PMAR #PM-137671 Report a problem | ||
| 12/8/2025 | Price change | $745,000+2.8%$197/sqft |
Source: PMAR #PM-137671 Report a problem | ||
| 12/7/2025 | Listed for sale | $725,000+56.5%$192/sqft |
Source: PMAR #PM-137671 Report a problem | ||
| 4/29/2019 | Sold | $463,287$123/sqft |
Source: Public Record Report a problem | ||
Public tax history
| Year | Property taxes | Tax assessment |
|---|---|---|
| 2026 | $6,578 -47.5% | $210,660 -49.2% |
| 2025 | $12,527 +8.3% | $414,440 |
| 2024 | $11,570 +9.4% | $414,440 |
| 2023 | $10,575 +1.8% | $414,440 |
| 2022 | $10,391 | $414,440 |
| 2021 | $10,391 +1875.4% | $414,440 +1875.4% |
| 2020 | $526 -65% | $20,980 +139.8% |
| 2019 | $1,503 | $8,750 |
| 2018 | $1,503 | $8,750 |
| 2017 | $1,503 +371.3% | $8,750 |
| 2016 | $319 | $8,750 |
| 2015 | -- | $8,750 |
Find assessor info on the county website
Monthly payment
Est. payment
Payment breakdown
Explore the cost of this home by adjusting the details. Changes won't be saved.Climate risks
Neighborhood: 18610
Similar homes
- $424,9004 bd4 ba2.5k sqft128 Embill Dr, Blakeslee, PA 18610For Sale
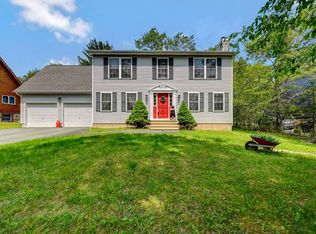 MLS ID #PM-139868, Andie L. Gerhard, Dembinski Realty Company. PMAR
 - $495,0005 bd2 ba2k sqft164 Iroquois Trl, Long Pond, PA 18334For Sale
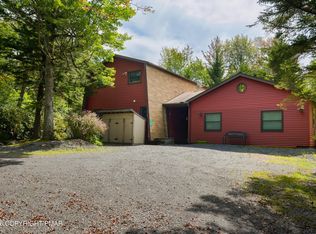 MLS ID #PM-144711, Donna Steo, Keller Williams Real Estate - West End. PMAR
 - $669,9005 bd3 ba2.4k sqft625 Sir Gawain Ct, Pocono Lake, PA 18347For Sale
 MLS ID #PM-142878, Doreen St Cyr, Pocono Mountain Lakes Realty - Blakeslee. PMAR
 - $489,0004 bd2 ba2.8k sqft252 High Country Dr, Blakeslee, PA 18610For Sale
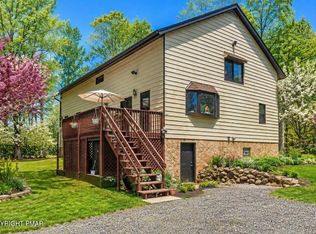 MLS ID #PM-141541, Renata Belaya, CENTURY 21 Select Group - Lake Harmony. PMAR
 - $564,9004 bd3 ba2k sqft14 Sassafras Rd, Lake Harmony, PA 18624For Sale
 MLS ID #PACC2007712, Erin Fleckenstein, Weichert Realtors. Bright MLS
 - $534,5004 bd3 ba2.4k sqft161 Acorn Ln, Stroudsburg, PA 18360For SaleMLS ID #PAMR2007128, Kacey Conaty, Wilkins and Associates Real Estate INC. Bright MLS
- $599,0004 bd4 ba3.7k sqft3217 Beech Ridge Dr, Pocono Summit, PA 18346For Sale
 MLS ID #SC263307, Mariam Siddiqui, ERA One Source Realty. GSBR as distributed by MLS GRID
 - $499,0004 bd4 ba2.5k sqft2210 Camelback Dr, Tannersville, PA 18372For SaleMLS ID #PAMR2007104, Michelle Cappabianca, Weichert Realtors Acclaim. Bright MLS
