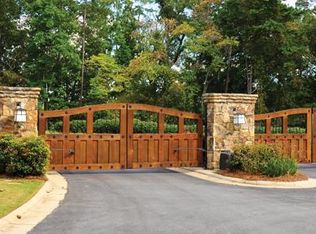
Inquire about special financing incentives and low interest rate specials!...Laurelwoods III is a beautiful private gated enclave of 14 custom single family homes located within Big Boulder Lake...these homes feature an open floorplan, superior custruction finishes...4-6 bedrooms...3-4 full baths...ample options to choose from...panaramic views...amenities include community clubhouse...pool...beach...on-site resturant and lake bar area...ski slopes for winter fun...private 175 acre lake aloowing for summer bating, swimming and fishing...lake is extremly clean and only allows electric motors for trolling...Visit www.laurelwoods3.com for more information, pictures, lot plan and floorplans.
New construction
$870,000
443 Mountainwoods Dr, Lake Harmony, PA 18624
5beds
3,614sqft
Single Family Residence
Built in ----
-- sqft lot
$836,400 Zestimate®
$241/sqft
$400/mo HOA
What's special
- 172 days |
- 212 |
- 17 |
Zillow last checked:
Listing updated:
Listed by:
Gabe Polishuk 484-904-2416,
KW Empower 215-627-3500
Source: Bright MLS,MLS#: PACC2007232
Facts & features
Interior
Bedrooms & bathrooms
- Bedrooms: 5
- Bathrooms: 4
- Full bathrooms: 3
- 1/2 bathrooms: 1
- Main level bathrooms: 2
- Main level bedrooms: 1
Basement
- Area: 0
Heating
- Heat Pump, Electric
Cooling
- Central Air, Electric
Appliances
- Included: Electric Water Heater
Features
- Has basement: No
- Has fireplace: No
Interior area
- Total structure area: 3,614
- Total interior livable area: 3,614 sqft
- Finished area above ground: 3,614
- Finished area below ground: 0
Property
Parking
- Total spaces: 2
- Parking features: Garage Faces Front, Garage Door Opener, Inside Entrance, Attached, Driveway
- Attached garage spaces: 2
- Has uncovered spaces: Yes
Accessibility
- Accessibility features: None
Features
- Levels: Two
- Stories: 2
- Pool features: Community
Details
- Additional structures: Above Grade, Below Grade
- Parcel number: 1921A2.20
- Zoning: RESIDENTIAL
- Zoning description: Residential
- Special conditions: Standard
Construction
Type & style
- Home type: SingleFamily
- Architectural style: Traditional
- Property subtype: Single Family Residence
Materials
- Asphalt, Batts Insulation, Blown-In Insulation, Brick Front, CPVC/PVC, HardiPlank Type, Stone, Vinyl Siding
- Foundation: Slab
Condition
- Excellent
- New construction: Yes
Utilities & green energy
- Sewer: Public Sewer
- Water: Community
Community & HOA
Community
- Subdivision: Big Boulder Lake
HOA
- Has HOA: Yes
- Services included: All Ground Fee, Common Area Maintenance, Management, Road Maintenance, Security, Sewer, Snow Removal, Trash, Water
- HOA fee: $4,800 annually
Location
- Region: Lake Harmony
- Municipality: KIDDER TWP
Financial & listing details
- Price per square foot: $241/sqft
- Tax assessed value: $4,850
- Annual tax amount: $314
- Date on market: 3/5/2026
- Listing agreement: Exclusive Right To Sell
- Listing terms: Cash,Conventional
- Ownership: Fee Simple
Estimated market value
$836,400
$795,000 - $878,000
$3,831/mo
Price history
| Date | Event | Price |
|---|---|---|
| 3/5/2026 | Listed for sale | $870,000+16.8%$241/sqft |
Source:  Bright MLS #PACC2007232 Report a problem Bright MLS #PACC2007232 Report a problem | ||
| 1/13/2026 | Listing removed | $745,000$206/sqft |
Source: Bright MLS #PACC2005400 Report a problem | ||
| 1/12/2025 | Listed for sale | $745,000$206/sqft |
Source: Bright MLS #PACC2005400 Report a problem | ||
Public tax history
Tax history is unavailable.
Monthly payment
Est. payment
Payment breakdown
Explore the cost of this home by adjusting the details. Changes won't be saved.Climate risks
Neighborhood: 18624
Nearby schools
GreatSchools rating
- 5/10Penn/Kidder CampusGrades: PK-8Distance: 2 mi
- 5/10Jim Thorpe Area Senior High SchoolGrades: 9-12Distance: 14 mi
Schools provided by the listing agent
- District: Jim Thorpe Area
Source: Bright MLS. This data may not be complete. We recommend contacting the local school district to confirm school assignments for this home.
- $850,0005 bd5 ba3.6k sqft444 Mountainwoods Dr, Lake Harmony, PA 18624New Construction
- $835,0005 bd4 ba3.6k sqft445 Mountainwoods Dr, Lake Harmony, PA 18624New Construction
- $417,2003 bd2 ba1k sqft403 Crest, Lake Harmony, PA 18624Off Market
- $623,7005 bd3 ba2.5k sqft15 Mountain Crest Dr, Lake Harmony, PA 18624Off Market

- $294,7500.46 acres12 Mountain Crest Dr, Lake Harmony, PA 18624Sold
- $626,9004 bd4 ba2.9k sqft401 Skye Dr, Lake Harmony, PA 18624Off Market
- $575,1004 bd2 ba2k sqft134 Skye Dr, Lake Harmony, PA 18624Off Market
- $294,7500.46 acres18 Mountain Crest Dr, Lake Harmony, PA 18624Sold
A local agent can set up tours, give advice and negotiate with sellers.
Similar homes
- $850,0005 bd5 ba3.6k sqft444 Mountainwoods Dr, Lake Harmony, PA 18624New Construction
 MLS ID #PACC2007234, Gabe Polishuk, KW Empower. Bright MLS
 - $835,0005 bd4 ba3.6k sqft445 Mountainwoods Dr, Lake Harmony, PA 18624New ConstructionMLS ID #PACC2007236, Gabe Polishuk, KW Empower. Bright MLS
- $820,0005 bd4 ba3.6k sqft446 Mountainwoods Dr, Lake Harmony, PA 18624New ConstructionMLS ID #PACC2007238, Gabe Polishuk, KW Empower. Bright MLS
- $839,0005 bd3 ba3.5k sqft96 Wolf Hollow Rd, Lake Harmony, PA 18624For Sale
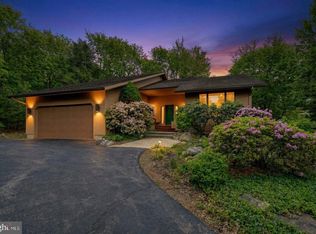 MLS ID #PACC2007872, Stephanie Grazio, Pocono Area Realty Benz Group. Bright MLS
 - $799,9005 bd4 ba3.7k sqft134 Longview Dr, Lake Harmony, PA 18624For SaleMLS ID #778263, Rob McCann, Assist 2 Sell Buyers & Sellers. GLVR
- $735,0005 bd3 ba2.1k sqft28 Skye Dr, Lake Harmony, PA 18624For SaleMLS ID #PACC2007444, Tina Guerrieri, RE/MAX Central - Blue Bell. Bright MLS
- $682,0004 bd3 ba2.7k sqft6 Fieldstone Ct, Lake Harmony, PA 18624For SaleMLS ID #PACC2007674, Erin Fleckenstein, Weichert Realtors. Bright MLS
- $612,0004 bd3 ba2.7k sqft54 Bluestone Ct, Lake Harmony, PA 18624For SaleMLS ID #PACC2007744, Zack Nebbaki, EXP Realty, LLC. Bright MLS
- $629,0003 bd2 ba1.8k sqft18 New Birch St, Lake Harmony, PA 18624For SaleMLS ID #778932, Ann-Marie Guerra, REMAX Town and Valley. GLVR
- $564,9004 bd3 ba2k sqft14 Sassafras Rd, Lake Harmony, PA 18624For SaleMLS ID #PACC2007712, Erin Fleckenstein, Weichert Realtors. Bright MLS
- $749,9994 bd4 ba3.4k sqft263 McKay Rd, Henryville, PA 18332For Sale
 MLS ID #PW262916, Joseph McNeely, Weichert Realtors - Ruffino Real Estate. PWAR as distributed by MLS GRID
 - $899,0003 bd4 ba4k sqft187 Sawmill Rd, Pocono Lake, PA 18347For SaleMLS ID #PAMR2006608, Justyna A Goldman, SERHANT PENNSYLVANIA LLC. Bright MLS
- $899,0005 bd5 ba4.4k sqft1300 Beaupland Rd, Bear Creek, PA 18602For SaleMLS ID #PALU2003100, Candice Nulton-Farrell, EXP Realty, LLC. Bright MLS
- $549,0007 bd4 ba3.7k sqft142 Lexington Ln, Blakeslee, PA 18610For SaleMLS ID #PM-144143, Kara E Sincavage, Pocono Properties Rentals & Sales. PMAR
- $799,0005 bd4 ba3.8k sqft2016 Locust Ridge Rd, Pocono Lake, PA 18347For SaleMLS ID #PM-143174, Teresa Jeanne Staiano, Realty Executives - Pocono Pines. PMAR
- $899,0003 bd4 ba2.7k sqft125 English Ivy Ct, Long Pond, PA 18334For SaleMLS ID #PM-143903, Kirsten VanFleet Struckmeyer, Keller Williams Real Estate - Stroudsburg. PMAR
- $989,0006 bd3 ba3k sqft139 Lucretius Trl, Albrightsville, PA 18210For SaleMLS ID #PM-143425, Michelle DeLuca, Keller Williams Real Estate - Albrightsville. PMAR
- $669,9005 bd3 ba2.4k sqft625 Sir Gawain Ct, Pocono Lake, PA 18347For SaleMLS ID #PM-142878, Doreen St Cyr, Pocono Mountain Lakes Realty - Blakeslee. PMAR
- $899,0004 bd3 ba2.1k sqft124 River Ct #92, Pocono Lake, PA 18347For SaleMLS ID #PM-143951, Heather Rai Schierloh, Real of Pennsylvania-Brodheadsville. PMAR
- $775,0007 bd5 ba4.5k sqft326 Fawn Rd, Pocono Lake, PA 18347For SaleMLS ID #PAMR2007006, Kara Halligan Ortt, Coldwell Banker Realty. Bright MLS
