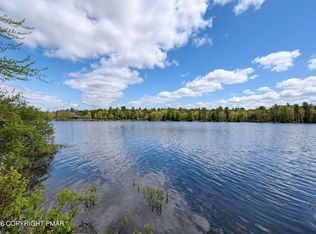
Experience luxury and nature combined in this stunning 5-bedroom, 4.5-bathroom lakefront retreat located in the highly sought-after Lake Naomi community.
This beautifully designed home offers spacious living with breathtaking lake views, modern finishes, and thoughtful upgrades throughout.
Step into the great room where a floor-to-ceiling stone fireplace creates a cozy focal point, perfectly framed by a wall of windows offering panoramic lake views. The open floor plan flows effortlessly into the spacious kitchen, featuring a large island ideal for entertaining, a walk-in pantry, and a convenient laundry room just off the kitchen. Step outside of the and enjoy outdoor dining off the kitchen on the deck or in the screened porch — perfect for morning coffee, Summer meals, or evening relaxation overlooking the lake.
The primary bedroom suite is located on the main level, offering privacy and comfort with a spa-like bathroom featuring dual sinks and elegant tile throughout.
Upstairs, you'll find a versatile den or office space with a private balcony overlooking the lake—an inspiring place to work or relax. The upper level also includes three spacious guest bedrooms and two additional full bathrooms, providing ample room for family and visitors.
The Lower Level offers a fifth bedroom with a full bathroom — ideal for guests or multi-generational living.
Enjoy the expansive game room for family fun and entertaining. This space opens to your very own backyard oasis, perfect for lakeside living. Follow the stone path to your very own private beach with panoramic lake views.
Enjoy the convenience of solar panels for energy efficiency and an EV charger to power your electric vehicle right at home.
Whether you're entertaining guests, enjoying family time, or seeking peaceful solitude by the water, this property has it all.
Sold for $2,550,000
$2,550,000
6180 Lakeview Dr, Pocono Pines, PA 18350
4beds
4,124sqft
Single Family Residence
Built in 2017
0.3 Acres Lot
$2,613,200 Zestimate®
$618/sqft
$4,928 Estimated rent
Home value
$2,613,200
$2.17M - $3.14M
$4,928/mo
Zestimate® history
Owner options
List your home for rent
$4,928/mo
Rent Zestimate®
Find your next renter with Zillow Rental Manager. Plus, with online applications, you can quickly screen prospective tenants – for free.
$4,928/mo
Rent Zestimate®
Refinance and save
$17,453/mo
Est. payment
Refinancing to a lower rate could help reduce your monthly payments and save thousands over the life of the loan.
$17,453/mo
Est. payment
Explore your selling options
Work with a Zillow partner agent
Leverage their expertise and Zillow's premium Showcase listings to get your home seen by more buyers.
Get startedList with your own agent
Get your home in front of millions of buyers by listing it on Zillow.
Learn how to do itSell it yourself
Take full control of how buyers see your home on Zillow by listing For Sale by Owner (FSBO).
List your homeWhat's special
Private beachBackyard oasisModern finishesPanoramic lake viewsOpen floor planPrivate balconyWall of windows
Zillow last checked:
Listing updated:
Listed by:
Andie L. Gerhard 570-751-3403,
Dembinski Realty Company
Bought with:
Irene Santiago, RS318002
Keller Williams Real Estate - Stroudsburg
Source: PMAR,MLS#: PM-136631
Facts & features
Interior
Bedrooms & bathrooms
- Bedrooms: 4
- Bathrooms: 5
- Full bathrooms: 4
- 1/2 bathrooms: 1
Primary bedroom
- Description: Lake Views
- Level: Main
- Area: 293.49
- Dimensions: 20.8 x 14.11
Bedroom 2
- Description: Spacious Guest Bedroom
- Level: Upper
- Area: 217.62
- Dimensions: 18.6 x 11.7
Bedroom 3
- Level: Upper
- Area: 178.22
- Dimensions: 13.3 x 13.4
Bedroom 4
- Level: Upper
- Area: 180.79
- Dimensions: 10.1 x 17.9
Bedroom 5
- Level: Lower
- Area: 217.62
- Dimensions: 18.6 x 11.7
Primary bathroom
- Description: Beautiful Tilewook Throughout
- Level: Main
- Area: 107.06
- Dimensions: 10.1 x 10.6
Bathroom 2
- Description: Dual Vanity
- Level: Upper
- Area: 79.8
- Dimensions: 13.3 x 6
Bathroom 3
- Level: Upper
- Area: 49.5
- Dimensions: 9.9 x 5
Bathroom 4
- Level: Lower
- Area: 60.6
- Dimensions: 6 x 10.1
Dining room
- Description: Opens to Screened Porch & Deck
- Level: Main
- Area: 196.62
- Dimensions: 11.3 x 17.4
Game room
- Description: Opens to back yard
- Level: Lower
- Area: 1121.89
- Dimensions: 34.1 x 32.9
Kitchen
- Description: Quartz Countertops & Stainless Appliances
- Level: Main
- Area: 170.52
- Dimensions: 9.8 x 17.4
Laundry
- Description: Exits to Garage
- Level: Main
- Area: 62.4
- Dimensions: 7.8 x 8
Library
- Description: Opens to Private Balcony
- Level: Upper
- Area: 220.17
- Dimensions: 12.3 x 17.9
Living room
- Description: Wall of Windows
- Level: Main
- Area: 354.96
- Dimensions: 20.4 x 17.4
Other
- Description: Powder Room
- Level: Main
- Area: 29.4
- Dimensions: 6 x 4.9
Other
- Description: Spacious Pantry
- Level: Main
- Area: 52.8
- Dimensions: 6.6 x 8
Heating
- Baseboard, Forced Air, Heat Pump, Electric, Propane, Active Solar
Cooling
- Central Air, Zoned
Appliances
- Included: Oven, Refrigerator, Dishwasher, Microwave, Washer, Dryer
- Laundry: Main Level, Sink
Features
- Breakfast Bar, Pantry, Kitchen Island, Stone Counters, Double Vanity, Cathedral Ceiling(s), High Ceilings, Walk-In Closet(s), Open Floorplan, Chandelier, Ceiling Fan(s), Storage
- Flooring: Hardwood, Tile
- Windows: Wood Frames, Insulated Windows, Screens
- Basement: Full,Finished
- Number of fireplaces: 1
- Fireplace features: Living Room, Wood Burning, Stone
- Common walls with other units/homes: No Common Walls
Interior area
- Total structure area: 5,767
- Total interior livable area: 4,124 sqft
- Finished area above ground: 2,846
- Finished area below ground: 1,278
Property
Parking
- Total spaces: 4
- Parking features: Garage - Attached, Open
- Attached garage spaces: 1
- Uncovered spaces: 3
Features
- Stories: 2
- Patio & porch: Porch, Deck, Covered, Screened
- Exterior features: Balcony, Fire Pit
- Has view: Yes
- View description: Trees/Woods
Lot
- Size: 0.3 Acres
- Features: Level, Wooded
Details
- Parcel number: 19.5D.2.59
- Zoning: R-2
- Zoning description: Residential
- Special conditions: Standard
- Other equipment: Other
Construction
Type & style
- Home type: SingleFamily
- Architectural style: Contemporary
- Property subtype: Single Family Residence
Materials
- Stone, Wood Siding, Frame
- Roof: Asphalt
Condition
- Year built: 2017
- Major remodel year: 2017
Utilities & green energy
- Electric: 200+ Amp Service
- Sewer: On Site Septic
- Water: Well
- Utilities for property: Cable Available, Propane Tank Leased
Community & HOA
Community
- Security: Smoke Detector(s)
- Subdivision: Lake Naomi
HOA
- Has HOA: Yes
- Amenities included: Security, Clubhouse, Dog Park, Restaurant, Senior Center, Teen Center, Day Camp, Playground, Golf Carts Allowed, Game Room, Golf Course, Outdoor Ice Skating, Outdoor Pool, Indoor Pool, Spa/Hot Tub, Fitness Center, Trail(s), Tennis Court(s), Indoor Tennis Court(s), Pickleball, Basketball Court
- Services included: Security, Maintenance Grounds
- HOA fee: $970 annually
Location
- Region: Pocono Pines
Financial & listing details
- Price per square foot: $618/sqft
- Tax assessed value: $1,202,210
- Annual tax amount: $37,540
- Date on market: 10/18/2025
- Listing terms: Cash,Conventional
- Road surface type: Paved
Price history
| Date | Event | Price |
|---|---|---|
| 12/12/2025 | Sold | $2,550,000-14.9%$618/sqft |
Source: PMAR #PM-136631 Report a problem | ||
| 11/6/2025 | Pending sale | $2,995,900$726/sqft |
Source: PMAR #PM-136631 Report a problem | ||
| 10/21/2025 | Listed for sale | $2,995,900+302.1%$726/sqft |
Source: PMAR #PM-136631 Report a problem | ||
| 10/10/2014 | Sold | $745,000-5.7%$181/sqft |
Source: PMAR #PM-10974 Report a problem | ||
| 9/13/2010 | Sold | $790,000+3.9%$192/sqft |
Source: Public Record Report a problem | ||
| 10/20/2005 | Sold | $760,000$184/sqft |
Source: Public Record Report a problem | ||
Public tax history
| Year | Property taxes | Tax assessment |
|---|---|---|
| 2025 | $36,338 +8.3% | $1,202,210 |
| 2024 | $33,561 +9.4% | $1,202,210 |
| 2023 | $30,677 +1.8% | $1,202,210 |
| 2022 | $30,142 | $1,202,210 |
| 2021 | $30,142 | $1,202,210 |
| 2020 | $30,142 +127.5% | $1,202,210 +1458.5% |
| 2019 | $13,247 +397.7% | $77,140 +397.7% |
| 2018 | $2,662 | $15,500 |
| 2017 | $2,662 +85.6% | $15,500 -60.6% |
| 2016 | $1,434 | $39,350 |
| 2015 | -- | $39,350 |
| 2014 | -- | $39,350 |
| 2013 | -- | $39,350 |
| 2012 | -- | $39,350 |
| 2011 | -- | $39,350 |
| 2010 | -- | $39,350 |
| 2008 | -- | $39,350 |
| 2007 | -- | $39,350 |
| 2006 | -- | $39,350 |
| 2005 | -- | $39,350 |
| 2004 | -- | $39,350 |
| 2003 | -- | $39,350 |
Find assessor info on the county website
Neighborhood: 18350
Nearby homes
- $812,8004 bd2 ba1.5k sqft6182 Lakeview Dr, Pocono Pines, PA 18350Off Market
- $1,759,5004 bd2 ba3.4k sqft6176 Lakeview Dr, Pocono Pines, PA 18350Off Market
- $1,230,7003 bd1 ba1.7k sqft6186 Lakeview Dr, Pocono Pines, PA 18350Off Market
- $1,450,0003 bd2 ba1.4k sqft6174 Lakeview Dr, Pocono Pines, PA 18350For Sale
- $427,9003 bd1 ba1.3k sqft6187 Lakeview Dr, Pocono Pines, PA 18350Off Market
- $452,4003 bd2 ba1.4k sqft6187 Lakeview Drive, Pocono Pines, PA 18350Off Market
- $674,2003 bd2 ba2.1k sqft6167 Lakeview Dr, Pocono Pines, PA 18350Off Market
- $1,219,5003 bd2 ba1.4k sqft6190 Lakeview Dr, Pocono Pines, PA 18350Off Market
Nearby schools
GreatSchools rating
- 5/10Tobyhanna El CenterGrades: K-6Distance: 1.7 mi
- 4/10Pocono Mountain West Junior High SchoolGrades: 7-8Distance: 1.1 mi
- 7/10Pocono Mountain West High SchoolGrades: 9-12Distance: 1.3 mi
Sell for more on Zillow
Get a Zillow Showcase℠ listing at no additional cost and you could sell for .
$2,613,200
2% more
+$52,264
With Zillow Showcase(estimated)
$2,665,464
- Pennsylvania
- Monroe County
- Pocono Pines
- 18350
- 6180 Lakeview Dr
Nearby cities
Nearby zip codes
Other Pocono Pines Topics
