Property is under contract and may be viewed for back up offers only. For over a century, the aura of Naomi Pines has been long recognized. Relish a rare opportunity to own 110 Miller Drive. Step back in time with the generational family to the exceptional history of Thomas T. Miller whose founding roots as notably written to Lake Naomi began in 1882 and continue to be admired today by picturesque beauty and the pleasure of lake life. Lovingly crafted in 1915, with exquisite, massive native stone, and grand living space all perfectly tailored to a prime lakeview setting for extraordinary timeless appeal.
The warm authentic character of the home remains with an exceptional living area accented by the radiating ambiance of the original stone wood burning fireplace, hardwood and proudly displayed personal family photos embracing early Lake Naomi. The gorgeous French doors lead you to the Veranda fanned by cool breezes from the pine woods and lake. The elegant dining room reflects its era. In recent years, thoughtfully enhanced improvements and preferred upgrades were made. Kitchen with island, stainless appliances, tile floor and granite counters. Attractive tiled baths, generous dimmable lighting, efficient Wi Fi heating and cooling systems. A well-designed retreat to host friends and extended family with 6 spacious sun filled bedrooms sharing views of nature and 3.5 baths. Additional features include a game and family room, sunroom, laundry room and unfinished basement for unlimited storage. The beautiful expansive grounds are a haven of welcomed relaxation with play, picnic and firepit areas along with a refreshing salt water hot tub. Just a few steps to the impressive Lake Naomi Club and its spectacular amenities and sunsets where memories last a lifetime. A prominent home, superb setting and remarkable legacy for you to now cherish.
Showings appointments begin Sunday, September 6th at noon.
For sale
$1,699,000
110 Miller Dr, Pocono Pines, PA 18350
6beds
4,112sqft
Single Family Residence
Built in 1915
0.64 Acres Lot
$1,568,700 Zestimate®
$413/sqft
$-- HOA
What's special
Prime lakeview settingExquisite massive native stoneKitchen with islandGenerous dimmable lightingLaundry roomBeautiful expansive groundsTile floor
- 69 days
- 782
- 30
Zillow last checked:
Listing updated:
Listed by:
Claire Dembinski 570-646-7463,
Dembinski Realty Company 570-646-7463
Source: PMAR,MLS#: PM-144474
Facts & features
Interior
Bedrooms & bathrooms
- Bedrooms: 6
- Bathrooms: 4
- Full bathrooms: 3
- 1/2 bathrooms: 1
Primary bedroom
- Description: Hardwood
- Level: Second
- Area: 205.11
- Dimensions: 15.9 x 12.9
Bedroom 2
- Description: Hardwood
- Level: Second
- Area: 205.11
- Dimensions: 15.9 x 12.9
Bedroom 3
- Description: Hardwood
- Level: Second
- Area: 177.31
- Dimensions: 11.9 x 14.9
Bedroom 4
- Description: Hardwood
- Level: Second
- Area: 195.19
- Dimensions: 13.1 x 14.9
Bedroom 5
- Description: Carpet
- Level: Third
- Area: 136.48
- Dimensions: 10.11 x 13.5
Bedroom 6
- Description: Carpet
- Level: Third
- Area: 229.32
- Dimensions: 11.7 x 19.6
Primary bathroom
- Description: Powder Room
- Level: Main
- Area: 31.2
- Dimensions: 6.5 x 4.8
Bathroom 2
- Description: Tile Floor
- Level: Second
- Area: 56.09
- Dimensions: 7.9 x 7.1
Bathroom 3
- Description: Tile Floor
- Level: Second
- Area: 120.84
- Dimensions: 8.11 x 14.9
Bathroom 4
- Description: Tile Floor, Shower
- Level: Third
- Area: 102.6
- Dimensions: 7.6 x 13.5
Dining room
- Description: Hardwood
- Level: Main
- Area: 277.14
- Dimensions: 14.9 x 18.6
Family room
- Description: Carpet, Storage Closet
- Level: Third
- Area: 196.08
- Dimensions: 15.2 x 12.9
Family room
- Description: Extended Area
- Level: Third
- Area: 152.32
- Dimensions: 11.9 x 12.8
Game room
- Description: Carpet
- Level: Third
- Area: 172.55
- Dimensions: 11.9 x 14.5
Kitchen
- Description: Island, Pantry
- Level: Main
- Area: 204.82
- Dimensions: 13.3 x 15.4
Laundry
- Description: Tile Floor
- Level: Main
- Area: 79.17
- Dimensions: 8.7 x 9.1
Living room
- Description: Stone Fireplace, Hardwood
- Level: Main
- Area: 577.28
- Dimensions: 35.2 x 16.4
Other
- Description: Sunroom, Tile Floor
- Level: Main
- Area: 223.84
- Dimensions: 27.6 x 8.11
Heating
- Heat Pump, Hot Water, Electric, Oil
Cooling
- Heat Pump, Zoned
Appliances
- Included: Self Cleaning Oven, Electric Range, Dishwasher, Microwave, Stainless Steel Appliance(s), Washer, Dryer
- Laundry: Main Level
Features
- Pantry, Kitchen Island, Granite Counters, Recessed Lighting
- Flooring: Carpet, Hardwood, Tile
- Doors: French Doors
- Windows: Double Pane Windows
- Basement: Concrete
- Number of fireplaces: 1
- Fireplace features: Living Room, Wood Burning, Stone
Interior area
- Total structure area: 5,138
- Total interior livable area: 4,112 sqft
- Finished area above ground: 4,112
- Finished area below ground: 0
Video & virtual tour
Property
Parking
- Total spaces: 6
- Parking features: Open
- Uncovered spaces: 6
Features
- Stories: 3
- Patio & porch: Porch, Front Porch, Side Porch, Wrap Around
Lot
- Size: 0.64 Acres
Details
- Additional structures: Shed(s)
- Parcel number: 19.6.1.10
- Zoning description: Commercial
Construction
Type & style
- Home type: SingleFamily
- Architectural style: Traditional
- Property subtype: Single Family Residence
Materials
- Stone
- Foundation: Stone
- Roof: Fiberglass,Shingle
Condition
- Year built: 1915
Utilities & green energy
- Electric: Circuit Breakers
- Sewer: Septic Tank
- Water: Well
Community & HOA
Community
- Subdivision: Lake Naomi
HOA
- Has HOA: No
Location
- Region: Pocono Pines
Financial & listing details
- Price per square foot: $413/sqft
- Tax assessed value: $309,630
- Annual tax amount: $9,518
- Date on market: 9/3/2026
- Listing terms: Cash,Conventional
Estimated market value
$1,568,700
$1.49M - $1.65M
$3,753/mo
Price history
| Date | Event | Price |
|---|---|---|
| 9/3/2026 | Listed for sale | $1,699,000+10197%$413/sqft |
Source: PMAR #PM-144474 Report a problem | ||
| 10/6/1967 | Sold | $16,500$4/sqft |
Source: Agent Provided Report a problem | ||
Public tax history
| Year | Property taxes | Tax assessment |
|---|---|---|
| 2026 | $9,669 +4.9% | $309,630 +1.6% |
| 2025 | $9,214 +8.3% | $304,830 |
| 2024 | $8,510 +9.4% | $304,830 |
| 2023 | $7,778 +1.8% | $304,830 |
| 2022 | $7,643 | $304,830 |
| 2021 | $7,643 | $304,830 |
| 2020 | $7,643 +48.3% | $304,830 +916.1% |
| 2019 | $5,152 | $30,000 |
| 2018 | $5,152 | $30,000 |
| 2017 | $5,152 +371.3% | $30,000 |
| 2016 | $1,093 | $30,000 |
| 2015 | -- | $30,000 |
| 2014 | -- | $30,000 |
| 2013 | -- | $30,000 |
| 2012 | -- | $30,000 |
| 2011 | -- | $30,000 |
| 2010 | -- | $30,000 |
| 2008 | -- | $30,000 |
| 2007 | -- | $30,000 |
| 2006 | -- | $30,000 |
| 2005 | -- | $30,000 |
| 2004 | -- | $30,000 |
| 2003 | -- | $30,000 |
Find assessor info on the county website
Monthly payment
Est. payment
Payment breakdown
Explore the cost of this home by adjusting the details. Changes won't be saved.Climate risks
Neighborhood: 18350
Similar homes
- $1,150,0006 bd4 ba3.4k sqft1142 Oakland Pl, Pocono Pines, PA 18350New Construction
 MLS ID #779132, Sam Del Rosario, Serhant Pennsylvania LLC. GLVR
- $869,0003 bd3 ba2.7k sqft1111 Bear Track Trl, Pocono Pines, PA 18350For Sale
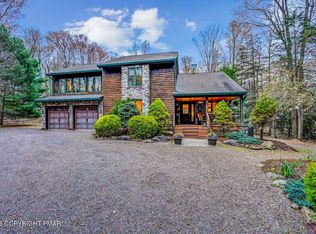 MLS ID #PM-145262, Adele M Novak, Dembinski Realty Company. PMAR
- $995,0003 bd3 ba2.2k sqft6262 Lakeview Dr, Pocono Pines, PA 18350For Sale
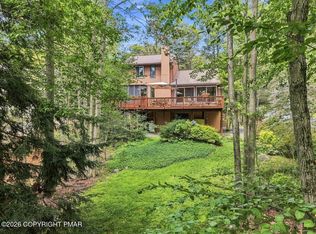 MLS ID #PM-144299, Lauren Meredith Miller, Keller Williams Real Estate - Stroudsburg. PMAR
- $955,5004 bd3 ba2.8k sqft212 Gross Dr, Pocono Pines, PA 18350For Sale
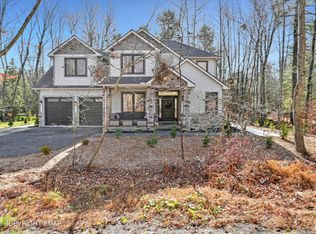 MLS ID #PM-140929, Heidi A Pickard, Lake Naomi Real Estate. PMAR
- $1,495,0008 bd6 ba3.7k sqft61 Crest Dr, Lake Harmony, PA 18624For Sale
 MLS ID #PACC2008420, Lindsay Good, Compass RE. Bright MLS
- $860,0004 bd3 ba2.8k sqft250 Beaver Dam Rd, Long Pond, PA 18334For SaleMLS ID #PAMR2006702, Michelle Cappabianca, Weichert Realtors Acclaim. Bright MLS
