EXCEPTIONAL- The classic stone construction of this 1934 Cape Cod home establishes a serene and timeless setting in Barrett Township. Situated on 3.43 acres, this exceptional property includes a three bedroom main residence accompanied by a separate two-bedroom cottage suitable for guests or a caretaker. A gated entry leads directly to a spacious driveway with pavers, setting a tranquil tone upon arrival.
Inside, the main home features three bedrooms, two baths, and hardwood floors. The formal dining room provides an elegant space for hosting, while the living room features a spacious stone fireplace, cedar walls, and beamed ceilings. The kitchen is equipped with stainless steel appliances, a unique copper backsplash, an electric cooktop, a refrigerator, and a historic brick fireplace. Home has a whole house generator.
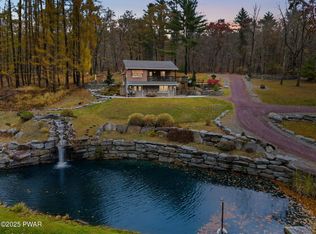
Outside, the property features a peaceful Koi pond and an outdoor grill for cooking. The raised garden provides a dedicated space for growing and harvesting fresh vegetables. A heated four-car garage equipped with electricity offers ample storage and workspace. Located in the Heart of the Poconos near the amenity-filled Skytop Lodge, this property offers convenient access to New Jersey, New York, Philadelphia, and the Lehigh Valley. Just minutes from Camelback, Kalahari, restaurants, Mount Airy casino, shopping, walking trails and endless outdoor recreation. Call us to schedule your private tour.
For sale
$1,500,000
163 Goose Pond Rd, Skytop, PA 18357
3beds
2,790sqft
Single Family Residence
Built in 1934
3.43 Acres Lot
$657,700 Zestimate®
$538/sqft
$-- HOA
What's special
- 8 days
- 159
- 9
Zillow last checked:
Listing updated:
Listed by:
Terry L. Teel 570-460-3910,
Teel Realty 570-897-7325,
David Norwillo 570-460-8553,
Teel Realty
Source: GLVR,MLS#: 785416 Originating MLS: Lehigh Valley MLS
Originating MLS: Lehigh Valley MLSFacts & features
Interior
Bedrooms & bathrooms
- Bedrooms: 3
- Bathrooms: 2
- Full bathrooms: 2
Primary bedroom
- Description: HW, cedar closet, walk-in, plaster walls
- Level: First
- Dimensions: 12.00 x 16.00
Bedroom
- Description: walk-in shower, tiled, wainscoting, CF, storage
- Level: Second
- Dimensions: 10.00 x 14.00
Bedroom
- Level: Second
- Dimensions: 12.00 x 16.00
Primary bathroom
- Description: tiled, tub
- Level: First
- Dimensions: 5.00 x 10.00
Den
- Description: desk, shelves
- Level: Second
- Dimensions: 7.00 x 10.00
Dining room
- Description: HW, cedar, chandelier
- Level: First
- Dimensions: 13.00 x 15.00
Other
- Description: Walk-in, tiled, wainscoting
- Level: Second
- Dimensions: 7.00 x 10.00
Kitchen
- Description: Brick Fpl, SS oven, SS Refrigerator, HW , pantry, copper backsplash, beamed ceiling, eat-in
- Level: First
- Dimensions: 14.00 x 14.00
Living room
- Description: Stone fpl, cedar walls, beamed ceiling,
- Level: First
- Dimensions: 14.00 x 18.00
Sunroom
- Description: Fieldstone, CF, Skylight
- Level: First
- Dimensions: 9.00 x 27.00
Heating
- Baseboard, Electric, Forced Air, Gas, Oil
Cooling
- Central Air, Ceiling Fan(s)
Appliances
- Included: Built-In Oven, Dishwasher, Electric Cooktop, Electric Oven, Free-Standing Freezer, Gas Water Heater, Refrigerator
- Laundry: Washer Hookup, Dryer Hookup
Features
- Dining Area, Separate/Formal Dining Room
- Flooring: Ceramic Tile, Hardwood, Slate
- Basement: Full
- Has fireplace: Yes
- Fireplace features: Family Room, Kitchen, Wood Burning
Interior area
- Total interior livable area: 2,790 sqft
- Finished area above ground: 2,790
- Finished area below ground: 0
Property
Parking
- Total spaces: 4
- Parking features: Driveway, Detached, Garage, Off Street, Garage Door Opener
- Garage spaces: 4
- Has uncovered spaces: Yes
Features
- Stories: 2
- Patio & porch: Enclosed, Porch
Lot
- Size: 3.43 Acres
- Features: Flat, Not In Subdivision, Pond on Lot
- Residential vegetation: Partially Wooded
Details
- Additional structures: Guest House
- Parcel number: 01639900396010
- Zoning: CRH
- Special conditions: None
Construction
Type & style
- Home type: SingleFamily
- Architectural style: Cape Cod
- Property subtype: Single Family Residence
Materials
- Stone
- Foundation: Stone
- Roof: Slate
Condition
- Unknown
- Year built: 1934
Utilities & green energy
- Sewer: Septic Tank
- Water: Well
Community & HOA
Community
- Subdivision: Not in Development
Location
- Region: Skytop
Financial & listing details
- Price per square foot: $538/sqft
- Tax assessed value: $399,740
- Annual tax amount: $12,520
- Date on market: 10/1/2026
- Ownership type: Fee Simple
- Road surface type: Unimproved
Estimated market value
$657,700
$566,000 - $763,000
$2,612/mo
Price history
| Date | Event | Price |
|---|---|---|
| 10/10/2026 | Listed for sale | $1,500,000$538/sqft |
Source:  GLVR #785416 Report a problem GLVR #785416 Report a problem | ||
Public tax history
| Year | Property taxes | Tax assessment |
|---|---|---|
| 2026 | $12,520 +3.3% | $399,740 |
| 2025 | $12,121 +8.2% | $399,740 |
| 2024 | $11,197 +7% | $399,740 |
| 2023 | $10,462 +1.7% | $399,740 |
| 2022 | $10,284 | $399,740 |
| 2021 | $10,284 | $399,740 |
| 2020 | $10,284 +24.6% | $399,740 +756.5% |
| 2019 | $8,251 | $46,670 |
| 2018 | $8,251 | $46,670 |
| 2017 | $8,251 +326% | $46,670 |
| 2016 | $1,937 | $46,670 |
| 2015 | -- | $46,670 +3.1% |
| 2014 | -- | $45,270 |
| 2013 | -- | $45,270 |
| 2012 | -- | $45,270 |
| 2011 | -- | $45,270 |
| 2010 | -- | $45,270 |
| 2008 | -- | $45,270 |
| 2007 | -- | $45,270 |
| 2006 | -- | $45,270 |
| 2005 | -- | $45,270 |
| 2004 | -- | $45,270 |
| 2003 | -- | $45,270 |
Find assessor info on the county website
Monthly payment
Est. payment
Payment breakdown
Explore the cost of this home by adjusting the details. Changes won't be saved.Climate risks
Neighborhood: 18357
Nearby schools
Schools provided by the listing agent
- Elementary: Swiftwater
- Middle: Pocono Mountain East
- High: Pocono Mountain East
- District: Pocono Mountain
Source: GLVR. This data may not be complete. We recommend contacting the local school district to confirm school assignments for this home.
Similar homes
- $1,500,0002 bd3 ba1.8k sqft511 Towpath Rd, Hawley, PA 18428For Sale
 MLS ID #PW253642, Jennifer Marie Fenkner, RE/MAX Best. PWAR as distributed by MLS GRID
 - $1,495,0005 bd3 ba3.5k sqft111 Bass Ct, Lackawaxen, PA 18435For Sale
 MLS ID #PW252699, Alicia Kowalik, Wallenpaupack Realty. PWAR as distributed by MLS GRID
 - $1,200,0003 bd5 ba2.2k sqft135 Hemlock Point Ct, Hawley, PA 18428For Sale
 MLS ID #PW261309, Wendy Ann Creamer, Wallenpaupack Realty. PWAR as distributed by MLS GRID
 - $850,0003 bd3 ba3.6k sqft115 Ridgewood Ln, Hawley, PA 18428For Sale
 MLS ID #PW261595, Wendy Lee Schurgot, Lake Homes Realty, LLC. PWAR as distributed by MLS GRID
 - $1,550,0003 bd4 ba3.3k sqft198 Coursen Rd, Shohola, PA 18458For SaleMLS ID #PW262805, Shaun Burger, Assoc Broker, Keller Williams RE Milford. PWAR as distributed by MLS GRID
- $1,450,0005 bd4 ba3.5k sqft47 Sunrise Point, White Lake, NY 12786For Sale
 MLS ID #1045781, Christine B Vande Vrede, Listing by: Chapin Sotheby's Intl Rlty. OneKey® MLS as distributed by MLS GRID
 - $1,180,0005 bd4 ba3k sqft107 Bass Ct, Lackawaxen, PA 18435For SaleMLS ID #PW261988, William Clauss, Davis R. Chant - Lake Wallenpaupack. PWAR as distributed by MLS GRID
- $1,299,9003 bd3 ba2.5k sqft20 Glen Rd, Lake Ariel, PA 18436New ConstructionMLS ID #PW260731, Ryan Edwards, Davis R. Chant - Lake Wallenpaupack. PWAR as distributed by MLS GRID
- $899,0005 bd4 ba2.7k sqft61 Gravity Rd, Hawley, PA 18428For SaleMLS ID #PW261935, Lorraine Collins, Associate Broker, Davis R. Chant - Lake Wallenpaupack. PWAR as distributed by MLS GRID
- $989,0004 bd3 ba2.6k sqft180 Yulan Barryville Road, Barryville, NY 12719For SaleMLS ID #H6265364, Caroline Akt, Listing by: Caroline Akt Realty LLC. OneKey® MLS as distributed by MLS GRID
- $1,495,0003 bd2 ba3.2k sqft202 Lennon Rd, Greentown, PA 18426For SaleMLS ID #PW260695, Lynn Kimler, Iron Valley R E Innovate. PWAR as distributed by MLS GRID
- $1,570,0005 bd4 ba3.4k sqft125 Mapes Road, Barryville, NY 12719For SaleMLS ID #947681, Donna M Geba, Listing by: Century 21 Geba Realty. OneKey® MLS as distributed by MLS GRID
- $1,250,0004 bd4 ba3.8k sqft51 Homestead Trail, White Lake, NY 12786For SaleMLS ID #1034443, Owen Boller, Listing by: Boller Properties. OneKey® MLS as distributed by MLS GRID
- $1,650,0003 bd3 ba2k sqft114 Shore Rd, Tafton, PA 18464For Sale
 MLS ID #PAPI2000926, Loren Keim, Century 21 Keim Realtors. Bright MLS
 - $1,499,0005 bd3 ba3.1k sqft28 Lakeview Dr, Lakeville, PA 18438For SaleMLS ID #PW262799, William Clauss, Davis R. Chant - Lake Wallenpaupack. PWAR as distributed by MLS GRID
- $849,0004 bd3 ba2.4k sqft381 Milanville Rd, Beach Lake, PA 18405For SaleMLS ID #PW262528, Trudessa Batzel, Iron Valley R E Innovate. PWAR as distributed by MLS GRID
- $1,198,0003 bd3 ba3.2k sqft521 Perry Rd, Swan Lake, NY 12783For SaleMLS ID #1047536, Daniel Romero, Listing by: Compass Greater NY, LLC. OneKey® MLS as distributed by MLS GRID
- $1,800,0005 bd4 ba3k sqft159 Calico Point Dr, Paupack, PA 18451For SaleMLS ID #PW262719, Edward Collins, CENTURY 21 Country Lake Homes - Hawley. PWAR as distributed by MLS GRID
