LAKEFRONT LAKE HENRY -- IF YOU KNOW, YOU KNOW!
If not -- come find out! Fantastic opportunity to join the amazing lake community of Lake Henry, where lake access is reserved exclusively for lakefront property owners. With powerboating allowed, you'll have great use of the home's boat room, private dock, and private gravel boat launch -- everything you need to make the most of lake life. Sitting on just over 3 acres and positioned on the deep end of the lake, this home is ready for endless days on the water. Major improvements include a brand-new roof and skylights, a new 7-head mini-split system rated for extreme temperatures, and a recently serviced and improved septic system. Inside, you'll find nearly 3,000 sq. ft. of heated living space, brand-new high-end beveled LVP flooring throughout, and fresh paint. Three bedrooms plus a loft and full basement provide plenty of room for family and guests. The home features three completely updated full bathrooms, including a private primary suite, plus an additional half bath. The kitchen features brand-new stainless-steel appliances, beautiful quartz countertops, a new sink, and an oversized counter overhang with bar seating -- all while taking in the lake view. Outside, the freshly painted deck with brand-new railings provides plenty of space to relax, entertain, and enjoy the property.
And with annual community dues of just $250, you can enjoy everything this special lake community has to offer without the hefty HOA fees found in many other lake communities.This is Lake Henry living!
For sale
Price cut: $100 (10/2)
$1,099,800
111 E Island Ln, Lake Ariel, PA 18436
3beds
2,767sqft
Single Family Residence
Built in 1991
3.24 Acres Lot
$1,025,000 Zestimate®
$397/sqft
$21/mo HOA
What's special
Lakefront propertyPrivate dockFresh paintBrand-new roofBeautiful quartz countertopsAdditional half bathPrivate gravel boat launch
- 19 days
- 1,103
- 102
Zillow last checked:
Listing updated:
Listed by:
Gabriel Defalcis 484-725-0029,
Iron Valley Real Estate of Lehigh Valley - Allentown 610-766-7200
Source: PMAR,MLS#: PM-144846
Facts & features
Interior
Bedrooms & bathrooms
- Bedrooms: 3
- Bathrooms: 4
- Full bathrooms: 3
- 1/2 bathrooms: 1
Primary bedroom
- Level: Main
- Area: 175
- Dimensions: 14 x 12.5
Bedroom 2
- Level: Upper
- Area: 120
- Dimensions: 10 x 12
Bedroom 3
- Level: Upper
- Area: 120
- Dimensions: 10 x 12
Primary bathroom
- Level: Main
- Area: 96
- Dimensions: 8 x 12
Bathroom 2
- Level: Main
- Area: 18
- Dimensions: 3 x 6
Bathroom 3
- Level: Lower
- Area: 56
- Dimensions: 8 x 7
Bathroom 4
- Level: Upper
- Area: 35
- Dimensions: 7 x 5
Bonus room
- Level: Lower
- Area: 240
- Dimensions: 20 x 12
Dining room
- Level: Main
- Area: 78
- Dimensions: 13 x 6
Kitchen
- Level: Main
- Area: 143
- Dimensions: 13 x 11
Laundry
- Level: Lower
- Area: 66
- Dimensions: 11 x 6
Living room
- Level: Main
- Area: 336
- Dimensions: 21 x 16
Loft
- Level: Upper
- Area: 130
- Dimensions: 10 x 13
Other
- Description: 'Boat Room'
- Level: Lower
- Area: 338
- Dimensions: 13 x 26
Heating
- Ductless, Forced Air
Cooling
- Ceiling Fan(s), Central Air, Ductless
Appliances
- Included: Electric Cooktop, Electric Oven, Electric Range, Refrigerator, Dishwasher
- Laundry: Lower Level, Electric Dryer Hookup, Washer Hookup
Features
- Breakfast Bar, Eat-in Kitchen, Double Vanity, Jack and Jill Bath, Soaking Tub, Vaulted Ceiling(s), His and Hers Closets, Walk-In Closet(s), Ceiling Fan(s), Natural Woodwork
- Flooring: Laminate, Tile
- Windows: Skylight(s)
- Basement: Full,Interior Entry,Exterior Entry,Walk-Out Access,Finished,Concrete
- Number of fireplaces: 1
- Fireplace features: Living Room
- Common walls with other units/homes: No Common Walls
Interior area
- Total structure area: 2,767
- Total interior livable area: 2,767 sqft
- Finished area above ground: 1,767
- Finished area below ground: 1,000
Property
Parking
- Total spaces: 6
- Parking features: Open
- Uncovered spaces: 6
Features
- Stories: 3
- Patio & porch: Deck
- Exterior features: Rain Gutters
- On waterfront: Yes
Lot
- Size: 3.24 Acres
- Features: Irregular Lot, Back Yard, Front Yard
Details
- Parcel number: 101324
- Zoning description: Residential
- Special conditions: Standard
Construction
Type & style
- Home type: SingleFamily
- Architectural style: Contemporary
- Property subtype: Single Family Residence
Materials
- T1-11
- Foundation: Concrete Perimeter, Slab
- Roof: Shingle
Condition
- Year built: 1991
Utilities & green energy
- Electric: 200+ Amp Service
- Sewer: Mound Septic, On Site Septic
- Water: Well
Community & HOA
Community
- Subdivision: Other
HOA
- Has HOA: Yes
- Amenities included: None
- Services included: None
- HOA fee: $250 annually
Location
- Region: Lake Ariel
Financial & listing details
- Price per square foot: $397/sqft
- Annual tax amount: $10,150
- Date on market: 9/18/2026
- Listing terms: Cash,Conventional,FHA,VA Loan
Estimated market value
$1,025,000
$974,000 - $1.08M
$2,884/mo
Price history
| Date | Event | Price |
|---|---|---|
| 10/2/2026 | Price change | $1,099,8000%$397/sqft |
Source: PMAR #PM-144846 Report a problem | ||
| 9/18/2026 | Listed for sale | $1,099,900+57.1%$398/sqft |
Source: PMAR #PM-144846 Report a problem | ||
| 4/17/2026 | Sold | $700,000-21.8%$253/sqft |
Source:  GSBR as distributed by MLS GRID #SC255383 Report a problem GSBR as distributed by MLS GRID #SC255383 Report a problem | ||
| 3/21/2026 | Pending sale | $895,000$323/sqft |
Source: GSBR as distributed by MLS GRID #SC255383 Report a problem | ||
| 3/5/2026 | Price change | $895,000-10.5%$323/sqft |
Source: GSBR as distributed by MLS GRID #SC255383 Report a problem | ||
| 10/16/2025 | Listed for sale | $1,000,000+162.8%$361/sqft |
Source: GSBR as distributed by MLS GRID #SC255383 Report a problem | ||
| 8/22/2016 | Sold | $380,500-4.9%$138/sqft |
Source:  PWAR as distributed by MLS GRID #154725 Report a problem PWAR as distributed by MLS GRID #154725 Report a problem | ||
| 9/12/2015 | Listed for sale | $400,000$145/sqft |
Source: RE/MAX Best #15-4725 Report a problem | ||
Public tax history
Tax history is unavailable.
Monthly payment
Est. payment
Payment breakdown
Explore the cost of this home by adjusting the details. Changes won't be saved.Climate risks
Neighborhood: 18436
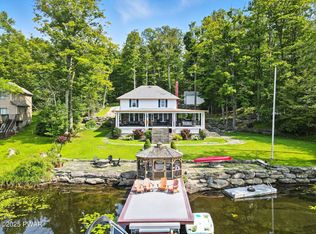
Similar homes
- $559,9004 bd3 ba2.2k sqft108 Stevens Rd, Lake Ariel, PA 18436For Sale

 MLS ID #SC264195, Janine Marie Senofonte, Revolve Real Estate. GSBR as distributed by MLS GRID
 - $1,049,0004 bd3 ba2.4k sqft506 Lakeview Dr W, Lake Ariel, PA 18436For Sale
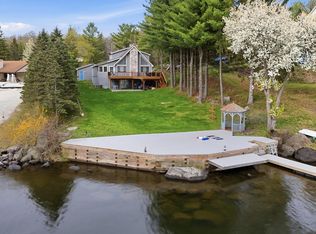
 MLS ID #PW261192, Heather L Meagher, RE/MAX Best. PWAR as distributed by MLS GRID
 - $989,7505 bd4 ba3.7k sqft321 Hemlock Dr, Lake Ariel, PA 18436For Sale
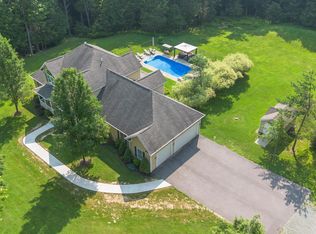 MLS ID #PW253248, Cynthia Cavage Landmesser, Lewith & Freeman Real Estate Hawley. PWAR as distributed by MLS GRID
 - $789,9005 bd3 ba3.6k sqft124 & 128 Rosebank Rd, Lake Ariel, PA 18436For Sale
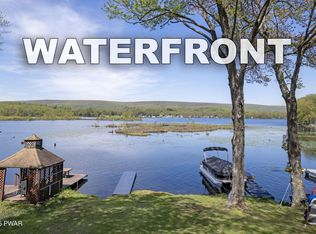 MLS ID #PW251416, Kevin Sives, Jr. Associate Broker, Keller Williams RE Hawley. PWAR as distributed by MLS GRID
 - $1,200,0004 bd3 ba2.4k sqft1206 Lakeview Dr W, Lake Ariel, PA 18436For SaleMLS ID #PW261487, Heather L Meagher, RE/MAX Best. PWAR as distributed by MLS GRID
- $550,0004 bd3 ba2.7k sqft20 Moore Rd, Lake Ariel, PA 18436For SaleMLS ID #PW262594, Claudia Kovaleski, RE/MAX Best. PWAR as distributed by MLS GRID
- $1,299,9003 bd3 ba2.5k sqft20 Glen Rd, Lake Ariel, PA 18436New ConstructionMLS ID #PW260731, Ryan Edwards, Davis R. Chant - Lake Wallenpaupack. PWAR as distributed by MLS GRID
- $850,0004 bd3 ba1.3k sqft552 Lakeview Dr E, Lake Ariel, PA 18436For SaleMLS ID #PW262913, Maureen Prigge, RE/MAX Best. PWAR as distributed by MLS GRID
- $749,0004 bd3 ba2.4k sqft16 Squirrel Mew, Lake Ariel, PA 18436For SaleMLS ID #PW260726, Mike Silverman, Davis R. Chant - Honesdale. PWAR as distributed by MLS GRID
- $555,0004 bd2 ba2.4k sqft241 Saint Marys Church Rd, Lake Ariel, PA 18436For SaleMLS ID #PW262710, Natasha Harmuth, Berkshire Hathaway Home Services Fox & Roach REALTORS. PWAR as distributed by MLS GRID
- $599,9994 bd3 ba3k sqft34 Hidden Ct, Honesdale, PA 18431For SaleMLS ID #PW263442, Tim Meagher, RE/MAX WAYNE. PWAR as distributed by MLS GRID
- $642,0004 bd5 ba3.1k sqft515 Scott Rd, Clarks Summit, PA 18411For SaleMLS ID #SC264955, Suzanne Kraky, RE/MAX Home Team. GSBR as distributed by MLS GRID
- $650,0004 bd3 ba1.8k sqft1002 Bison Trl, Lake Ariel, PA 18436New ConstructionMLS ID #SC265026, Melissa Gonzalez, PIKE/WAYNE ASSOCIATION. GSBR as distributed by MLS GRID
- $570,0003 bd2 ba2k sqft8 Cedar Ct, Lakeville, PA 18438For SaleMLS ID #PW262547, Buddy Vail, Berkshire Hathaway HomeServices Pocono Real Estate Hawley. PWAR as distributed by MLS GRID
- $975,0004 bd3 ba2.2k sqft181 Marina Way, Greentown, PA 18426For SaleMLS ID #PW262523, Dina Hernandez, CENTURY 21 Country Lake Homes - Greentown. PWAR as distributed by MLS GRID
- $735,0005 bd4 ba3.9k sqft151 Wagner Blvd, Carbondale, PA 18407For SaleMLS ID #SC264960, Danielle2Sell Realty Team, ERA One Source Realty, Peckville. GSBR as distributed by MLS GRID
