60 Acre Stream front Private Estate in Cherry Valley. This exquisite property offers Multiple Dwellings has incredible views of the Appalachian Mountains extending past Cherry Creek. The existing improvements on the property include the following: a Charming 3 Bedroom/3 Bath Single Family Home with Slate Roof, a 3-story 3 Bedroom/2 Bath Carriage House Constructed atop Original 1832 Restored Foundation with Massive Garage, Workshop and Office a Post & Beam Pavilion w/Stone Fireplace, a Post & Beam Potting Shed and Stone Spring House Circa 1817. In addition, there is a Walled and Fenced-in Irrigated Vegetable Garden.
The property is located within a PA Agricultural Area securing your right to develop the property for agricultural uses and/or for livestock and equestrian interests. Located just 90 miles from Philadelphia and NYC.
For sale
Price cut: $120K (8/9)
$1,680,000
917 Lower Cherry Valley Rd, Stroudsburg, PA 18360
6beds
6,006sqft
Single Family Residence
Built in 1902
60.41 Acres Lot
$1,537,500 Zestimate®
$280/sqft
$-- HOA
What's special
Slate roofWorkshop and officeMassive garage
- 95 days
- 874
- 83
Zillow last checked:
Listing updated:
Listed by:
Michael O'Donnell 570-234-3400,
MORE Modern Real Estate LLC 570-234-3400
Source: PMAR,MLS#: PM-142426
Facts & features
Interior
Bedrooms & bathrooms
- Bedrooms: 6
- Bathrooms: 6
- Full bathrooms: 5
- 1/2 bathrooms: 1
Primary bedroom
- Level: First
- Area: 156
- Dimensions: 13 x 12
Bedroom 2
- Level: First
- Area: 225
- Dimensions: 15 x 15
Bedroom 3
- Level: First
- Area: 225
- Dimensions: 15 x 15
Bedroom 4
- Description: In Slab Radiant Heat
- Level: Lower
- Area: 182
- Dimensions: 14 x 13
Bedroom 5
- Level: Second
- Area: 432
- Dimensions: 36 x 12
Bathroom 2
- Level: First
- Area: 32
- Dimensions: 8 x 4
Bathroom 3
- Level: First
- Area: 84
- Dimensions: 14 x 6
Bathroom 3
- Level: First
- Area: 64
- Dimensions: 8 x 8
Bonus room
- Description: Side Office
- Level: First
- Area: 126
- Dimensions: 18 x 7
Bonus room
- Description: Recreation Room
- Level: Lower
- Area: 182
- Dimensions: 14 x 13
Dining room
- Level: First
- Area: 270
- Dimensions: 18 x 15
Kitchen
- Level: First
- Area: 175.5
- Dimensions: 13.5 x 13
Living room
- Level: First
- Area: 240
- Dimensions: 16 x 15
Other
- Description: Laundry
- Level: Lower
- Area: 48
- Dimensions: 12 x 4
Other
- Description: Carriage House Ground Level In Slab Radiant Heat
- Level: Lower
- Area: 1508
- Dimensions: 58 x 26
Other
- Description: 4 Car Garage In Slab Radiant Heat
- Level: First
- Area: 1204
- Dimensions: 43 x 28
Other
- Description: Office with Pull Down Murphy Bed
- Level: First
- Area: 289
- Dimensions: 17 x 17
Heating
- Hot Water, Radiant Floor, Wood Stove, Oil
Cooling
- Ceiling Fan(s), Central Air
Appliances
- Included: Water Heater, Dishwasher
Features
- Granite Counters, In-Law Floorplan
- Flooring: Carpet, Hardwood
- Basement: Full
- Has fireplace: Yes
- Fireplace features: Living Room, Outside
- Common walls with other units/homes: No Common Walls
Interior area
- Total structure area: 6,006
- Total interior livable area: 6,006 sqft
- Finished area above ground: 5,594
- Finished area below ground: 412
Property
Parking
- Total spaces: 47
- Parking features: Garage, Open
- Garage spaces: 7
- Uncovered spaces: 40
Features
- Stories: 3
- Patio & porch: Patio, Porch
- On waterfront: Yes
Lot
- Size: 60.41 Acres
- Features: Level, Sloped, Wooded
Details
- Additional structures: Barn(s), Shed(s)
- Parcel number: 07.5.1.48
- Zoning description: Residential
Construction
Type & style
- Home type: SingleFamily
- Architectural style: Barndominium,Cape Cod
- Property subtype: Single Family Residence
Materials
- Brick, Stone, Stucco
- Roof: Slate
Condition
- Year built: 1902
Utilities & green energy
- Sewer: Cesspool
- Water: Well
Community & HOA
Community
- Subdivision: None
HOA
- Has HOA: No
Location
- Region: Stroudsburg
Financial & listing details
- Price per square foot: $280/sqft
- Tax assessed value: $572,550
- Annual tax amount: $15,543
- Date on market: 6/22/2026
- Listing terms: Cash
- Inclusions: Industrial Generator
- Road surface type: Paved
Estimated market value
$1,537,500
$1.46M - $1.61M
$3,873/mo
Price history
| Date | Event | Price |
|---|---|---|
| 8/9/2026 | Price change | $1,680,000-6.7%$280/sqft |
Source: PMAR #PM-142426 Report a problem | ||
| 6/22/2026 | Listed for sale | $1,800,000+30.4%$300/sqft |
Source: PMAR #PM-142426 Report a problem | ||
| 8/3/2021 | Sold | $1,380,000-6.8%$230/sqft |
Source: PMAR #PM-80909 Report a problem | ||
| 2/20/2021 | Listed for sale | $1,480,000$246/sqft |
Source: PMAR #PM-80909 Report a problem | ||
Public tax history
| Year | Property taxes | Tax assessment |
|---|---|---|
| 2026 | $19,008 0% | $572,550 |
| 2025 | $19,013 +4.7% | $572,550 |
| 2024 | $18,155 +2.5% | $572,550 |
| 2023 | $17,715 +2.6% | $572,550 |
| 2022 | $17,259 +26.2% | $572,550 +26.2% |
| 2021 | $13,675 +40.6% | $453,660 +35.7% |
| 2020 | $9,728 +3.6% | $334,330 +564.3% |
| 2019 | $9,394 | $50,330 |
| 2018 | $9,394 | $50,330 |
| 2017 | $9,394 +699.4% | $50,330 |
| 2016 | $1,175 | $50,330 -0.1% |
| 2015 | -- | $50,380 |
Find assessor info on the county website
Monthly payment
Est. payment
Payment breakdown
Explore the cost of this home by adjusting the details. Changes won't be saved.Climate risks
Neighborhood: 18360
- $264,8003 bd1 ba1.6k sqft899 Lower Cherry Valley Rd, Stroudsburg, PA 18360Off Market
- $509,4004 bd2 ba2k sqft125 Fetherman Rd, Stroudsburg, PA 18360Off Market
- $821,6004 bd3 ba3.6k sqft106 Buckfield Ln, Stroudsburg, PA 18360Off Market
- $674,0004 bd3 ba4.6k sqft116 Buckfield Ln, Stroudsburg, PA 18360Off Market
Similar homes
- $899,0005 bd4 ba5k sqft3381 Turkey Hill Rd, Stroudsburg, PA 18360For Sale
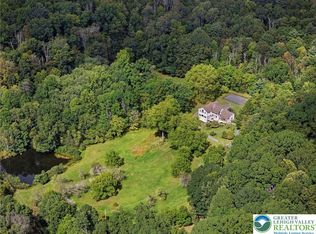 MLS ID #784992, Xander Weidenbaum, Redstone Run Realty. GLVR
 - $899,8006 bd5 ba5.8k sqft787 Polk Valley Rd, Stroudsburg, PA 18360For Sale
 MLS ID #PM-143337, Bob Kelly, Keller Williams Real Estate - Stroudsburg 637 Main. PMAR
 - $1,399,0006 bd6 ba4.8k sqft2134 Fox Run Rd, Stroudsburg, PA 18360For Sale
 MLS ID #PM-141896, Irena Gawlik, RE/MAX of the Poconos. PMAR
 - $1,150,0006 bd7 ba4.8k sqft460 Reeders Run Rd, Stroudsburg, PA 18360For Sale
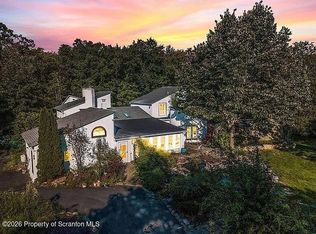
 MLS ID #SC261744, Matteo Adragna, ERA One Source Realty. GSBR as distributed by MLS GRID
 - $1,595,0003 bd4 ba3.8k sqft1072 Five Points Richmond Rd, Bangor, PA 18013For Sale
 MLS ID #PANH2009990, Rebecca Francis, BHHS Fox & Roach - Center Valley. Bright MLS
 - $1,250,0006 bd5 ba5k sqft4343 Saratoga Dr, Bethlehem, PA 18020For SaleMLS ID #PANH2010556, Ed Casella, Engel & Volkers. Bright MLS
