A rare architectural masterpiece nestled on 20.54 private acres, this stunning contemporary ranch offers a truly one-of-a-kind retreat designed by renowned architect ARO. Thoughtfully remodeled while preserving its distinctive character, the home blends modern luxury with timeless craftsmanship. The heart of the home is the brand-new gourmet kitchen featuring stainless steel appliances, marble countertops, gas cooking, an exceptional workspace for entertaining. The expansive primary suite is a private sanctuary complete with a luxurious bath and an enormous walk-in closet featuring custom cabinetry, multiple modern glass windows, charming island wood fireplace, heated tiles & complete with access to your own stone patio. A dramatic sunken great room showcases a massive natural stone wood-burning stove, creating a warm and inviting focal point complete with two sitting areas. This home is designed for versatility, the property includes two kitchens, a separate apartment/guest house featuring an artist's studio, library, additional bedrooms, and full bath--ideal for creative pursuits, private multi-generational living, guests, or a private home office. Plus 23x38 future space to finish and design your own desires whether its a gym, hobby room, work from home space or game room play space for your growing family. Outdoor living is equally impressive with a screened porch, stone patio, and peaceful surroundings that provide complete privacy and fabulous winter views of the Delaware Water Gap. Additional features include high ceilings, numerous skylights, a two-car garage, two wood-burning stoves, newer roof, on-demand hot water, energy-efficient split-unit heating and cooling systems and hot water baseboard, backup Generac generator for peace of mind in storms, board-and-batten exterior, and countless custom architectural details throughout. A truly extraordinary property where artistry, comfort, and nature come together in perfect harmony.
For sale
$1,000,000
224 Doctor Ln, East Stroudsburg, PA 18301
3beds
3,125sqft
:
Get pre-qualified$6,608/mo
Single Family Residence
Built in 1930
20.54 Acres Lot
$937,100 Zestimate®
$320/sqft
$-- HOA
What's special
Two-car garageBoard-and-batten exteriorPrivate sanctuaryHeated tilesTwo kitchensNewer roofMarble countertops
- 37 days |
- 786 |
- 39 |
Zillow last checked:
Listing updated:
Listed by:
Karyn Malsch 570-807-5138,
McKeown Real Estate 570-424-2762
Source: PMAR,MLS#: PM-142363
Facts & features
Interior
Bedrooms & bathrooms
- Bedrooms: 3
- Bathrooms: 4
- Full bathrooms: 2
- 1/2 bathrooms: 2
Primary bedroom
- Description: multiple windows,island firplace
- Level: Main
- Area: 320
- Dimensions: 20 x 16
Bedroom 2
- Description: hardwood
- Level: Upper
- Area: 120
- Dimensions: 12 x 10
Bedroom 3
- Description: carpet
- Level: Upper
- Area: 144
- Dimensions: 12 x 12
Primary bathroom
- Description: skylight, massive soaker tub
- Level: Main
- Area: 130
- Dimensions: 13 x 10
Bonus room
- Description: future living space
- Level: Lower
- Area: 874
- Dimensions: 38 x 23
Family room
- Description: high ceiling
- Level: Upper
- Area: 624
- Dimensions: 24 x 26
Great room
- Description: Stone Wood Fireplace, 2 sitting areas
- Level: Main
- Area: 552
- Dimensions: 23 x 24
Kitchen
- Description: BRAND NEW
- Level: Main
- Area: 324
- Dimensions: 18 x 18
Kitchen
- Description: 2nd kitchen- gas range
- Level: Lower
- Area: 96
- Dimensions: 12 x 8
Laundry
- Description: lots of storage
- Level: Main
- Area: 54
- Dimensions: 9 x 6
Library
- Level: Upper
- Area: 220
- Dimensions: 20 x 11
Other
- Description: custom designed closet
- Level: Main
- Area: 65
- Dimensions: 13 x 5
Other
- Description: sitting room
- Level: Main
- Area: 42
- Dimensions: 7 x 6
Other
- Description: Art Studio,skylights
- Level: Upper
- Area: 165
- Dimensions: 15 x 11
Other
- Description: custom designed closet
- Level: Upper
- Area: 55
- Dimensions: 11 x 5
Heating
- Baseboard, Hot Water, Electric, Oil, Wood
Cooling
- Ceiling Fan(s), Ductless, Wall Unit(s), Window Unit(s), Electric
Appliances
- Included: Gas Range, Refrigerator, Freezer, Water Heater, Dishwasher, Stainless Steel Appliance(s)
- Laundry: Main Level, Electric Dryer Hookup, Washer Hookup
Features
- Pantry, Eat-in Kitchen, Kitchen Island, Second Kitchen, Stone Counters, Soaking Tub, Beamed Ceilings, High Ceilings, Vaulted Ceiling(s), Walk-In Closet(s), In-Law Floorplan, Track Lighting, Ceiling Fan(s), Guest Suite, Natural Woodwork, Storage, Hand-held Shower Head
- Flooring: Carpet, Concrete, Hardwood, Laminate, Tile, Wood
- Doors: Barn Door(s)
- Windows: Skylight(s)
- Basement: Exterior Entry,Walk-Out Access,Block,Crawl Space,Storage Space
- Has fireplace: Yes
- Fireplace features: Living Room, Primary Bedroom, Wood Burning, Stone
Interior area
- Total structure area: 4,565
- Total interior livable area: 3,125 sqft
- Finished area above ground: 3,125
- Finished area below ground: 0
Property
Parking
- Total spaces: 8
- Parking features: Garage - Attached, Open
- Attached garage spaces: 2
- Uncovered spaces: 6
Accessibility
- Accessibility features: Built In Shower Chair, Grab Bars in Shower or Tub
Features
- Stories: 1
- Patio & porch: Patio, Front Porch, Covered, Enclosed, Screened
- Exterior features: Private Yard, Storage
- Fencing: Invisible
- Has view: Yes
- View description: Mountain(s)
Lot
- Size: 20.54 Acres
- Features: Back Yard, Front Yard, Cleared, Landscaped, Many Trees, Wooded
Details
- Additional structures: Guest House, Second Residence, Shed(s), Storage, Workshop
- Parcel number: 16.7.3.31
- Zoning: R-1
- Zoning description: Residential
- Special conditions: Standard
Construction
Type & style
- Home type: SingleFamily
- Architectural style: Contemporary
- Property subtype: Single Family Residence
Materials
- Stone, Board & Batten Siding, Wood Siding
- Foundation: Block, Stone
- Roof: Asphalt
Condition
- Year built: 1930
Utilities & green energy
- Electric: 200+ Amp Service, Circuit Breakers, Generator
- Sewer: On Site Septic
- Water: Well
- Utilities for property: Propane Tank Leased
Community & HOA
Community
- Subdivision: None
HOA
- Has HOA: No
Location
- Region: East Stroudsburg
Financial & listing details
- Price per square foot: $320/sqft
- Tax assessed value: $262,340
- Annual tax amount: $10,531
- Date on market: 6/19/2026
- Listing terms: Cash,Conventional
- Road surface type: Paved, Gravel
Estimated market value
$937,100
$890,000 - $984,000
$3,223/mo
Price history
| Date | Event | Price |
|---|---|---|
| 6/19/2026 | Listed for sale | $1,000,000+3004.6%$320/sqft |
Source: PMAR #PM-142363 Report a problem | ||
| 4/7/1998 | Sold | $32,210$10/sqft |
Source: Agent Provided Report a problem | ||
Public tax history
| Year | Property taxes | Tax assessment |
|---|---|---|
| 2025 | $10,369 +4.7% | $262,340 |
| 2024 | $9,907 +6.3% | $262,340 |
| 2023 | $9,316 +0.1% | $262,340 |
| 2022 | $9,304 +0.5% | $262,340 |
| 2021 | $9,256 +1.6% | $262,340 |
| 2020 | $9,112 +72.1% | $262,340 +911.7% |
| 2019 | $5,295 | $25,930 |
| 2018 | $5,295 +55.3% | $25,930 +55.3% |
| 2017 | $3,410 | $16,700 |
| 2016 | -- | $16,700 |
| 2015 | -- | $16,700 |
| 2014 | -- | $16,700 |
| 2013 | -- | $16,700 |
| 2012 | -- | $16,700 |
| 2011 | -- | $16,700 |
| 2010 | -- | $16,700 |
| 2008 | -- | $16,700 |
| 2007 | -- | $16,700 |
| 2006 | -- | $16,700 |
| 2005 | -- | $16,700 |
| 2004 | -- | $16,700 |
| 2003 | -- | $16,700 |
Find assessor info on the county website
Monthly payment
Est. payment
Payment breakdown
Explore the cost of this home by adjusting the details. Changes won't be saved.Climate risks
Neighborhood: 18301
Nearby schools
GreatSchools rating
- 6/10Smithfield El SchoolGrades: K-5Distance: 0.8 mi
- 5/10J T Lambert Intermediate SchoolGrades: 6-8Distance: 1.8 mi
- 5/10East Stroudsburg Senior High School SouthGrades: 9-12Distance: 2.4 mi
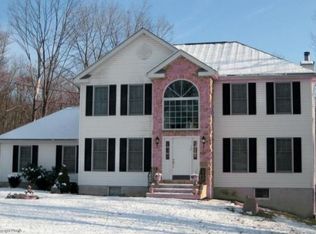
- $443,1004 bd3 ba3.2k sqft48 Brook Song Way, East Stroudsburg, PA 18301Off Market
- $376,2004 bd3 ba1.8k sqft46 Brook Song Way, East Stroudsburg, PA 18301Off Market
- $427,5005 bd3 ba2.1k sqft50 Brook Song Way, East Stroudsburg, PA 18301Off Market
- $381,8004 bd3 ba2k sqft52 Brook Song Way, East Stroudsburg, PA 18301Off Market

- $417,2003 bd2 ba2.1k sqft44 Brook Song Way, East Stroudsburg, PA 18301Off Market
- $422,3004 bd2 ba2.8k sqft211 Doctor Ln, East Stroudsburg, PA 18301Off Market
- $239,6002 bd1 ba1.3k sqft140 Churchill Ln, East Stroudsburg, PA 18301Off Market
- $398,8004 bd3 ba1.9k sqft54 Brook Song Way, East Stroudsburg, PA 18301Off Market
A local agent can set up tours, give advice and negotiate with sellers.
A local lender can help you make sure your offer is ready when you are.
Similar homes
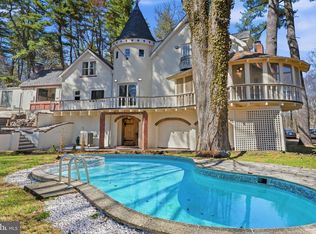
- $990,0005 bd4 ba4.3k sqft720 Stokes Mill Rd, East Stroudsburg, PA 18301For Sale
 MLS ID #PAMR2006380, Anush Odilov, Keller Williams Real Estate Tri-County. Bright MLS
 - $529,0003 bd2 ba2.5k sqft148 Tree Line Dr, East Stroudsburg, PA 18301For Sale
 MLS ID #PM-142444, James Galligan, Keller Williams Real Estate - Stroudsburg 803 Main. PMAR
 - $950,0005 bd5 ba4.2k sqft3282 Stonehenge Dr, East Stroudsburg, PA 18301For Sale
 MLS ID #PM-141156, Russell Mattia, Keller Williams Real Estate - West End. PMAR
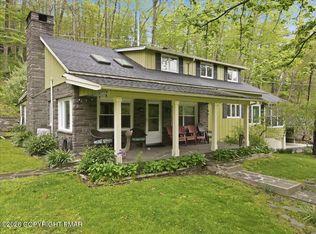
 - $550,0003 bd2 ba2.1k sqft113 Joseph Ln, East Stroudsburg, PA 18301For Sale
 MLS ID #PM-141197, Donna J Cleveland, Better Homes and Gardens Real Estate Wilkins & Associates - Stroudsburg. PMAR
 - $649,9005 bd4 ba3.2k sqft101 Buttermilk Heights Dr, East Stroudsburg, PA 18301For SaleMLS ID #PM-141824, Deborah Strayer, Realty Executives - Stroudsburg. PMAR
- $995,0004 bd4 ba3.4k sqft1163 Bush Rd, Cresco, PA 18326For Sale
 MLS ID #PW262245, Deanna M Mazzotta, Keller Williams RE Hawley. PWAR as distributed by MLS GRID
 - $749,0005 bd4 ba3.9k sqft917 McKinley Way, East Stroudsburg, PA 18301For SaleMLS ID #PM-141127, Barbara Miller, Keller Williams Real Estate - Stroudsburg. PMAR
- $945,0006 bd4 ba4.4k sqft5238 Hilltop Cir, East Stroudsburg, PA 18301For Sale By Owner
- $665,9004 bd3 ba4k sqft710 Kennedy Ct, East Stroudsburg, PA 18301For SaleMLS ID #PM-140377, Joseph M Seagraves, RGB Real Estate LLC. PMAR
- $549,0004 bd3 ba3.3k sqft968 McKinley Way, East Stroudsburg, PA 18301For Sale
 MLS ID #SC261125, Leah Gianacopoulos, ERA One Source Realty. GSBR as distributed by MLS GRID
 - $629,9005 bd3 ba2.6k sqft78 Spangenburg Ave, East Stroudsburg, PA 18301For SaleMLS ID #PM-139861, Susan M McGinty, Coldwell Banker Pennco Real Estate. PMAR
- $599,8004 bd3 ba2.5k sqft5124 Arthur Ave, East Stroudsburg, PA 18301For SaleMLS ID #PM-116516, Robert Brown, RGB Real Estate LLC. PMAR
- $575,0003 bd4 ba3k sqft112 Red Cherry Ln, Stroudsburg, PA 18360For SaleMLS ID #PAMR2007012, Yarrow Wilkins, RE/MAX Crossroads. Bright MLS
- $729,9005 bd2 ba2.9k sqft280 Frutchey Dr, East Stroudsburg, PA 18302For SaleMLS ID #PM-141690, Jessica Eng, Amantea Real Estate. PMAR
- $750,0004 bd3 ba2.4k sqft248 Fenical Ln, East Stroudsburg, PA 18302For SaleMLS ID #PAMR2006846, Sam Del Rosario, SERHANT PENNSYLVANIA LLC. Bright MLS
- $899,9004 bd3 ba1.8k sqft72 Allegheny Rd, Mount Bethel, PA 18343For SaleMLS ID #780589, Russell Horn, Country Classic Real Estate. GLVR
- $725,0006 bd4 ba4.4k sqft126 Talon Dr, Tannersville, PA 18372For SaleMLS ID #PM-143367, Roman Lytvyn, Bairo Real Estate - Bartonsville. PMAR
- $750,0004 bd3 ba2.4k sqft248 Fenical Ln #250, East Stroudsburg, PA 18302For SaleMLS ID #PM-142760, Dianne R Altieri, Serhant Pennsylvania LLC. PMAR
- $599,0004 bd3 ba2.9k sqft57 Lake Ln, East Stroudsburg, PA 18301For SaleMLS ID #776526, Shabana Pathan, Keller Williams Northampton. GLVR
- $599,0006 bd4 ba2.3k sqft297 Hyland Dr, East Stroudsburg, PA 18301For SaleMLS ID #PM-142841, Joseph J Salerno, Iron Valley Real Estate - Mountainside. PMAR
