Welcome to this beautifully maintained home built in 2015 that is truly move-in ready. Offering 4 bedrooms and 3 bathrooms, this property has been exceptionally cared for and needs absolutely nothing--just unpack and enjoy in the beautiful Twin Lakes. The first floor features a stunning kitchen with granite countertops and stainless steel appliances, perfectly open to the inviting living room with a cozy fireplace, creating an ideal space for both everyday living and entertaining. The main level also offers a versatile office or dining room, along with a half bath and convenient mudroom to complete the space.Upstairs, the second floor boasts a spacious primary suite with large walk-in closets and a private en-suite bathroom. Three additional bedrooms, a full bathroom, and a second-floor laundry area provide both comfort and convenience for everyday living.The finished walkout basement adds even more living space, featuring a large family/living room, gym area, and plenty of storage.With its modern layout, great condition, and thoughtful design throughout, this home is the perfect blend of comfort and functionality in a desirable East Stroudsburg location. Plus peace of mind with the generator.
Pending
Price cut: $30K (6/14)
$549,000
968 McKinley Way, East Stroudsburg, PA 18301
4beds
3,314sqft
:
Get pre-qualified$3,684/mo
Residential, Single Family Residence
Built in 2015
1.37 Acres Lot
$539,300 Zestimate®
$166/sqft
$94/mo HOA
What's special
Convenient mudroomPlenty of storageSecond-floor laundry areaPrivate en-suite bathroomStainless steel appliancesGym area
- 141 days |
- 585 |
- 32 |
Zillow last checked:
Listing updated:
Listed by:
Leah Gianacopoulos,
ERA One Source Realty 570-587-9999,
Sunita Arora,
ERA One Source Realty
Source: GSBR as distributed by MLS GRID,MLS#: SC261125
Facts & features
Interior
Bedrooms & bathrooms
- Bedrooms: 4
- Bathrooms: 3
- Full bathrooms: 2
- 1/2 bathrooms: 1
Rooms
- Room types: Bathroom 1, Master Bedroom, Master Bathroom, Other Room, Living Room, Laundry, Kitchen, Foyer, Family Room, Eating Area, Dining Room, Bedroom 4, Bedroom 3, Bedroom 2, Bathroom 3
Primary bedroom
- Area: 342.24 Square Feet
- Dimensions: 13.8 x 24.8
Bedroom 2
- Area: 214.13 Square Feet
- Dimensions: 16.1 x 13.3
Bedroom 3
- Area: 128.52 Square Feet
- Dimensions: 10.2 x 12.6
Bedroom 4
- Area: 202.5 Square Feet
- Dimensions: 12.5 x 16.2
Primary bathroom
- Area: 124.08 Square Feet
- Dimensions: 9.4 x 13.2
Bathroom 1
- Area: 18.48 Square Feet
- Dimensions: 6.6 x 2.8
Bathroom 3
- Area: 47.53 Square Feet
- Dimensions: 4.9 x 9.7
Dining room
- Area: 174.24 Square Feet
- Dimensions: 13.2 x 13.2
Eating area
- Area: 82.36 Square Feet
- Dimensions: 11.6 x 7.1
Family room
- Area: 1441.75 Square Feet
- Dimensions: 39.5 x 36.5
Foyer
- Area: 105.08 Square Feet
- Dimensions: 7.1 x 14.8
Kitchen
- Area: 263.98 Square Feet
- Dimensions: 19.7 x 13.4
Laundry
- Area: 67.1 Square Feet
- Dimensions: 6.1 x 11
Living room
- Area: 278.86 Square Feet
- Dimensions: 19.1 x 14.6
Other
- Description: Mud Room
- Area: 70.62 Square Feet
- Dimensions: 10.7 x 6.6
Heating
- Forced Air
Cooling
- Central Air
Appliances
- Included: Dishwasher, Washer, Refrigerator, Microwave, Free-Standing Electric Range, Dryer
- Laundry: Laundry Closet, Upper Level
Features
- Chandelier, Walk-In Closet(s), Granite Counters, Kitchen Island, Entrance Foyer, Drywall, Eat-in Kitchen
- Flooring: Tile, Wood
- Basement: Finished,Walk-Out Access,Full
- Attic: Crawl Opening
- Number of fireplaces: 1
- Fireplace features: Living Room
- Common walls with other units/homes: No Common Walls
Interior area
- Total structure area: 3,314
- Total interior livable area: 3,314 sqft
- Finished area above ground: 2,552
- Finished area below ground: 762
Property
Parking
- Total spaces: 2
- Parking features: Attached, Paved, Garage, Driveway
- Attached garage spaces: 2
- Has uncovered spaces: Yes
Features
- Levels: Two
- Stories: 2
- Patio & porch: Deck, Patio, Front Porch
- Exterior features: Private Yard, Rain Gutters
- Pool features: None
- Spa features: None
Lot
- Size: 1.37 Acres
- Dimensions: 153 x 148 x 291
- Features: Back Yard
Details
- Parcel number: 16731203429736
- Zoning: R1
- Zoning description: Residential
Construction
Type & style
- Home type: SingleFamily
- Architectural style: Traditional
- Property subtype: Residential, Single Family Residence
Materials
- Stone, Vinyl Siding
- Foundation: Combination
- Roof: Shingle
Condition
- New construction: No
- Year built: 2015
- Major remodel year: 2015
Utilities & green energy
- Electric: Circuit Breakers
- Sewer: Septic Tank
- Water: Well
- Utilities for property: Cable Connected, Electricity Available
Community & HOA
HOA
- Has HOA: Yes
- HOA fee: $1,130 annually
Location
- Region: East Stroudsburg
Financial & listing details
- Price per square foot: $166/sqft
- Tax assessed value: $326,100
- Annual tax amount: $13,090
- Date on market: 3/22/2026
- Cumulative days on market: 142 days
- Listing terms: Cash,Conventional
- Electric utility on property: Yes
- Road surface type: Asphalt
Estimated market value
$539,300
$512,000 - $566,000
$3,573/mo
Price history
| Date | Event | Price |
|---|---|---|
| 8/5/2026 | Pending sale | $549,000$166/sqft |
Source:  GSBR as distributed by MLS GRID #SC261125 Report a problem GSBR as distributed by MLS GRID #SC261125 Report a problem | ||
| 6/14/2026 | Price change | $549,000-5.2%$166/sqft |
Source: GSBR as distributed by MLS GRID #SC261125 Report a problem | ||
| 5/27/2026 | Price change | $579,000-1.7%$175/sqft |
Source: GSBR as distributed by MLS GRID #SC261125 Report a problem | ||
| 4/29/2026 | Price change | $589,000-1.7%$178/sqft |
Source: GSBR as distributed by MLS GRID #SC261125 Report a problem | ||
| 3/22/2026 | Listed for sale | $599,000+1098%$181/sqft |
Source: GSBR as distributed by MLS GRID #SC261125 Report a problem | ||
| 8/7/2015 | Sold | $50,000$15/sqft |
Source: Public Record Report a problem | ||
Public tax history
| Year | Property taxes | Tax assessment |
|---|---|---|
| 2025 | $12,889 +4.7% | $326,100 |
| 2024 | $12,315 +6.3% | $326,100 |
| 2023 | $11,580 +0.1% | $326,100 |
| 2022 | $11,566 +0.5% | $326,100 |
| 2021 | $11,506 +1.6% | $326,100 |
| 2020 | $11,326 +26.9% | $326,100 +646.2% |
| 2019 | $8,924 | $43,700 |
| 2018 | $8,924 +2.8% | $43,700 +2.8% |
| 2017 | $8,683 +834.5% | $42,520 +834.5% |
| 2016 | $929 | $4,550 |
| 2015 | -- | $4,550 |
Find assessor info on the county website
Monthly payment
Est. payment
Payment breakdown
Explore the cost of this home by adjusting the details. Changes won't be saved.Climate risks
Neighborhood: 18301
Nearby schools
GreatSchools rating
- 6/10Smithfield El SchoolGrades: K-5Distance: 2 mi
- 5/10J T Lambert Intermediate SchoolGrades: 6-8Distance: 0.8 mi
- 5/10East Stroudsburg Senior High School SouthGrades: 9-12Distance: 1.9 mi
- $518,9004 bd3 ba2.5k sqft974 McKinley Way, East Stroudsburg, PA 18301Off Market

- $481,0003 bd2 ba2k sqft962 McKinley Way, East Stroudsburg, PA 18301Off Market
- $588,8004 bd3 ba3.3k sqft714 Kennedy Ct, East Stroudsburg, PA 18301Off Market
- $520,2004 bd2 ba2.5k sqft978 McKinley Way, East Stroudsburg, PA 18301Off Market
- $450,9004 bd4 ba2.1k sqft944 McKinley Way, East Stroudsburg, PA 18301Off Market
- $474,5004 bd2 ba1.8k sqft969 McKinley Way, East Stroudsburg, PA 18301Off Market
- $500,0004 bd3 ba2.9k sqft965 McKinley Way, East Stroudsburg, PA 18301Sold
- $593,0003 bd2 ba3.5k sqft715 Kennedy Ct, East Stroudsburg, PA 18301Off Market
A local agent can set up tours, give advice and negotiate with sellers.
A local lender can help you make sure your offer is ready when you are.
Similar homes
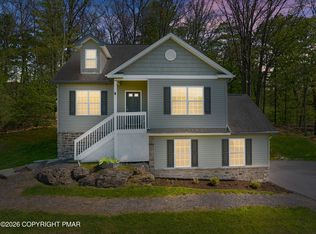
- $428,0004 bd3 ba1.8k sqft320 Reagan Dr, East Stroudsburg, PA 18301For Sale
 MLS ID #PM-142233, Ourania Renata Mavrogiorgos, RE/MAX of the Poconos. PMAR
 - $439,9003 bd3 ba3.4k sqft206 Winchester Dr, East Stroudsburg, PA 18301For Sale
 MLS ID #PM-141763, Stephanie Tutty, Smart Way America Realty. PMAR
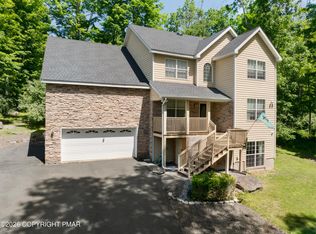
 - $470,0004 bd3 ba3.8k sqft2115 Hemlock Ln, East Stroudsburg, PA 18302For Sale
 MLS ID #PM-142247, Emily Burke, Coldwell Banker Real Estate Services, LLC. PMAR
 - $419,9004 bd2 ba2.2k sqft259 Sandlewood Dr, East Stroudsburg, PA 18301For Sale

 MLS ID #SC260916, Matteo Adragna, ERA One Source Realty. GSBR as distributed by MLS GRID
 - $645,0005 bd3 ba3.1k sqft5333 Hickory Cir, Stroudsburg, PA 18360For SaleMLS ID #PM-143679, Deborah Strayer, Realty Executives - Stroudsburg. PMAR
- $424,9005 bd3 ba2k sqft148 Sandlewood Dr, East Stroudsburg, PA 18301For SaleMLS ID #PM-143305, Armani Colon, HomeSmart Realty Advisors. PMAR
- $550,0005 bd3 ba2.6k sqft5165 White Birch Dr, Long Pond, PA 18334For SaleMLS ID #PM-143529, Mary L Mahoney, Keller Williams Real Estate - Stroudsburg. PMAR
- $429,0003 bd2 ba1.8k sqft3626 Bristol Cir W, East Stroudsburg, PA 18302For SaleMLS ID #PM-143435, Izabella Glinska, eXp Realty, LLC - East Stroudsburg. PMAR
- $389,9004 bd2 ba2.8k sqft75 Hilltop Cir, East Stroudsburg, PA 18302For SaleMLS ID #PM-143812, Sunshine London, Smart Way America Realty. PMAR
- $399,0003 bd3 ba2.2k sqft624 Metzgar Rd, East Stroudsburg, PA 18301For SaleMLS ID #PM-142763, Michael O'Donnell, MORE Modern Real Estate LLC. PMAR
- $350,0003 bd3 ba1.6k sqft3232 Greenbriar Dr, East Stroudsburg, PA 18301For SaleMLS ID #PM-143588, Edward John Cunningham, Jr, NextHome Maly Realty. PMAR
- $380,0006 bd2 ba2.7k sqft2165 N 5th St, Stroudsburg, PA 18360For SaleMLS ID #PM-143783, Yarrow A. Wilkins, RE/MAX Crossroads. PMAR
- $539,9993 bd3 ba2.1k sqft4 Jonathans Way, Henryville, PA 18332For SaleMLS ID #PM-141534, Marta Cholewa, RE/MAX Crossroads. PMAR
- $469,8004 bd3 ba2.7k sqft136 Marcelle Ter, Tannersville, PA 18372For SaleMLS ID #PM-143078, Bob Kelly, Keller Williams Real Estate - Stroudsburg 637 Main. PMAR
- $--3 bd3 ba1.8k sqft2607 Ramon Dr, Blakeslee, PA 18610AuctionAuction.com 2
- $375,0003 bd2 ba1.8k sqft170 Eilenberger Landing Ln, East Stroudsburg, PA 18301For SaleMLS ID #PM-140550, Lisa M. Sanderson, Keller Williams Real Estate - Stroudsburg. PMAR
- $519,0005 bd4 ba3.1k sqft4864 Pine Ridge Dr W, Bushkill, PA 18324For SaleMLS ID #PM-143433, Marta Cholewa, RE/MAX Crossroads. PMAR
- $574,0005 bd3 ba2.6k sqft539 Pheasant Rd, Saylorsburg, PA 18353For SaleMLS ID #PM-142910, Joseph Scott Finkbeiner, Keller Williams Real Estate - Stroudsburg. PMAR
- $414,3563 bd2 ba2k sqft476 Bernadine Dr, Stroudsburg, PA 18360For SaleMLS ID #PM-143717, John 'J.R.' Rutkowsky Jr., Keller Williams Real Estate - Stroudsburg. PMAR
- $647,5004 bd5 ba4.4k sqft1323 Crossing Ln, Stroudsburg, PA 18360For SaleMLS ID #PM-142719, Lisa M. Sanderson, Keller Williams Real Estate - Stroudsburg. PMAR
