Property is under contract and maybe viewed for back up offers only.
5395 Woodland Ave, defines mountain elegance. Distinctive architectural style tastefully compliments this younger pristine Lake Naomi home with the ease of appealing ranch living. Especially designed to entertain and impress with a dramatic great room with adjoining views of the gorgeous kitchen with generous custom cabinetry, quartz counters and pendant lighting. Beautifully blended to dining. Private primary suite with access to the extensive deck for your early morning coffee or night cap. Attractive primary bath with tile shower and floor. Two additional inviting bedrooms and stylish hall bath.
Beautiful professional landscaping highlights the appealing outdoor living with spacious screened porch, composite decking and stone patio amidst a natural setting. Additional highlights include central air, laundry room, generous storage and one car garage. Prime location to the lake and beach. Offered furnished. Come experience a first-class lifestyle.
For sale
$749,000
5395 Woodland Ave, Pocono Pines, PA 18350
3beds
1,877sqft
Single Family Residence
Built in 2016
0.34 Acres Lot
$730,800 Zestimate®
$399/sqft
$88/mo HOA
What's special
Beautifully blended to diningQuartz countersOne car garageSpacious screened porchGenerous custom cabinetryDistinctive architectural styleBeautiful professional landscaping
- 23 days |
- 1,169 |
- 83 |
Likely to sell faster than
Zillow last checked:
Listing updated:
Listed by:
Claire Dembinski 570-646-7463,
Dembinski Realty Company 570-646-7463
Source: PMAR,MLS#: PM-143532
Facts & features
Interior
Bedrooms & bathrooms
- Bedrooms: 3
- Bathrooms: 2
- Full bathrooms: 2
Primary bedroom
- Description: Hardwood
- Level: Main
- Area: 169.32
- Dimensions: 14.11 x 12
Bedroom 2
- Description: Hardwood
- Level: Main
- Area: 252.57
- Dimensions: 17.9 x 14.11
Bedroom 3
- Description: Hardwood
- Level: Main
- Area: 133.34
- Dimensions: 11.3 x 11.8
Primary bathroom
- Description: Tile Shower, Tile Floor
- Level: Main
- Area: 97.18
- Dimensions: 11.3 x 8.6
Bathroom 2
- Description: Tile Floor, Tub/Shower
- Level: Main
- Area: 56.5
- Dimensions: 11.3 x 5
Dining room
- Description: Custom Lighting
- Level: Main
- Area: 98.34
- Dimensions: 14.9 x 6.6
Kitchen
- Description: Quartz, Stainless, Island
- Level: Main
- Area: 118.3
- Dimensions: 9.1 x 13
Laundry
- Description: Closet, Cabinets, Tile Floor
- Level: Main
- Area: 39.6
- Dimensions: 6.6 x 6
Living room
- Description: Wood Ceiling & Beams, Fireplace
- Level: Main
- Area: 455.4
- Dimensions: 23 x 19.8
Heating
- Central, Heat Pump
Cooling
- Ceiling Fan(s), Central Air, Heat Pump
Appliances
- Included: Self Cleaning Oven, Electric Range, Refrigerator, Water Heater, Dishwasher, Microwave, Stainless Steel Appliance(s), Washer, Dryer, Water Purifier Owned
- Laundry: Main Level
Features
- Kitchen Island, High Ceilings, Walk-In Closet(s), Open Floorplan, Chandelier, Recessed Lighting, Ceiling Fan(s)
- Flooring: Hardwood, Tile
- Windows: Insulated Windows, Screens
- Basement: Crawl Space
- Number of fireplaces: 1
- Fireplace features: Living Room, Propane, Stone
- Furnished: Yes
Interior area
- Total structure area: 1,877
- Total interior livable area: 1,877 sqft
- Finished area above ground: 1,877
- Finished area below ground: 0
Video & virtual tour
Property
Parking
- Total spaces: 4
- Parking features: Garage - Attached, Open
- Attached garage spaces: 1
- Uncovered spaces: 3
Features
- Stories: 1
- Patio & porch: Patio, Porch, Deck, Screened
Lot
- Size: 0.34 Acres
- Features: Wooded
Details
- Parcel number: 19.5D.1.42
- Zoning: R-2
- Zoning description: Residential
- Special conditions: Standard
Construction
Type & style
- Home type: SingleFamily
- Architectural style: Ranch
- Property subtype: Single Family Residence
Materials
- Stone Veneer, T1-11
- Roof: Asphalt,Fiberglass
Condition
- Year built: 2016
Utilities & green energy
- Electric: Circuit Breakers
- Sewer: On Site Septic, Septic Tank
- Water: Well
- Utilities for property: Cable Available
Community & HOA
Community
- Subdivision: Lake Naomi
HOA
- Has HOA: Yes
- Amenities included: Security, Bar, Clubhouse, Dog Park, Meeting Room, Picnic Area, Restaurant, Sauna, Senior Center, Teen Center, Day Camp, Playground, Golf Carts Allowed, Game Room, Golf Course, Outdoor Ice Skating, Outdoor Pool, Indoor Pool, Children's Pool, Spa/Hot Tub, Fitness Center, Trail(s), Tennis Court(s), Indoor Tennis Court(s), Pickleball, Basketball Court
- Services included: Security
- HOA fee: $1,058 annually
Location
- Region: Pocono Pines
Financial & listing details
- Price per square foot: $399/sqft
- Tax assessed value: $452,070
- Annual tax amount: $14,116
- Date on market: 7/31/2026
- Listing terms: Cash,Conventional
- Road surface type: Paved
Estimated market value
$730,800
$694,000 - $767,000
$2,801/mo
Price history
| Date | Event | Price |
|---|---|---|
| 7/31/2026 | Listed for sale | $749,000+1148.3%$399/sqft |
Source: PMAR #PM-143532 Report a problem | ||
| 2/1/2016 | Sold | $60,000$32/sqft |
Source: Public Record Report a problem | ||
Public tax history
| Year | Property taxes | Tax assessment |
|---|---|---|
| 2025 | $13,664 +8.3% | $452,070 |
| 2024 | $12,620 +9.4% | $452,070 |
| 2023 | $11,536 +1.8% | $452,070 |
| 2022 | $11,334 | $452,070 |
| 2021 | $11,334 | $452,070 |
| 2020 | $11,334 +56% | $452,070 +968.7% |
| 2019 | $7,264 | $42,300 |
| 2018 | $7,264 | $42,300 |
| 2017 | $7,264 +2747.8% | $42,300 +504.3% |
| 2016 | $255 | $7,000 |
| 2015 | -- | $7,000 |
Find assessor info on the county website
Monthly payment
Est. payment
Payment breakdown
Explore the cost of this home by adjusting the details. Changes won't be saved.Climate risks
Neighborhood: 18350
Nearby schools
GreatSchools rating
- 5/10Tobyhanna El CenterGrades: K-6Distance: 1.6 mi
- 4/10Pocono Mountain West Junior High SchoolGrades: 7-8Distance: 1.4 mi
- 7/10Pocono Mountain West High SchoolGrades: 9-12Distance: 1.6 mi
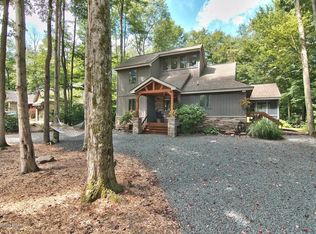
- $504,2003 bd2 ba1.6k sqft5397 Woodland Ave, Pocono Pines, PA 18350Off Market
- $328,3003 bd1 ba1.1k sqft5393 Woodland Ave, Pocono Pines, PA 18350Off Market
- $387,1003 bd2 ba1k sqft328 Gross Dr, Pocono Pines, PA 18350Off Market
- $347,2003 bd2 ba1.2k sqft324 Gross Dr, Pocono Pines, PA 18350Off Market
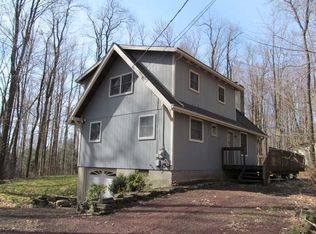
- $554,1004 bd3 ba1.2k sqft5398 Woodland Ave, Pocono Pines, PA 18350Off Market
- $337,7003 bd1 ba1.1k sqft5391 Woodland Ave, Pocono Pines, PA 18350Off Market
- $364,7003 bd2 ba1.1k sqft332 Gross Dr, Pocono Pines, PA 18350Off Market
- $442,9003 bd1 ba1.6k sqft354 Gross Dr, Pocono Pines, PA 18350Off Market
A local agent can set up tours, give advice and negotiate with sellers.
A local lender can help you make sure your offer is ready when you are.
Similar homes
- $745,0004 bd2 ba1.6k sqft1177 Deer Trail Rd, Pocono Pines, PA 18350For Sale
 MLS ID #PM-143767, Nicole Drivon, CENTURY 21 Select Group - Blakeslee. PMAR
 - $625,0004 bd2 ba2.3k sqft378 Miller Dr, Pocono Pines, PA 18350For Sale
 MLS ID #PM-143531, Claire Dembinski, Dembinski Realty Company. PMAR
 - $499,0003 bd2 ba1.9k sqft1233 Clear Pond Rd, Pocono Pines, PA 18350For Sale
 MLS ID #PM-143547, John J Putriment, Lake Naomi Property Group, Inc.. PMAR
 - $499,9993 bd2 ba2.1k sqft1173 Deer Run, Pocono Pines, PA 18350For Sale
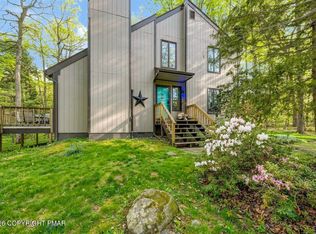 MLS ID #PM-142717, Meryl Sultanik, Lake Naomi Property Group, Inc.. PMAR
 - $394,0003 bd2 ba1.3k sqft5522 Fox Run, Pocono Pines, PA 18350For SaleMLS ID #PM-141587, Adele M Novak, Dembinski Realty Company. PMAR
- $935,0004 bd3 ba2.2k sqft111 Red Fox Cres, Pocono Pines, PA 18350For SaleMLS ID #PM-143662, Peggy Witt, Lake Naomi Real Estate. PMAR
- $529,0004 bd2 ba2.6k sqft5215 Pioneer Trl, Pocono Pines, PA 18350For SaleMLS ID #PM-143542, Claire Dembinski, Dembinski Realty Company. PMAR
- $575,0003 bd2 ba2.4k sqft5532 Woodland Ave, Pocono Pines, PA 18350For SaleMLS ID #PM-141466, Catherine McIntyre, Lake Naomi Real Estate. PMAR
- $439,0003 bd2 ba1.3k sqft171 Crocketts Cres, Pocono Pines, PA 18350For SaleMLS ID #PM-141025, Adele M Novak, Dembinski Realty Company. PMAR
- $425,0004 bd2 ba1.7k sqft4121 Hemlock Trl, Pocono Pines, PA 18350For SaleMLS ID #PM-139149, Jonathan Dempsey, HomeSmart Realty Advisors. PMAR
- $449,0003 bd2 ba1.5k sqft328 Miller Dr, Pocono Pines, PA 18350For SaleMLS ID #PM-142401, Heidi A Pickard, Lake Naomi Real Estate. PMAR
- $379,0003 bd2 ba1.7k sqft165 Sweet Briar Rd, Pocono Pines, PA 18350For SaleMLS ID #PM-136455, Heidi A Pickard, Lake Naomi Real Estate. PMAR
- $480,0003 bd2 ba2k sqft283 Long View Ln, Pocono Pines, PA 18350For SaleMLS ID #PM-140861, Catherine McIntyre, Lake Naomi Real Estate. PMAR
- $474,9003 bd3 ba2.3k sqft124 Gross Dr, Pocono Pines, PA 18350For SaleMLS ID #PM-140038, Andie L. Gerhard, Dembinski Realty Company. PMAR
- $440,0003 bd3 ba1.7k sqft321 Route 423, Pocono Pines, PA 18350For SaleMLS ID #PM-140294, Denise Gardner, Classic Properties - Mountainhome. PMAR
- $435,0003 bd2 ba1.5k sqft252 Long View Ln, Pocono Pines, PA 18350For SaleMLS ID #PM-142116, Jane K Young, Lake Naomi Real Estate. PMAR
- $399,9003 bd2 ba1.1k sqft173 Flintlock Trl, Pocono Pines, PA 18350For SaleMLS ID #PM-141513, Claire Dembinski, Dembinski Realty Company. PMAR
- $774,0003 bd2 ba2k sqft211 Nadine Blvd, Pocono Summit, PA 18346For Sale
 MLS ID #PAMR2006720, Jennifer-Lynn Amantea, Amantea Real Estate, LLC.. Bright MLS
 - $449,0003 bd3 ba1.9k sqft212 Wild Pines Dr, Pocono Pines, PA 18350For SaleMLS ID #PM-142541, Lauren Meredith Miller, Keller Williams Real Estate - Stroudsburg. PMAR
- $399,9003 bd3 ba1.3k sqft2435 Overlook Ln, Pocono Pines, PA 18350For SaleMLS ID #PM-142962, Thomas Patrick Sodano, Jr., Lake Naomi Real Estate. PMAR
