Welcome to 2121 Camp Owaissa. Previously featured in Philadelphia Magazine's Real Estate & Home Section. This spectacular home rests peacefully in a park-like secluded cul-de-sac setting on over a ½ Acre. Enjoy morning coffee on your serene front porch. Spend quiet evenings dining outdoors on the rear deck,. The East Wing serves as the private family quarters with style, comfort & charming details in every room. The Primary Bedroom is lavishly decorated including custom closets, a soaking tub, & Dressing Room. The Great Room serves as the center of social gatherings. Look directly into nature from the family breakfast nook, & enjoy cooking for family in the beautifully executed kitchen. Off of the mudroom, is an expanded 1.5 Car garage that easily fits all of your toys with plenty of room for beach gear. This camp has seen many recent updates, such as a new roof, gutter guards, a whole-house General generator, Stainless Steel Appliances, HVAC system and more!
Sold for $639,900
$639,900
2121 Camp Owaissa Ct, Pocono Pines, PA 18350
3beds
1,695sqft
Single Family Residence
Built in 2005
0.54 Acres Lot
$659,000 Zestimate®
$378/sqft
$2,701 Estimated rent
Home value
$659,000
$547,000 - $797,000
$2,701/mo
Zestimate® history
Owner options
List your home for rent
$2,701/mo
Rent Zestimate®
Find your next renter with Zillow Rental Manager. Plus, with online applications, you can quickly screen prospective tenants – for free.
$2,701/mo
Rent Zestimate®
Refinance and save
$4,411/mo
Est. payment
Refinancing to a lower rate could help reduce your monthly payments and save thousands over the life of the loan.
$4,411/mo
Est. payment
Explore your selling options
Work with a Zillow partner agent
Leverage their expertise and Zillow's premium Showcase listings to get your home seen by more buyers.
Get startedList with your own agent
Get your home in front of millions of buyers by listing it on Zillow.
Learn how to do itSell it yourself
Take full control of how buyers see your home on Zillow by listing For Sale by Owner (FSBO).
List your homeWhat's special
Secluded cul-de-sac settingNew roofSoaking tubGreat roomFamily breakfast nookRear deckSerene front porch
Zillow last checked:
Listing updated:
Listed by:
Andie L. Gerhard 570-751-3403,
Dembinski Realty Company
Bought with:
Andie L. Gerhard, RS312814
Dembinski Realty Company
Source: PMAR,MLS#: PM-136094
Facts & features
Interior
Bedrooms & bathrooms
- Bedrooms: 3
- Bathrooms: 2
- Full bathrooms: 2
Primary bedroom
- Description: Sliding Doors to Scenic Back Yard
- Level: Main
- Area: 195
- Dimensions: 13 x 15
Bedroom 2
- Description: Guest Quarters
- Level: Main
- Area: 122.08
- Dimensions: 11.2 x 10.9
Primary bathroom
- Description: Soaking Tub with Private WC
- Level: Main
- Area: 137.8
- Dimensions: 13 x 10.6
Bathroom 2
- Description: Quartz Countertops
- Level: Main
- Area: 55
- Dimensions: 11 x 5
Dining room
- Description: Sunfilled Room
- Level: Main
- Area: 128.76
- Dimensions: 11.1 x 11.6
Great room
- Description: Propane Fireplace
- Level: Main
- Area: 270.07
- Dimensions: 13.11 x 20.6
Kitchen
- Description: Quartz Countertops, Stainless Appliances
- Level: Main
- Area: 120
- Dimensions: 10 x 12
Laundry
- Level: Main
- Area: 31.68
- Dimensions: 5.11 x 6.2
Other
- Description: Breakfast Nook
- Level: Main
- Area: 93
- Dimensions: 10 x 9.3
Heating
- Electric, Propane
Cooling
- Ceiling Fan(s), Central Air
Appliances
- Included: Self Cleaning Oven, Gas Range, Refrigerator, Water Heater, Microwave, Stainless Steel Appliance(s), Washer, Dryer, Water Softener Owned
- Laundry: Main Level
Features
- Breakfast Nook, Eat-in Kitchen, Stone Counters, Cathedral Ceiling(s), Walk-In Closet(s), Open Floorplan, Chandelier, Recessed Lighting
- Flooring: Carpet, Tile, Wood
- Windows: Skylight(s), Insulated Windows, Blinds, Screens
- Basement: Crawl Space
- Has fireplace: Yes
- Fireplace features: Great Room, Propane
Interior area
- Total structure area: 1,695
- Total interior livable area: 1,695 sqft
- Finished area above ground: 1,695
- Finished area below ground: 0
Property
Parking
- Total spaces: 7.5
- Parking features: Garage - Attached, Open
- Attached garage spaces: 1.5
- Uncovered spaces: 6
Features
- Stories: 1
- Patio & porch: Porch, Deck
- Exterior features: Fire Pit
Lot
- Size: 0.54 Acres
- Features: Greenbelt, Cul-De-Sac, Wooded
Details
- Parcel number: 19.6.2.182
- Zoning: R-2
- Zoning description: Residential
- Special conditions: Standard
Construction
Type & style
- Home type: SingleFamily
- Architectural style: Contemporary,Ranch
- Property subtype: Single Family Residence
Materials
- T1-11
- Roof: Asphalt,Fiberglass,Shingle
Condition
- Year built: 2005
Utilities & green energy
- Electric: Circuit Breakers, Generator
- Sewer: Private Sewer, Septic Tank, Sewer Fees
- Water: Well
- Utilities for property: Cable Available
Community & HOA
Community
- Security: Smoke Detector(s)
- Subdivision: Lake Naomi
HOA
- Has HOA: Yes
- Amenities included: Clubhouse, Dog Park, Picnic Area, Restaurant, Sauna, Senior Center, Teen Center, Day Camp, Playground, Golf Carts Allowed, Game Room, Golf Course, Outdoor Ice Skating, Outdoor Pool, Indoor Pool, Children's Pool, Spa/Hot Tub, Fitness Center, Trail(s), Tennis Court(s), Indoor Tennis Court(s), Pickleball, Basketball Court
- Services included: Security
- HOA fee: $970 annually
Location
- Region: Pocono Pines
Financial & listing details
- Price per square foot: $378/sqft
- Tax assessed value: $324,900
- Annual tax amount: $10,145
- Date on market: 9/29/2025
- Listing terms: Cash,Conventional
- Road surface type: Paved
Price history
| Date | Event | Price |
|---|---|---|
| 11/17/2025 | Sold | $639,900$378/sqft |
Source: PMAR #PM-136094 Report a problem | ||
| 10/18/2025 | Pending sale | $639,900$378/sqft |
Source: PMAR #PM-136094 Report a problem | ||
| 9/29/2025 | Listed for sale | $639,900+16.3%$378/sqft |
Source: PMAR #PM-136094 Report a problem | ||
| 11/13/2023 | Sold | $550,000-5.2%$324/sqft |
Source: PMAR #PM-109264 Report a problem | ||
| 10/12/2023 | Price change | $579,900-3.3%$342/sqft |
Source: PMAR #PM-109264 Report a problem | ||
| 9/8/2023 | Listed for sale | $599,900+71.4%$354/sqft |
Source: PMAR #PM-109264 Report a problem | ||
| 5/31/2023 | Sold | $350,000$206/sqft |
Source: PMAR #PM-105895 Report a problem | ||
| 5/6/2023 | Listed for sale | $350,000-17.6%$206/sqft |
Source: PMAR #PM-105895 Report a problem | ||
| 11/1/2021 | Listing removed | -- |
Source: PMAR #PM-91231 Report a problem | ||
| 9/29/2021 | Price change | $425,000+1.9%$251/sqft |
Source: PMAR #PM-91231 Report a problem | ||
| 9/8/2021 | Listed for sale | $417,000-1.9%$246/sqft |
Source: PMAR #PM-91231 Report a problem | ||
| 7/22/2021 | Listing removed | -- |
Source: PMAR #PM-89693 Report a problem | ||
| 7/19/2021 | Listed for sale | $425,000+58.1%$251/sqft |
Source: PMAR #PM-89693 Report a problem | ||
| 9/23/2020 | Sold | $268,745$159/sqft |
Source: Public Record Report a problem | ||
Public tax history
| Year | Property taxes | Tax assessment |
|---|---|---|
| 2025 | $9,821 +8.3% | $324,900 |
| 2024 | $9,070 +9.4% | $324,900 |
| 2023 | $8,291 +1.8% | $324,900 |
| 2022 | $8,146 | $324,900 |
| 2021 | $8,146 | $324,900 |
| 2020 | $8,146 +46.6% | $324,900 +904% |
| 2019 | $5,557 | $32,360 |
| 2018 | $5,557 | $32,360 |
| 2017 | $5,557 +371.3% | $32,360 |
| 2016 | $1,179 | $32,360 |
| 2015 | -- | $32,360 |
| 2014 | -- | $32,360 |
| 2013 | -- | $32,360 |
| 2012 | -- | $32,360 |
| 2011 | -- | $32,360 |
| 2010 | -- | $32,360 |
| 2008 | -- | $32,360 |
| 2007 | -- | $32,360 |
| 2006 | -- | $32,360 |
Find assessor info on the county website
Neighborhood: 18350
Nearby homes
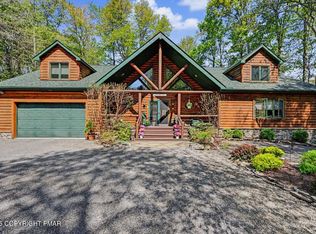
- $1,250,0003 bd3 ba3.7k sqft2123 Camp Owaissa Ct, Pocono Pines, PA 18350For Sale
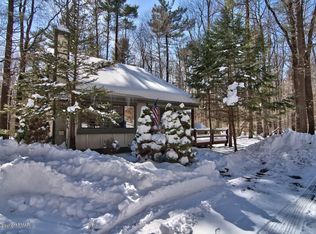
- $414,4003 bd2 ba1.3k sqft2119 Camp Owaissa Ct, Pocono Pines, PA 18350Off Market
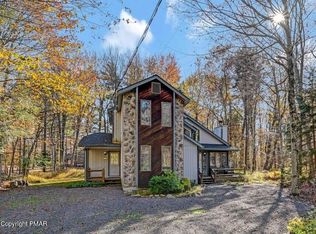
- $461,0003 bd2 ba1.4k sqft1512 Evergreen Rd, Pocono Pines, PA 18350Sold
- $442,1003 bd1 ba1.3k sqft1516 Evergreen Rd, Pocono Pines, PA 18350Off Market
- $214,200-- bd-- ba-- sqftOwaissa Ct, Pocono pines, PA 18350Off Market
- $579,0004 bd3 ba1.8k sqft2117 Camp Owaissa Ct, Pocono Pines, PA 18350Sold
- $422,1003 bd2 ba1.4k sqft1520 Evergreen Rd, Evergreen Rd, PA 18350Off Market
- $433,5003 bd2 ba1.5k sqft1508 Evergreen Rd, Pocono Pines, PA 18350Off Market
Nearby schools
GreatSchools rating
- 5/10Tobyhanna El CenterGrades: K-6Distance: 0.7 mi
- 4/10Pocono Mountain West Junior High SchoolGrades: 7-8Distance: 2.2 mi
- 7/10Pocono Mountain West High SchoolGrades: 9-12Distance: 2.4 mi


Get pre-qualified for a loan
At Zillow Home Loans, we can pre-qualify you in as little as 5 minutes with no impact to your credit score.An equal housing lender. NMLS #10287.
Sell for more on Zillow
Get a Zillow Showcase℠ listing at no additional cost and you could sell for .
$659,000
2% more
+$13,180
With Zillow Showcase(estimated)
$672,180
- Pennsylvania
- Monroe County
- Pocono Pines
- 18350
- 2121 Camp Owaissa Ct
Nearby cities
Nearby zip codes
Other Pocono Pines Topics
