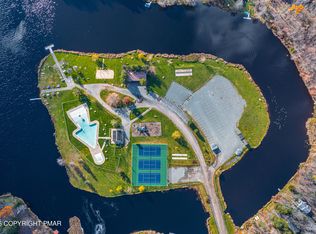
Creek front living at its best. Wake up to the sounds of the babbling creek in this 5 star community. This home features 3 large bedrooms, 2 full baths including master suite with own private bath with soaking tub, glass shower looking over the creek. Walk in closet and washer dryer on the master bedroom suite level. Home features luxurious engerineed flooring and carpet in bedroom, tile in both baths, circular driveway and short walk to the island pool complex, tennis courts, rental shack, boat launch, fishing pier, large picnic area, heated pool, playground and fun just waiting for you. Stainless steel appliances, open floor plan make this an idea home for any size family. Snuggle up to the fireplace in the living room or in the extra bonus room that faces the water to enjoy nature year round. This home looks like new from the outside to the inside. Make your appt today before another buyer beats you to it. You won’t be disappointed.
For sale
$641,388
248 Trout Creek Dr, Pocono Lake, PA 18347
3beds
1,892sqft
Condominium
Built in 2019
-- sqft lot
$613,700 Zestimate®
$339/sqft
$338/mo HOA
What's special
Tile in both bathsOpen floor planSoaking tubCreek front livingCircular drivewayWalk in closetCarpet in bedroom
- 55 days |
- 283 |
- 13 |
Zillow last checked:
Listing updated:
Listed by:
Arlene Hart Van Hine 570-269-2319,
C-21 Select Group-Hazelton 5704558521
Source: Bright MLS,MLS#: PAMR2006852
Facts & features
Interior
Bedrooms & bathrooms
- Bedrooms: 3
- Bathrooms: 2
- Full bathrooms: 2
- Main level bathrooms: 2
- Main level bedrooms: 3
Rooms
- Room types: Living Room, Dining Room, Primary Bedroom, Bedroom 3, Kitchen, Bedroom 1, Loft, Bathroom 1, Bonus Room, Primary Bathroom
Primary bedroom
- Level: Upper
- Area: 266 Square Feet
- Dimensions: 14 X 19
Bedroom 1
- Level: Main
- Area: 99 Square Feet
- Dimensions: 9 X 11
Bedroom 3
- Level: Main
- Area: 90 Square Feet
- Dimensions: 9 X 10
Primary bathroom
- Features: Soaking Tub
- Level: Upper
- Area: 48 Square Feet
- Dimensions: 8 X 6
Bathroom 1
- Features: Bathroom - Tub Shower
- Level: Main
- Area: 24 Square Feet
- Dimensions: 4 X 6
Bonus room
- Level: Main
- Area: 110 Square Feet
- Dimensions: 10 X 11
Dining room
- Level: Main
- Area: 150 Square Feet
- Dimensions: 15 X 10
Kitchen
- Level: Main
- Area: 99 Square Feet
- Dimensions: 9 X 11
Living room
- Level: Main
- Area: 525 Square Feet
- Dimensions: 21 X 25
Loft
- Level: Upper
- Area: 126 Square Feet
- Dimensions: 7 X 18
Heating
- Baseboard, Electric
Cooling
- None
Appliances
- Included: Electric Water Heater
Features
- Basement: Exterior Entry
- Number of fireplaces: 1
Interior area
- Total structure area: 1,892
- Total interior livable area: 1,892 sqft
- Finished area above ground: 1,892
- Finished area below ground: 0
Property
Parking
- Parking features: Off Street
Accessibility
- Accessibility features: Accessible Entrance
Features
- Levels: Two
- Stories: 2
- Pool features: None
Lot
- Size: 0.29 Acres
- Dimensions: 75.00 x 170.00
Details
- Additional structures: Above Grade, Below Grade
- Parcel number: 03.20B.1.55
- Zoning: R-3
- Special conditions: Standard
Construction
Type & style
- Home type: Condo
- Architectural style: Contemporary
- Property subtype: Condominium
Materials
- Vinyl Siding
- Foundation: Block
Condition
- New construction: No
- Year built: 2019
Utilities & green energy
- Sewer: Grinder Pump
- Water: Well
Community & HOA
Community
- Condo and coop fee: $2,030 annually
- Subdivision: Arrowhead Lakes
HOA
- Has HOA: Yes
- HOA fee: $2,030 annually
Location
- Region: Pocono Lake
- Municipality: COOLBAUGH TWP
Financial & listing details
- Price per square foot: $339/sqft
- Tax assessed value: $168,360
- Annual tax amount: $5,589
- Date on market: 7/2/2026
- Listing agreement: Exclusive Right To Sell
- Listing terms: Cash,Conventional,FHA,USDA Loan,VA Loan,1031 Exchange
- Ownership: Fee Simple
Estimated market value
$613,700
$583,000 - $644,000
$2,572/mo
Price history
| Date | Event | Price |
|---|---|---|
| 7/2/2026 | Listed for sale | $641,389+351.7%$339/sqft |
Source: PMAR #PM-142726 Report a problem | ||
| 5/5/2018 | Listing removed | $142,000$75/sqft |
Source: RE/MAX Property Specialists #PM-46721 Report a problem | ||
| 3/29/2018 | Listed for sale | $142,000$75/sqft |
Source: RE/MAX Property Specialists #PM-46721 Report a problem | ||
| 3/5/2018 | Pending sale | $142,000$75/sqft |
Source: RE/MAX PROPERTY SPECIALISTS #PM-46721 Report a problem | ||
| 12/11/2017 | Price change | $142,000-3.4%$75/sqft |
Source: RE/MAX Property Specialists #PM-46721 Report a problem | ||
| 11/18/2017 | Price change | $147,000-5.8%$78/sqft |
Source: RE/MAX Property Specialists #PM-46721 Report a problem | ||
| 8/25/2017 | Price change | $156,000-5.5%$82/sqft |
Source: RE/MAX Property Specialists #PM-46721 Report a problem | ||
| 5/12/2017 | Listed for sale | $165,000-2.9%$87/sqft |
Source: RE/MAX Property Specialists #PM-46721 Report a problem | ||
| 12/7/2006 | Sold | $170,000$90/sqft |
Source: Public Record Report a problem | ||
Public tax history
| Year | Property taxes | Tax assessment |
|---|---|---|
| 2026 | $5,598 +3.3% | $168,360 |
| 2025 | $5,421 +8.2% | $168,360 |
| 2024 | $5,012 +141.4% | $168,360 +124.5% |
| 2023 | $2,076 +2.1% | $75,010 |
| 2022 | $2,032 +0.6% | $75,010 |
| 2021 | $2,020 +1.4% | $75,010 |
| 2020 | $1,991 +1.7% | $75,010 +567.3% |
| 2019 | $1,959 +0.6% | $11,240 |
| 2018 | $1,948 +0.1% | $11,240 |
| 2017 | $1,945 +367.7% | $11,240 |
| 2016 | $416 -73.8% | $11,240 |
| 2015 | $1,588 | $11,240 |
| 2014 | $1,588 | $11,240 |
| 2013 | -- | $11,240 |
| 2012 | -- | $11,240 |
| 2011 | -- | $11,240 |
| 2010 | -- | $11,240 |
| 2008 | -- | $11,240 |
| 2007 | -- | $11,240 |
| 2006 | -- | $11,240 |
| 2005 | -- | $11,240 |
| 2004 | -- | $11,240 |
| 2003 | -- | $11,240 |
Find assessor info on the county website
Monthly payment
Est. payment
Payment breakdown
Explore the cost of this home by adjusting the details. Changes won't be saved.Climate risks
Neighborhood: 18347
Nearby schools
GreatSchools rating
- 5/10Tobyhanna El CenterGrades: K-6Distance: 5.5 mi
- 4/10Pocono Mountain West Junior High SchoolGrades: 7-8Distance: 7.5 mi
- 7/10Pocono Mountain West High SchoolGrades: 9-12Distance: 7.7 mi
Schools provided by the listing agent
- District: Pocono Mountain
Source: Bright MLS. This data may not be complete. We recommend contacting the local school district to confirm school assignments for this home.
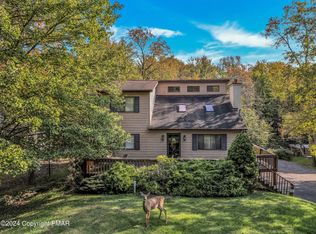
- $440,0003 bd2 ba1.8k sqft252 Trout Creek Dr, Pocono Lake, PA 18347Sold
- $290,6003 bd2 ba1.1k sqft246 Trout Creek Dr, Pocono Lake, PA 18347Off Market
- $254,8003 bd1 ba979 sqft254 Trout Creek Dr, Pocono Lake, PA 18347Off Market
- $650,0004 bd4 ba2.2k sqft242 Trout Creek Dr, Pocono Lake, PA 18347Sold
- $308,0004 bd2 ba1.4k sqft247 Trout Creek Dr, Pocono Lake, PA 18347Off Market
- $198,8003 bd1 ba893 sqft245 Trout Creek Dr, Pocono Lake, PA 18347Off Market
- $322,2003 bd2 ba1.9k sqft1183 Kinta Cir, Pocono Lake, PA 18347Off Market
- $225,4002 bd1 ba979 sqft249 Trout Creek Dr, Pocono Lake, PA 18347Off Market
A local agent can set up tours, give advice and negotiate with sellers.
Similar homes
- $669,9005 bd3 ba2.4k sqft625 Sir Gawain Ct, Pocono Lake, PA 18347For Sale
 MLS ID #PM-142878, Doreen St Cyr, Pocono Mountain Lakes Realty - Blakeslee. PMAR
 - $349,0004 bd3 ba2.1k sqft235 White Pine Dr, Pocono Lake, PA 18347For Sale
 MLS ID #PM-143873, Teresa Jeanne Staiano, Realty Executives - Pocono Pines. PMAR
 - $520,0003 bd4 ba2.8k sqft129 Sawmill Rd, Pocono Lake, PA 18347For Sale
 MLS ID #PM-142166, Benedetta Benjamin, CENTURY 21 Select Group - Blakeslee. PMAR
 - $414,9002 bd3 ba2.1k sqft170 Onocop Dr, Pocono Lake, PA 18347For Sale
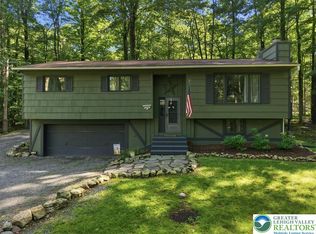 MLS ID #783136, Dalia Ahmed, VRA Realty. GLVR
 - $399,0003 bd3 ba2k sqft2410 Forest Dr E, Forest Dr E, PA 18347For Sale By Owner
- $340,0003 bd1 ba960 sqft121 Ski Trl, Pocono Lake, PA 18347For SaleMLS ID #PM-143578, Betty Grlica, CENTURY 21 Select Group - Blakeslee. PMAR
- $350,0003 bd2 ba1.5k sqft1154 Arrowhead Dr, Pocono Lake, PA 18347For Sale By Owner
- $649,5004 bd2 ba1.6k sqft111 Split Rock Rd, Lake Harmony, PA 18624For SaleMLS ID #PM-141903, Trixie Ciranni, Pocono Properties Rentals & Sales. PMAR
- $615,0004 bd3 ba2.1k sqft171 Flintlock Trl, Pocono Pines, PA 18350For SaleMLS ID #PM-143188, Teresa Jeanne Staiano, Realty Executives - Pocono Pines. PMAR
- $325,0003 bd2 ba1k sqft1113 Wiconisco Dr, Pocono Lake, PA 18347For SaleMLS ID #PM-140883, Michael P Kummer, CENTURY 21 Select Group - Blakeslee. PMAR
- $640,0003 bd2 ba1.1k sqft127 Beaver Dam Road #Long Pond, PA, Other, PA 18334For Sale
 MLS ID #1020947, Karen A. Neglia, RustyCap O Inc. OneKey® MLS as distributed by MLS GRID
 - $599,9004 bd3 ba2.4k sqft87 Delbert Dr, Covington Township, PA 18424For SaleMLS ID #PM-143614, Lasha G Basadzishvili, Smart Way America Realty. PMAR
- $695,0003 bd2 ba2.4k sqft190 Larry Ln, Madison Township, PA 18444For Sale
 MLS ID #SC262952, Pam Shotto, Touchstone Realty by Pam Shotto. GSBR as distributed by MLS GRID
 - $575,0003 bd2 ba1.7k sqft33 Rock Ridge Rd, Lake Harmony, PA 18624For SaleMLS ID #775463, Lori Herishko, Keller Williams Real Estate. GLVR
- $549,9003 bd3 ba1.9k sqft4169 Hemlock Trl, Pocono Pines, PA 18350For SaleMLS ID #PM-132829, Thomas Patrick Sodano, Jr., Lake Naomi Real Estate. PMAR
- $564,9004 bd3 ba2k sqft14 Sassafras Rd, Lake Harmony, PA 18624For Sale
 MLS ID #PACC2007712, Erin Fleckenstein, Weichert Realtors. Bright MLS
 - $479,9993 bd2 ba1.6k sqft3207 Green Meadow Cir, Pocono Pines, PA 18350For SaleMLS ID #PM-136001, Catherine McIntyre, Lake Naomi Real Estate. PMAR
- $699,0004 bd3 ba2.2k sqft2557 Long Pond Rd, Long Pond, PA 18334For Sale
 MLS ID #PW252521, Jessica Morigl, RE/MAX Best. PWAR as distributed by MLS GRID
 - $395,0003 bd2 ba1.2k sqft1413 Pine Cone Rd, Pocono Pines, PA 18350For SaleMLS ID #PM-140682, Frank N Racano, Jr, Keller Williams Real Estate - Stroudsburg. PMAR
- $499,9004 bd3 ba2.2k sqft1109 N Rocky Mountain Dr, Effort, PA 18330For SaleMLS ID #PM-144208, Betty Hays, Realty Executives - Stroudsburg. PMAR
