Welcome to Eagles Nest, an active short-term rental being sold turnkey and fully equipped for continued use. This custom-built 6-bedroom, 4-bath mountain retreat comfortably accommodates up to 21 guests and is located in a quiet, wooded section of Lake Harmony Estates. Ideally positioned just minutes from Lake Harmony's beach, Big Boulder Mountain and year-round Pocono attractions, this spacious three-story home offers exceptional space, privacy and entertainment.
The impressive interior features stone, glass and brick accents, vaulted ceilings with exposed wood beams, and dramatic floor-to-ceiling windows showcasing the surrounding landscape. The great room is centered around a striking stone fireplace, while the fully equipped kitchen offers generous counter space, bar seating and an adjoining dining area with seating for 10. Smart TVs in every bedroom provide added comfort and convenience.
A separate game room features a full-size pool table, vintage multicade arcade, Arcade Legends 3 and a bar area--perfect for entertaining guests of all ages. Outdoor living includes a wraparound porch, gas fireplace, multiple seating areas, Weber gas grill, hot tub and a private fire-pit area with custom benches. During the winter months, enjoy views of Big Boulder's illuminated ski slopes from the deck. A rare turnkey opportunity for buyers seeking a proven short-term rental, vacation home or spacious Pocono retreat near Lake Harmony.
Pending
$935,000
112 Pineknoll Dr, Lake Harmony, PA 18624
6beds
2,652sqft
Single Family Residence
Built in 2015
0.46 Acres Lot
$928,900 Zestimate®
$353/sqft
$68/mo HOA
What's special
Hot tubWraparound porchBar seatingSpacious three-story homeWeber gas grill
- 8 days |
- 702 |
- 63 |
Likely to sell faster than
Zillow last checked:
Listing updated:
Listed by:
Vincent Capria, Jr. 570-234-3754,
DiMaria Realty, LLC 570-234-3754
Source: PMAR,MLS#: PM-144024
Facts & features
Interior
Bedrooms & bathrooms
- Bedrooms: 6
- Bathrooms: 4
- Full bathrooms: 4
Primary bedroom
- Level: First
- Area: 136.53
- Dimensions: 12.3 x 11.1
Bedroom 2
- Level: First
- Area: 146.37
- Dimensions: 12.3 x 11.9
Bedroom 3
- Level: Second
- Area: 136.53
- Dimensions: 12.3 x 11.1
Bedroom 4
- Level: Second
- Area: 136.53
- Dimensions: 12.3 x 11.1
Bedroom 5
- Level: Third
- Area: 143.91
- Dimensions: 12.3 x 11.7
Bedroom 6
- Level: Third
- Area: 143.91
- Dimensions: 12.3 x 11.7
Primary bathroom
- Level: First
- Area: 43
- Dimensions: 8.6 x 5
Bathroom 2
- Level: Second
- Area: 42.24
- Dimensions: 8.8 x 4.8
Bathroom 3
- Level: Third
- Area: 44.5
- Dimensions: 8.9 x 5
Bathroom 4
- Level: Second
- Area: 44
- Dimensions: 8.8 x 5
Kitchen
- Level: Second
- Area: 146.37
- Dimensions: 12.3 x 11.9
Living room
- Level: First
- Area: 504
- Dimensions: 24 x 21
Living room
- Level: Second
- Area: 248.92
- Dimensions: 19.6 x 12.7
Heating
- Baseboard, Ductless, Electric
Cooling
- Ductless
Appliances
- Included: Electric Oven, Electric Range, Refrigerator, Dishwasher, Microwave, Washer, Dryer
- Laundry: Lower Level
Features
- Kitchen Island, Bar, Granite Counters, Cathedral Ceiling(s), Open Floorplan
- Flooring: Carpet, Hardwood
- Windows: Blinds
- Basement: Exterior Entry
- Number of fireplaces: 1
- Fireplace features: Living Room
- Furnished: Yes
Interior area
- Total structure area: 2,658
- Total interior livable area: 2,652 sqft
- Finished area above ground: 2,652
- Finished area below ground: 0
Property
Features
- Stories: 2
- Patio & porch: Deck
- Exterior features: Gas Grill
Lot
- Size: 0.46 Acres
Details
- Parcel number: 19B21CI421
- Zoning description: Residential
- Special conditions: Standard
Construction
Type & style
- Home type: SingleFamily
- Architectural style: Chalet
- Property subtype: Single Family Residence
Materials
- Vinyl Siding
- Foundation: Slab
- Roof: Shingle
Condition
- Year built: 2015
- Major remodel year: 2015
Utilities & green energy
- Electric: 200+ Amp Service
- Sewer: Public Sewer
- Water: Well
Community & HOA
Community
- Subdivision: Lake Harmony Estates
HOA
- Has HOA: Yes
- Amenities included: Clubhouse, Golf Carts Allowed, Tennis Court(s)
- Services included: Maintenance Road
- HOA fee: $815 annually
Location
- Region: Lake Harmony
Financial & listing details
- Price per square foot: $353/sqft
- Tax assessed value: $259,600
- Annual tax amount: $9,509
- Date on market: 8/18/2026
- Listing terms: Cash,Conventional,FHA,USDA Loan,VA Loan
- Road surface type: Paved
Estimated market value
$928,900
$882,000 - $975,000
$3,395/mo
Price history
| Date | Event | Price |
|---|---|---|
| 8/22/2026 | Pending sale | $935,000$353/sqft |
Source: PMAR #PM-144024 Report a problem | ||
| 8/18/2026 | Listed for sale | $935,000+1098.7%$353/sqft |
Source: PMAR #PM-144024 Report a problem | ||
| 11/4/2014 | Sold | $78,000-13.3%$29/sqft |
Source: Public Record Report a problem | ||
| 2/28/2006 | Sold | $90,000$34/sqft |
Source: Public Record Report a problem | ||
Public tax history
| Year | Property taxes | Tax assessment |
|---|---|---|
| 2025 | $8,887 +4.6% | $129,800 |
| 2024 | $8,498 +1.2% | $129,800 |
| 2023 | $8,401 | $129,800 |
| 2022 | $8,401 | $129,800 |
| 2021 | $8,401 | $129,800 |
| 2020 | $8,401 +3.2% | $129,800 |
| 2019 | $8,141 | $129,800 |
| 2018 | -- | $129,800 |
| 2017 | $8 | $129,800 +368.6% |
| 2016 | -- | $27,700 |
| 2015 | -- | $27,700 |
Find assessor info on the county website
Monthly payment
Est. payment
Payment breakdown
Explore the cost of this home by adjusting the details. Changes won't be saved.Climate risks
Neighborhood: 18624
Nearby schools
GreatSchools rating
- 5/10Penn/Kidder CampusGrades: PK-8Distance: 2.2 mi
- 5/10Jim Thorpe Area Senior High SchoolGrades: 9-12Distance: 13.6 mi
- $584,7002 bd1 ba1.7k sqft116 Pineknoll Dr, Lake Harmony, PA 18624Off Market
- $875,0005 bd3 ba2.8k sqft106 Pineknoll Dr, Lake Harmony, PA 18624Sold
- $505,0003 bd2 ba1.5k sqft120 Pineknoll Dr, Lake Harmony, PA 18624Sold
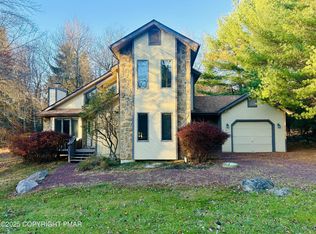
- $243,1002 bd1 ba1.1k sqft81 Estates Dr, Lake Harmony, PA 18624Off Market
- $253,4003 bd1 ba1.3k sqft77 Estates Dr, Lake Harmony, PA 18624Off Market
- $680,0006 bd3 ba1.5k sqft85 Estates Dr, Lake Harmony, PA 18624Sold
- $616,3006 bd3 ba2.3k sqft85 Estates Drive, Lake Harmony, PA 18624Off Market
- $376,8003 bd1 ba960 sqft113 Pineknoll Dr, Lake Harmony, PA 18624Off Market
A local agent can set up tours, give advice and negotiate with sellers.
A local lender can help you make sure your offer is ready when you are.
Similar homes
- $895,0006 bd5 ba3.7k sqft158 Pineknoll Dr, Lake Harmony, PA 18624For Sale
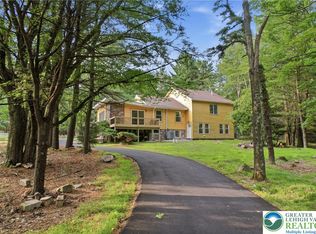 MLS ID #781462, Craig A. Sachse, Keller Williams Allentown. GLVR
 - $1,350,0006 bd3 ba2.9k sqft12 Lupine Dr, Lake Harmony, PA 18624For Sale
 MLS ID #775362, Dianne R. Altieri, Serhant Pennsylvania LLC. GLVR
 - $839,0005 bd3 ba3.5k sqft96 Wolf Hollow Rd, Lake Harmony, PA 18624For Sale
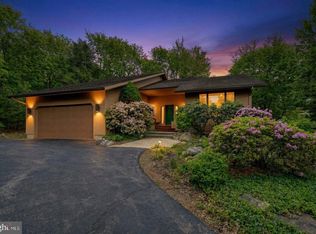
 MLS ID #PACC2007872, Stephanie Grazio, Pocono Area Realty Benz Group. Bright MLS
 - $799,9005 bd4 ba3.7k sqft134 Longview Dr, Lake Harmony, PA 18624For Sale
 MLS ID #778263, Rob McCann, Assist 2 Sell Buyers & Sellers. GLVR
 - $870,0005 bd4 ba3.6k sqft443 Mountainwoods Dr, Lake Harmony, PA 18624New ConstructionMLS ID #PACC2007232, Gabe Polishuk, KW Empower. Bright MLS
- $835,0005 bd4 ba3.6k sqft445 Mountainwoods Dr, Lake Harmony, PA 18624New ConstructionMLS ID #PACC2007236, Gabe Polishuk, KW Empower. Bright MLS
- $850,0005 bd5 ba3.6k sqft444 Mountainwoods Dr, Lake Harmony, PA 18624New ConstructionMLS ID #PACC2007234, Gabe Polishuk, KW Empower. Bright MLS
- $629,0003 bd2 ba1.8k sqft18 New Birch St, Lake Harmony, PA 18624For SaleMLS ID #778932, Ann-Marie Guerra, REMAX Town and Valley. GLVR
- $820,0005 bd4 ba3.6k sqft446 Mountainwoods Dr, Lake Harmony, PA 18624New ConstructionMLS ID #PACC2007238, Gabe Polishuk, KW Empower. Bright MLS
- $798,0003 bd4 ba3.1k sqft23 Kent Clarke Rd, Lake Harmony, PA 18624For SaleMLS ID #PM-139661, Lorraine G Barbella, PA License #RS312574, RE/MAX Central - Allentown. PMAR
- $1,100,0004 bd4 ba3.5k sqft235 Wolf Hollow Rd, Lake Harmony, PA 18624For SaleMLS ID #771088, Vincent Capria, DiMaria Realty LLC. GLVR
- $735,0005 bd3 ba2.1k sqft28 Skye Dr, Lake Harmony, PA 18624For SaleMLS ID #PACC2007444, Tina Guerrieri, RE/MAX Central - Blue Bell. Bright MLS
- $875,0004 bd4 ba2.7k sqft37 Woodsbluff Ct, Lake Harmony, PA 18624New ConstructionMLS ID #PACC2007946, Teri Benz, Pocono Area Realty Benz Group. Bright MLS
- $480,0003 bd2 ba1.3k sqft43 Estates Dr, Lake Harmony, PA 18624For SaleMLS ID #PM-141649, Tawney Lynne Lee, Mary Enck Realty Inc. PMAR
- $599,0003 bd3 ba2.9k sqft235 Moseywood Rd, Lake Harmony, PA 18624For SaleMLS ID #778175, Lucille M. Richmond, Century 21 Select Group. GLVR
- $550,0004 bd2 ba2.4k sqft12 Hidden Ridge Rd, Lake Harmony, PA 18624For SaleMLS ID #PACC2007510, Mark Shay, Keller Williams Real Estate. Bright MLS
- $989,0006 bd3 ba3k sqft139 Lucretius Trl, Albrightsville, PA 18210For SaleMLS ID #PM-143425, Michelle DeLuca, Keller Williams Real Estate - Albrightsville. PMAR
- $669,0004 bd2 ba1.8k sqft20 Vista Ln, Lake Harmony, PA 18624For SaleMLS ID #PACC2007442, ELIZABETH CASCIANO, Carr Realty of the Poconos. Bright MLS
- $--4 bd3 ba2.8k sqft174 Cold Spring Dr, Jim Thorpe, PA 18229AuctionAuction.com 2
- $612,0004 bd3 ba2.7k sqft54 Bluestone Ct, Lake Harmony, PA 18624For SaleMLS ID #PACC2007744, Zack Nebbaki, EXP Realty, LLC. Bright MLS
