OPEN HOUSE Sunday 8/16 2pm to 4 pm. Large, well maintained two story with two story foyer. Kitchen updated with granite countertops and SS appliances. Private office and study on 1st floor. Separate suite with 3/4 bath & large WI closet over garage. Rec room with BI bar in walk out basement. Delightful front porch. Large back deck overlooking the pool and woods. Work shop in back on lower level.
Pending
$599,000
265 Hemlock Ter, Mountain Top, PA 18707
4beds
3,876sqft
Single Family Residence
Built in 1994
0.59 Acres Lot
$582,000 Zestimate®
$155/sqft
$-- HOA
What's special
Two story foyerDelightful front porchSs appliances
- 69 days
- 45
- 2
Zillow last checked:
Listing updated:
Listed by:
Joseph John Iracki 570-814-7852,
Button Real Estate 570-715-7700
Source: Luzerne County AOR,MLS#: 26-3965
Facts & features
Interior
Bedrooms & bathrooms
- Bedrooms: 4
- Bathrooms: 5
- Full bathrooms: 2
- 3/4 bathrooms: 2
- 1/2 bathrooms: 1
Primary bedroom
- Description: WI Closet
- Level: Second
- Area: 215.36 Square Feet
- Dimensions: 16.05 x 13.41
Bedroom 2
- Description: Large WI Closet
- Level: Second
- Area: 156.19 Square Feet
- Dimensions: 12.75 x 12.25
Bedroom 3
- Description: WI Closet
- Level: Second
- Area: 149.96 Square Feet
- Dimensions: 13.33 x 11.25
Bedroom 4
- Description: Separate Suite, WI Closet
- Level: Second
- Area: 262.5 Square Feet
- Dimensions: 21 x 12.5
Primary bathroom
- Description: Jet tub, Shower, Modern toilet
- Level: Second
- Area: 137.06 Square Feet
- Dimensions: 12.75 x 10.75
Half bathroom
- Description: Laundry location
- Level: First
- Area: 67.5 Square Feet
- Dimensions: 9 x 7.5
Full bathroom
- Description: Tile Floor
- Level: Second
- Area: 55.38 Square Feet
- Dimensions: 5.83 x 9.5
Other
- Description: Adjoins to Suite
- Level: Second
- Area: 69 Square Feet
- Dimensions: 11.5 x 6
Other
- Description: Tile Floor
- Level: Lower
- Area: 41.28 Square Feet
- Dimensions: 8 x 5.16
Den
- Description: Playroom, Game Room
- Level: Lower
- Area: 151.03 Square Feet
- Dimensions: 13.33 x 11.33
Dining room
- Description: HW floors, French Doors
- Level: First
- Area: 166.57 Square Feet
- Dimensions: 14.08 x 11.83
Family room
- Description: Fireplace, Cathedral ceilings, HW floors, large fan
- Level: First
- Area: 308.43 Square Feet
- Dimensions: 23 x 13.41
Kitchen
- Description: Eat in area, Granite
- Level: First
- Area: 319.92 Square Feet
- Dimensions: 24 x 13.33
Library
- Description: HW floors, Bay Window
- Level: First
- Area: 101.75 Square Feet
- Dimensions: 11 x 9.25
Living room
- Description: HW floors, bay window
- Level: First
- Area: 183.18 Square Feet
- Dimensions: 13.41 x 13.66
Office
- Description: Fireplace, HW Floors, 2 closets
- Level: First
- Area: 161.56 Square Feet
- Dimensions: 13.75 x 11.75
Recreation room
- Description: Bar, Walk Out Door
- Level: Lower
- Area: 461.5 Square Feet
- Dimensions: 26 x 17.75
Heating
- Natural Gas, Forced Air
Cooling
- Central Air, Ductless
Appliances
- Laundry: Main Level
Features
- Ceiling Fan(s), Wet Bar, Eat-in Kitchen
- Flooring: Hardwood
- Basement: Concrete,Patio/French Doors
- Number of fireplaces: 2
Interior area
- Total structure area: 3,876
- Total interior livable area: 3,876 sqft
- Finished area above ground: 3,200
- Finished area below ground: 676
Property
Parking
- Total spaces: 3
- Parking features: Garage Door Opener, Private
- Attached garage spaces: 3
Features
- Levels: Three Or More
- Patio & porch: Deck, Porch
- Has private pool: Yes
- Pool features: Above Ground
- Has spa: Yes
- Spa features: Bath
Lot
- Size: 0.59 Acres
- Dimensions: 128X200
- Features: Cleared, Wooded
Details
- Additional structures: Shed(s), Workshop
- Parcel number: 20L9S8004017
- Zoning: Residential
- Zoning description: Residential
Construction
Type & style
- Home type: SingleFamily
- Property subtype: Single Family Residence
Materials
- Vinyl Siding
- Roof: Composition
Condition
- Very Good
- New construction: No
- Year built: 1994
Utilities & green energy
- Sewer: Public Sewer
- Water: Public
Community & HOA
Community
- Security: Security System
- Subdivision: Bow Creek Manor
Location
- Region: Mountain Top
Financial & listing details
- Price per square foot: $155/sqft
- Tax assessed value: $395,800
- Annual tax amount: $8,112
- Date on market: 8/10/2026
- Inclusions: Stainless steel appliances: range, dishwasher, microwave, refrigerator.
- Exclusions: Personal items
Estimated market value
$582,000
$553,000 - $611,000
$3,552/mo
Price history
| Date | Event | Price |
|---|---|---|
| 9/16/2026 | Pending sale | $599,000$155/sqft |
Source: Luzerne County AOR #26-3965 Report a problem | ||
| 8/10/2026 | Listed for sale | $599,000+81.6%$155/sqft |
Source: Luzerne County AOR #26-3965 Report a problem | ||
| 4/19/2015 | Listing removed | $329,900$85/sqft |
Source: CENTURY 21 Smith Hourigan Group #14-1558 Report a problem | ||
| 3/6/2015 | Listed for sale | $329,900+7.5%$85/sqft |
Source: CENTURY 21 Smith Hourigan Group #14-1558 Report a problem | ||
| 3/2/2015 | Sold | $307,000-6.9%$79/sqft |
Source: Public Record Report a problem | ||
| 11/7/2014 | Price change | $329,900-2.9%$85/sqft |
Source: CENTURY 21 Smith Hourigan Group #14-4594 Report a problem | ||
| 10/23/2014 | Price change | $339,900-5.6%$88/sqft |
Source: CENTURY 21 Smith Hourigan Group #14-4594 Report a problem | ||
| 8/2/2014 | Price change | $359,900-4%$93/sqft |
Source: Coldwell Banker Town & Country Properties #14-1371 Report a problem | ||
| 6/21/2014 | Price change | $374,900-3.6%$97/sqft |
Source: Coldwell Banker Town & Country Properties #14-1371 Report a problem | ||
| 5/16/2014 | Price change | $389,000-4.9%$100/sqft |
Source: Coldwell Banker Town & Country Properties #14-1371 Report a problem | ||
| 4/22/2014 | Listed for sale | $409,000$106/sqft |
Source: COLDWELL BANKER TOWN & COUNTRY PROPERTIES #14-440 Report a problem | ||
Public tax history
| Year | Property taxes | Tax assessment |
|---|---|---|
| 2023 | $8,112 +4.2% | $395,800 |
| 2022 | $7,785 | $395,800 |
| 2021 | $7,785 +14.3% | $395,800 |
| 2020 | $6,814 | $395,800 |
| 2019 | $6,814 +3.3% | $395,800 |
| 2018 | $6,599 | $395,800 |
| 2017 | -- | $395,800 |
| 2016 | -- | $395,800 |
| 2015 | $5,910 | $395,800 |
| 2014 | $5,910 | $395,800 |
| 2013 | -- | $395,800 |
| 2012 | -- | $395,800 |
| 2011 | -- | $395,800 |
| 2010 | -- | $395,800 |
| 2009 | -- | $395,800 +2635.3% |
| 2008 | -- | $14,470 |
| 2007 | -- | $14,470 |
| 2006 | -- | $14,470 |
| 2005 | -- | $14,470 |
| 2004 | -- | $14,470 |
| 2003 | -- | $14,470 |
| 2002 | -- | $14,470 |
| 2000 | -- | $14,470 |
Find assessor info on the county website
Monthly payment
Est. payment
Payment breakdown
Explore the cost of this home by adjusting the details. Changes won't be saved.Climate risks
Neighborhood: 18707
- $496,5004 bd2 ba2.7k sqft261 Hemlock Ter, Mountain Top, PA 18707Off Market
- $455,5004 bd2 ba2.3k sqft269 Hemlock Ter, Mountain Top, PA 18707Off Market

- $500,500-- bd-- ba2.6k sqft266 Hemlock Ter, Mountain Top, PA 18707Off Market
- $467,700-- bd-- ba2.5k sqft257 Hemlock Ter, Mountain Top, PA 18707Off Market
Similar homes
- $679,9004 bd4 ba3.6k sqft28 Harley Dr, Mountain Top, PA 18707For Sale
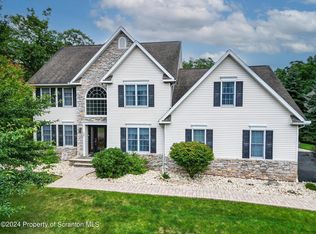
 MLS ID #SC261266, Leah Gianacopoulos, ERA One Source Realty. GSBR as distributed by MLS GRID
 - $525,0003 bd4 ba4.2k sqft121 Jacobs Ladder, Mountain Top, PA 18707For Sale
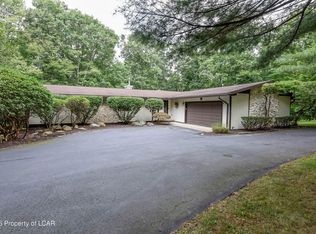 MLS ID #26-4318, David Wychock, Wychock Real Estate, LLC. Luzerne County AOR
 - $379,9004 bd2 ba2.1k sqft85 Valley View Dr, Mountain Top, PA 18707For Sale
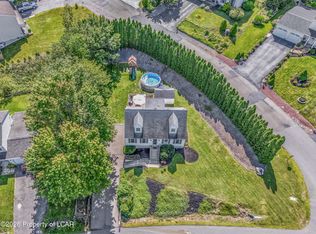 MLS ID #26-4370, Sandra Polguy, Lewith & Freeman, Mountaintop. Luzerne County AOR
 - $750,0004 bd3 ba2.8k sqft330 Deer Run Dr, Mountain Top, PA 18707For Sale
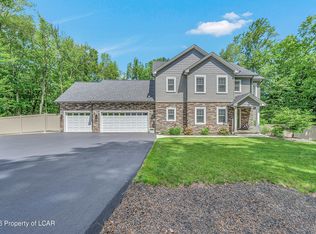 MLS ID #26-2995, Antonio DeRosa, Lewith & Freeman, Mountaintop. Luzerne County AOR
 - $797,0005 bd5 ba4.4k sqft1300 Beaupland Rd, Bear Creek, PA 18602For Sale
 MLS ID #PALU2003384, Carly Patla, Iron Valley Real Estate of Chambersburg. Bright MLS
