Check out this amazing townhome in the beautiful Sand Springs Golf Course community! Built in 2021, this home has been lovingly maintained. The first floor offers an open concept w/ luxury vinyl plank & has a gorgeous kitchen w/ quartz countertop, island & pantry closet. Spacious master suite w/ two large closets! Convenient second flr laundry. Full basement. Gas heat & central A/C.
For sale
$289,900
404 Long Run Rd, Drums, PA 18222
3beds
1,495sqft
Townhouse
Built in 2021
5,662 Square Feet Lot
$288,400 Zestimate®
$194/sqft
$12/mo HOA
What's special
Full basementQuartz countertopSpacious master suiteGas heatPantry closetGorgeous kitchen
- 9 hours
- 33
- 1
Zillow last checked:
Listing updated:
Listed by:
Joyce Rowlands 570-578-2065,
Lewith & Freeman, Drums 570-501-7575
Source: Luzerne County AOR,MLS#: 26-4928
Facts & features
Interior
Bedrooms & bathrooms
- Bedrooms: 3
- Bathrooms: 3
- Full bathrooms: 1
- 3/4 bathrooms: 1
- 1/2 bathrooms: 1
Primary bedroom
- Description: Two closets
- Level: Second
- Area: 198.38 Square Feet
- Dimensions: 11.5 x 17.25
Bedroom 2
- Level: Second
- Area: 118.16 Square Feet
- Dimensions: 10.91 x 10.83
Bedroom 3
- Level: Second
- Area: 114.62 Square Feet
- Dimensions: 9.83 x 11.66
Primary bathroom
- Description: Modern, tile flr, dbl sinks
- Level: Second
- Area: 54.55 Square Feet
- Dimensions: 10.91 x 5
Half bathroom
- Description: Luxury vinyl plank, modern
- Level: First
- Area: 21 Square Feet
- Dimensions: 3 x 7
Full bathroom
- Description: Modern, tile floor
- Level: Second
- Area: 37.5 Square Feet
- Dimensions: 7.5 x 5
Dining room
- Description: Luxury vinyl plank, door to deck
- Level: First
- Area: 97.13 Square Feet
- Dimensions: 10.5 x 9.25
Kitchen
- Description: Luxury vinyl plank, quartz, pantry closet
- Level: First
- Area: 119.81 Square Feet
- Dimensions: 10.5 x 11.41
Laundry
- Description: Spacious laundry closet
- Level: Second
- Area: 28 Square Feet
- Dimensions: 7 x 4
Living room
- Description: Luxury vinyl plank
- Level: First
- Area: 185.84 Square Feet
- Dimensions: 10.1 x 18.39
Heating
- Natural Gas, Forced Air
Cooling
- Central Air
Features
- Eat-in Kitchen
- Basement: Concrete
Interior area
- Total structure area: 1,495
- Total interior livable area: 1,495 sqft
- Finished area above ground: 1,495
- Finished area below ground: 0
Video & virtual tour
Property
Parking
- Total spaces: 1
- Parking features: Shared Driveway
- Garage spaces: 1
- Has uncovered spaces: Yes
Features
- Levels: Two
- Patio & porch: Deck, Porch
Lot
- Size: 5,662 Square Feet
- Dimensions: 162x35x167x35
- Features: Cleared
Details
- Parcel number: P8S100176606
- Zoning: Residential
- Zoning description: Residential
Construction
Type & style
- Home type: Townhouse
- Architectural style: Other
- Property subtype: Townhouse
Materials
- Vinyl Siding, Stone
- Roof: Composition
Condition
- Excellent
- New construction: No
- Year built: 2021
Utilities & green energy
- Sewer: Public Sewer
- Water: Public
Community & HOA
Community
- Subdivision: Sand Springs
HOA
- Has HOA: Yes
- HOA fee: $140 annually
Location
- Region: Drums
Financial & listing details
- Price per square foot: $194/sqft
- Tax assessed value: $169,100
- Annual tax amount: $3,358
- Date on market: 9/24/2026
- Inclusions: Range/oven, dishwasher, microwave
- Exclusions: Refrigerator, washer/dryer combo
Estimated market value
$288,400
$274,000 - $303,000
$2,794/mo
Price history
| Date | Event | Price |
|---|---|---|
| 9/24/2026 | Listed for sale | $289,900$194/sqft |
Source: Luzerne County AOR #26-4928 Report a problem | ||
Public tax history
| Year | Property taxes | Tax assessment |
|---|---|---|
| 2023 | $3,358 +2.9% | $169,100 |
| 2022 | $3,262 | $169,100 |
Find assessor info on the county website
Monthly payment
Est. payment
Payment breakdown
Explore the cost of this home by adjusting the details. Changes won't be saved.Climate risks
Neighborhood: 18222

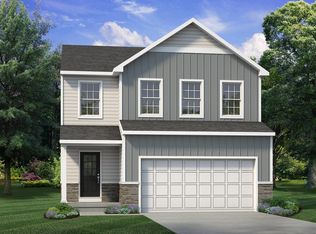
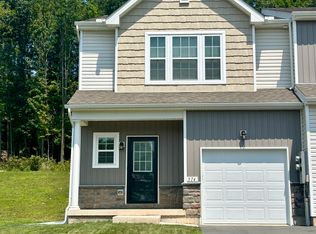
Similar homes
- $339,9003 bd2 ba1.6k sqft19 Reserve Dr, Drums, PA 18222For Sale
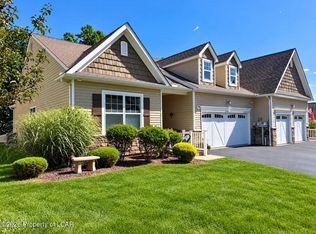 MLS ID #26-4756, David Kuharchik, eXp Realty- Scranton/Wilkes-Barre. Luzerne County AOR
 - $294,9003 bd3 ba1.8k sqft124 S Chestnut Rd, Drums, PA 18222For Sale
 MLS ID #26-3947, Krissie Campbell, Lewith & Freeman, Drums. Luzerne County AOR
 - $339,9004 bd2 ba1.7k sqft124 Freedom Rd, Drums, PA 18222For Sale
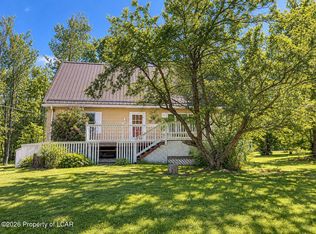 MLS ID #26-4848, Jason Giomboni Team, eXp Realty- Scranton/Wilkes-Barre. Luzerne County AOR
 - $288,9003 bd3 ba1.5k sqft861 Champions Dr, Drums, PA 18222For Sale
 MLS ID #26-2676, Donald G Karpowich, Park Place Properties Real Estate, LLC. Luzerne County AOR
