Completely remodeled and renovated raised ranch offering 3 bedrooms, 2 full bathrooms, and 1 half bathroom. The main level features a spacious primary suite with a private en-suite bathroom and walk-in closet, a large living room, separate dining room, eat-in kitchen with access to the back porch with electricity, a convenient half bath with laundry area, and access to the expansive backyard. The second floor offers two additional bedrooms and a full bathroom. One of the bedrooms includes a bonus room that can be used as a walk-in closet, nursery, etc... Additional features include a 2-car garage, a brand-new septic tank, and quality updates throughout, making this home truly move-in ready. Conveniently located and thoughtfully renovated, this home offers comfortable living with flexible space to fit your lifestyle. All measurements are approximate. Photos have been virtually staged.
For sale
$299,999
64 N Hunter Hwy, Drums, PA 18222
3beds
1,691sqft
:
Get pre-qualified$1,977/mo
Single Family Residence
Built in 2026
-- sqft lot
$-- Zestimate®
$177/sqft
$-- HOA
What's special
Eat-in kitchenQuality updates throughoutSeparate dining roomWalk-in closetPrivate en-suite bathroomSpacious primary suite
- 5 days |
- 885 |
- 63 |
Zillow last checked:
Listing updated:
Listed by:
Nelsy Dorvilles 646-270-2611,
Action Real Estate 570-453-0303,
Bennys B Lizardo 929-293-4726,
Action Real Estate
Source: Luzerne County AOR,MLS#: 26-3724
Facts & features
Interior
Bedrooms & bathrooms
- Bedrooms: 3
- Bathrooms: 3
- Full bathrooms: 2
- 1/2 bathrooms: 1
Primary bedroom
- Level: First
- Area: 130 Square Feet
- Dimensions: 10 x 13
Bedroom 2
- Level: Second
- Area: 120 Square Feet
- Dimensions: 12 x 10
Bedroom 3
- Level: Second
- Area: 108 Square Feet
- Dimensions: 12 x 9
Primary bathroom
- Level: First
- Area: 30 Square Feet
- Dimensions: 5 x 6
Full bathroom
- Level: Second
- Area: 90 Square Feet
- Dimensions: 9 x 10
Dining room
- Level: First
- Area: 120 Square Feet
- Dimensions: 12 x 10
Kitchen
- Level: First
- Area: 140 Square Feet
- Dimensions: 14 x 10
Laundry
- Level: First
- Area: 77.4 Square Feet
- Dimensions: 9 x 8.6
Living room
- Level: First
- Area: 300 Square Feet
- Dimensions: 12 x 25
Heating
- Oil, Baseboard, Other
Cooling
- None
Features
- Eat-in Kitchen
- Basement: Concrete,Dirt Floor,Standard Entry Door
Interior area
- Total structure area: 1,691
- Total interior livable area: 1,691 sqft
- Finished area above ground: 1,691
- Finished area below ground: 0
Property
Parking
- Total spaces: 2
- Parking features: Garage Door Opener, Private
- Attached garage spaces: 2
Features
- Levels: Two
Lot
- Dimensions: 85 X 441.50 X 85 X 435
- Features: Cleared
Details
- Parcel number: 06Q8S200101A
- Zoning: Residential
- Zoning description: Residential
Construction
Type & style
- Home type: SingleFamily
- Architectural style: Other
- Property subtype: Single Family Residence
Materials
- Brick, Vinyl Siding
- Roof: Composition
Condition
- Excellent
- New construction: No
- Year built: 2026
Utilities & green energy
- Sewer: On-Site
- Water: Private
Community & HOA
Location
- Region: Drums
Financial & listing details
- Price per square foot: $177/sqft
- Tax assessed value: $95,800
- Annual tax amount: $1,903
- Date on market: 7/28/2026
Estimated market value
Not available
Estimated sales range
Not available
$1,687/mo
Price history
| Date | Event | Price |
|---|---|---|
| 7/28/2026 | Listed for sale | $299,999+240.9%$177/sqft |
Source: Luzerne County AOR #26-3724 Report a problem | ||
| 1/16/2026 | Sold | $88,000-7.4%$52/sqft |
Source:  GLVR #764726 Report a problem GLVR #764726 Report a problem | ||
| 12/10/2025 | Pending sale | $95,000$56/sqft |
Source: PMAR #PM-135996 Report a problem | ||
| 11/26/2025 | Price change | $95,000-4.9%$56/sqft |
Source: PMAR #PM-135996 Report a problem | ||
| 10/28/2025 | Price change | $99,900-9.2%$59/sqft |
Source: PMAR #PM-135996 Report a problem | ||
| 9/25/2025 | Listed for sale | $110,000+6225.5%$65/sqft |
Source: PMAR #PM-135996 Report a problem | ||
| 4/5/2022 | Sold | $1,739-97.2%$1/sqft |
Source: Public Record Report a problem | ||
| 6/5/2020 | Listing removed | -- |
Source: Auction.com Report a problem | ||
| 3/20/2020 | Listed for sale | -- |
Source: Auction.com Report a problem | ||
| 4/28/2016 | Sold | $63,000-2.9%$37/sqft |
Source: Public Record Report a problem | ||
| 10/9/2015 | Listed for sale | $64,900$38/sqft |
Source: Lewith & Freeman, Drums #15-5271 Report a problem | ||
Public tax history
| Year | Property taxes | Tax assessment |
|---|---|---|
| 2023 | $1,903 +2.9% | $95,800 |
| 2022 | $1,848 | $95,800 |
| 2021 | $1,848 +10.3% | $95,800 |
| 2020 | $1,675 | $95,800 |
| 2019 | $1,675 +3.9% | $95,800 |
| 2018 | $1,612 | $95,800 |
| 2017 | -- | $95,800 |
| 2016 | -- | $95,800 |
| 2015 | $1,024 | $95,800 |
| 2014 | $1,024 | $95,800 |
| 2013 | -- | $95,800 |
| 2012 | -- | $95,800 |
| 2011 | -- | $95,800 |
| 2010 | -- | $95,800 |
| 2009 | -- | $95,800 +2768.3% |
| 2008 | -- | $3,340 |
| 2007 | -- | $3,340 |
| 2006 | -- | $3,340 |
| 2005 | -- | $3,340 |
| 2004 | -- | $3,340 |
| 2003 | -- | $3,340 |
| 2002 | -- | $3,340 |
Find assessor info on the county website
Monthly payment
Est. payment
Payment breakdown
Explore the cost of this home by adjusting the details. Changes won't be saved.Climate risks
Neighborhood: 18222
Nearby schools
GreatSchools rating
- 5/10Drums El/Middle SchoolGrades: K-8Distance: 2.2 mi
- 4/10Hazleton Area High SchoolGrades: 9-12Distance: 4 mi
- $239,6003 bd1 ba1.1k sqft60 N Hunter Hwy, Drums, PA 18222Off Market
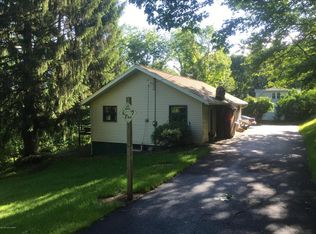
- $198,700-- bd-- ba1.1k sqft2 Drasher Rd, Drums, PA 18222Off Market
- $95,0002 bd1 ba843 sqft58 N Hunter Hwy, Drums, PA 18222For Sale
- $41,300-- bd-- ba-- sqftRt 00309, Drums, PA 18222Off Market
- $649,2004 bd4 ba3.2k sqft49 W Butler Dr, Drums, PA 18222Off Market
- $189,200-- bd-- ba924 sqftGreen Ln, Drums, PA 18222Off Market
- $332,200-- bd-- ba2k sqft15 Green Mountain Ln, Drums, PA 18222Off Market
- $50,800-- bd-- ba-- sqftGreen Ln, Drums, PA 18222Off Market
A local agent can set up tours, give advice and negotiate with sellers.
A local lender can help you make sure your offer is ready when you are.
Similar homes
- $288,9003 bd3 ba1.5k sqft861 Champions Dr, Drums, PA 18222For Sale
 MLS ID #26-2676, Donald G Karpowich, Park Place Properties Real Estate, LLC. Luzerne County AOR
 - $414,9993 bd2 ba2k sqft250 Long Run Rd, Drums, PA 18222For Sale
 MLS ID #PM-143249, Chelsea Aleksich, Keller Williams Real Estate - Stroudsburg. PMAR
 - $279,0002 bd4 ba1.6k sqft202 Trapper Springs Cir, Drums, PA 18222For Sale

 MLS ID #PALU2003042, Mr. Derek Greene, The Greene Realty Group. Bright MLS
 - $375,0003 bd3 ba1.8k sqft9 Bentwood Rd, Drums, PA 18222For Sale
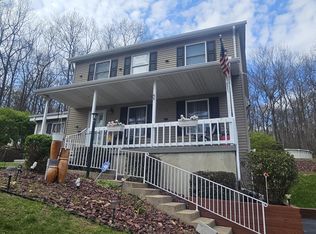 MLS ID #26-2008, Linnea C DelFine, Century 21 Select Group. Luzerne County AOR
 - $299,9994 bd3 ba2k sqft889 North St, Freeland, PA 18224For SaleMLS ID #26-2408, Christopher Carr, HomeZu. Luzerne County AOR
- $310,0004 bd3 ba1.7k sqft115 Saint Marys Dr, Freeland, PA 18224For SaleMLS ID #26-2680, Steven Rafael Betances Diaz, Wychock Real Estate, LLC. Luzerne County AOR
- $298,0003 bd3 ba1.9k sqft718 Ingham St, Freeland, PA 18224For SaleMLS ID #26-2892, Lois Zoldi, Benjamin Real Estate. Luzerne County AOR
- $289,9003 bd2 ba1.2k sqft63 Bayberry Rd, Jim Thorpe, PA 18229For SaleMLS ID #PM-143417, David Keller, Realty World - Tom Hart Realty. PMAR
- $239,0004 bd2 ba1.8k sqft115 Debbie Dr, Drums, PA 18222For SaleMLS ID #25-4993, Jacob Covey, eXp Realty Philadelphia. Luzerne County AOR
- from $385,4003 bd3 ba1.8k sqftBirchwood Plan, Sand Springs, Drums, PA 18222New ConstructionTuskes Homes
- $314,0903 bd3 ba1.4k sqft839 Champions Drive Grn #14B, Drums, PA 18222New ConstructionTuskes Homes
- from $314,0903 bd3 ba1.4k sqftThe Greens at Sand Springs Plan, Sand Springs, Drums, PA 18222New ConstructionTuskes Homes
- $319,0903 bd3 ba1.5k sqft841 Champions Drive Grn #14A, Drums, PA 18222New ConstructionTuskes Homes
- from $377,4003 bd3 ba1.7k sqftLily Plan, Sand Springs, Drums, PA 18222New ConstructionTuskes Homes
- $305,0004 bd1 ba1.4k sqft883 N Locust St, Hazleton, PA 18201For SaleMLS ID #779650, Rosa Ylonka Perez, IronValley RE of Lehigh Valley. GLVR
- from $397,4004 bd3 ba2k sqftNittany Plan, Sand Springs, Drums, PA 18222New ConstructionTuskes Homes
- $341,0004 bd2 ba2.4k sqft1041 S Appian Way, Hazle Township, PA 18202For SaleMLS ID #26-3707, Susan Lare, Century 21 Select Group. Luzerne County AOR
- $310,0003 bd2 ba2k sqft606 E Grove St, Nanticoke, PA 18634For SaleMLS ID #26-2810, Connie O'Donnell, Agent Real Estate Group, LLC. Luzerne County AOR
- from $395,4003 bd3 ba1.9k sqftMia Plan, Sand Springs, Drums, PA 18222New ConstructionTuskes Homes
- $335,0003 bd2 ba1.3k sqft12 Pool Dr, Jim Thorpe, PA 18229For SaleMLS ID #781233, Stacy J. Schwartz, Mountain Vista Real Estate. GLVR
