3 Bedroom, 2 Bathroom Chalet in Beech Mtn Lakes - Bright Airy Kitchen with Island - 1st Flr Bedroom - Propane Fireplace in Living Room - New grinder pump (2020-2021) - New Mini Split - Finished Lower Level - Radon system - 2 Decks - Little grass to maintain allows you to enjoy your time walking, biking, or at the lake!
For sale
$234,000
134 Buck Ridge Dr, Drums, PA 18222
3beds
1,525sqft
Single Family Residence
Built in 2003
0.27 Acres Lot
$231,700 Zestimate®
$153/sqft
$-- HOA
What's special
Finished lower levelLittle grass to maintain
- 9 days
- 641
- 49
Likely to sell faster than
Zillow last checked:
Listing updated:
Listed by:
Kathleen Lutsky 570-233-3812,
Action Real Estate 570-453-0303
Source: Luzerne County AOR,MLS#: 26-5728
Facts & features
Interior
Bedrooms & bathrooms
- Bedrooms: 3
- Bathrooms: 2
- Full bathrooms: 2
Primary bedroom
- Description: W/W
- Level: First
- Area: 132.25 Square Feet
- Dimensions: 11.5 x 11.5
Bedroom 2
- Description: W/W
- Level: Second
- Area: 120.75 Square Feet
- Dimensions: 10.5 x 11.5
Bedroom 3
- Description: W/W
- Level: Second
- Area: 121.9 Square Feet
- Dimensions: 10.6 x 11.5
Full bathroom
- Description: Tile Flr
- Level: First
- Area: 47.25 Square Feet
- Dimensions: 6.3 x 7.5
Full bathroom
- Description: Tile Flr
- Level: Second
- Area: 44 Square Feet
- Dimensions: 5.5 x 8
Family room
- Description: Laundry - Patio Doors
- Level: Lower
- Area: 266.33 Square Feet
- Dimensions: 11.5 x 23.16
Kitchen
- Description: Laminate Flr
- Level: First
- Area: 114.75 Square Feet
- Dimensions: 9 x 12.75
Living room
- Description: Liv/Dining Rm Combo Fireplace
- Level: First
- Area: 382.62 Square Feet
- Dimensions: 14 x 27.33
Heating
- Electric, Propane, Other, Baseboard
Cooling
- Ductless
Features
- Master Downstairs, Ceiling Fan(s)
- Basement: Patio/French Doors
- Number of fireplaces: 1
- Fireplace features: Propane
Interior area
- Total structure area: 1,525
- Total interior livable area: 1,525 sqft
- Finished area above ground: 1,260
- Finished area below ground: 265
Property
Parking
- Total spaces: 1
- Parking features: Garage Door Opener, Private
- Garage spaces: 1
Features
- Levels: Tri-Level
- Patio & porch: Deck
Lot
- Size: 0.27 Acres
- Dimensions: 89x150x69x154
- Features: Wooded
Details
- Additional structures: Shed(s)
- Parcel number: 06Q8S10 008046000
- Zoning: Residential
- Zoning description: Residential
Construction
Type & style
- Home type: SingleFamily
- Architectural style: Chalet
- Property subtype: Single Family Residence
Materials
- Vinyl Siding
Condition
- Good
- New construction: No
- Year built: 2003
Utilities & green energy
- Sewer: Public Sewer
- Water: Public
Community & HOA
Community
- Subdivision: Beech Mountain Lakes
HOA
- Has HOA: Yes
Location
- Region: Drums
Financial & listing details
- Price per square foot: $153/sqft
- Tax assessed value: $144,300
- Annual tax amount: $2,866
- Date on market: 11/3/2026
- Inclusions: All Appliances - Shed
- Exclusions: Personal Property
Estimated market value
$231,700
$220,000 - $243,000
$2,165/mo
Price history
| Date | Event | Price |
|---|---|---|
| 11/3/2026 | Listed for sale | $234,000+68.3%$153/sqft |
Source: Luzerne County AOR #26-5728 Report a problem | ||
| 11/1/2018 | Sold | $139,000-30.2%$91/sqft |
Source: Public Record Report a problem | ||
| 1/2/2012 | Listing removed | $199,000$130/sqft |
Source: Listhub #11-1275 Report a problem | ||
| 8/18/2011 | Listed for sale | $199,000+22.2%$130/sqft |
Source: Listhub #11-1275 Report a problem | ||
| 10/18/2010 | Listing removed | $162,900$107/sqft |
Source: Benjamin Real Estate #10-601 Report a problem | ||
| 5/30/2010 | Price change | $162,900-3%$107/sqft |
Source: Benjamin Real Estate #10-601 Report a problem | ||
| 5/20/2010 | Listed for sale | $167,900$110/sqft |
Source: Benjamin Real Estate #10-601 Report a problem | ||
Public tax history
| Year | Property taxes | Tax assessment |
|---|---|---|
| 2023 | $2,866 +2.9% | $144,300 |
| 2022 | $2,784 | $144,300 |
| 2021 | $2,784 +10.3% | $144,300 |
| 2020 | $2,523 | $144,300 |
| 2019 | $2,523 +3.9% | $144,300 |
| 2018 | $2,429 | $144,300 |
| 2017 | -- | $144,300 |
| 2016 | -- | $144,300 |
| 2015 | $1,754 | $144,300 |
| 2014 | $1,754 | $144,300 |
| 2013 | -- | $144,300 |
| 2012 | -- | $144,300 |
| 2011 | -- | $144,300 |
| 2010 | -- | $144,300 |
| 2009 | -- | $144,300 +1839.5% |
| 2008 | -- | $7,440 |
| 2007 | -- | $7,440 |
| 2006 | -- | $7,440 |
| 2005 | -- | $7,440 |
| 2004 | -- | $7,440 |
Find assessor info on the county website
Monthly payment
Est. payment
Payment breakdown
Explore the cost of this home by adjusting the details. Changes won't be saved.Climate risks
Neighborhood: 18222


Similar homes
- $239,9993 bd2 ba1.4k sqft93 Edge Rock Dr, Drums, PA 18222For Sale
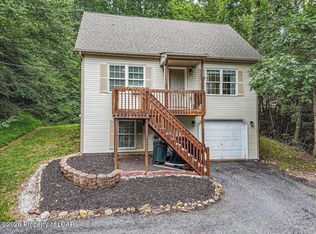 MLS ID #26-4703, Victor Luna, Fuentes Real Estate Group, LLC. Luzerne County AOR
- $239,9003 bd3 ba1.3k sqft265 Snow Valley Dr, Drums, PA 18222For Sale
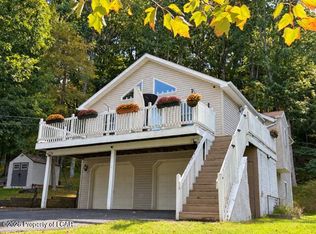 MLS ID #26-4935, Joyce Rowlands, Lewith & Freeman, Drums. Luzerne County AOR
- $239,0002 bd2 ba1.3k sqft108 Lisa Lake Ct, Drums, PA 18222For Sale
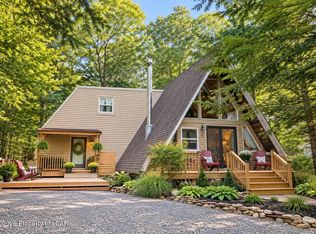 MLS ID #26-4197, Donna Santoroski, Lewith & Freeman, Mountaintop. Luzerne County AOR
- $234,9002 bd3 ba1.3k sqft313 Buck Saw Dr, Drums, PA 18222For Sale
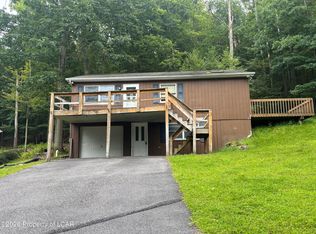 MLS ID #26-4313, Carrole Kite, Lewith & Freeman, Drums. Luzerne County AOR
