Discover the potential in this charming 4-bedroom, 2-bath home situated in a desirable location. Offering comfortable living spaces and plenty of room to make it your own, this property features a cozy family room with a warm fireplace. Outside, the generously sized yard provides ample opportunity for gardening, play, entertaining, or creating your own outdoor retreat. With some TLC, this home offers an exciting opportunity to add your personal touches and bring its full potential to life. A great option for buyers looking for space, character, and the chance to create a home tailored to their vision.
Property is being sold "AS IS". All information should be verified.
For sale
Price cut: $10.1K (8/16)
$239,900
76 E Foothills Dr, Drums, PA 18222
4beds
1,475sqft
Single Family Residence
Built in ----
0.47 Acres Lot
$237,400 Zestimate®
$163/sqft
$-- HOA
What's special
Bright flexible floor planFamily room with fireplace
- 119 days
- 647
- 39
Zillow last checked:
Listing updated:
Listed by:
Nancy Dixit 570-455-7653,
Agent Real Estate Group, LLC 570-455-7653
Source: Luzerne County AOR,MLS#: 26-3050
Facts & features
Interior
Bedrooms & bathrooms
- Bedrooms: 4
- Bathrooms: 2
- Full bathrooms: 2
Bedroom 1
- Level: First
- Area: 124.3 Square Feet
- Dimensions: 11.3 x 11
Bedroom 2
- Level: First
- Area: 148.75 Square Feet
- Dimensions: 11.9 x 12.5
Bedroom 3
- Level: Second
- Area: 171 Square Feet
- Dimensions: 9 x 19
Bedroom 4
- Level: Second
- Area: 171 Square Feet
- Dimensions: 9 x 19
Full bathroom
- Level: First
- Area: 48 Square Feet
- Dimensions: 6 x 8
Full bathroom
- Level: First
- Area: 42 Square Feet
- Dimensions: 7 x 6
Dining room
- Level: First
- Area: 90.4 Square Feet
- Dimensions: 8 x 11.3
Family room
- Level: First
- Area: 240 Square Feet
- Dimensions: 12 x 20
Kitchen
- Description: Semi-Modern
- Level: First
- Area: 123.05 Square Feet
- Dimensions: 10.7 x 11.5
Laundry
- Level: First
- Area: 48 Square Feet
- Dimensions: 6 x 8
Living room
- Level: First
- Area: 172.5 Square Feet
- Dimensions: 11.5 x 15
Heating
- Electric, Other, Baseboard
Cooling
- None
Features
- Eat-in Kitchen
- Basement: Concrete,Standard Entry Door
- Number of fireplaces: 2
Interior area
- Total structure area: 1,475
- Total interior livable area: 1,475 sqft
- Finished area above ground: 1,475
- Finished area below ground: 0
Property
Parking
- Total spaces: 2
- Parking features: Private
- Attached garage spaces: 2
Features
- Levels: Two
- Patio & porch: Deck
Lot
- Size: 0.47 Acres
- Dimensions: 100x203
- Features: Cleared
Details
- Parcel number: 06R8S10001011
- Zoning: Residential
- Zoning description: Residential
Construction
Type & style
- Home type: SingleFamily
- Architectural style: Ranch
- Property subtype: Single Family Residence
Materials
- Brick, Vinyl Siding
- Roof: Composition
Condition
- Good
- New construction: No
Utilities & green energy
- Water: Public, Private
Community & HOA
Location
- Region: Drums
Financial & listing details
- Price per square foot: $163/sqft
- Tax assessed value: $167,600
- Annual tax amount: $3,329
- Date on market: 10/1/2026
- Inclusions: refrigerator
- Exclusions: Pellet Stove, Personal Property
Estimated market value
$237,400
$226,000 - $249,000
$1,976/mo
Price history
| Date | Event | Price |
|---|---|---|
| 8/16/2026 | Price change | $239,900-4%$163/sqft |
Source: Luzerne County AOR #26-3050 Report a problem | ||
| 6/26/2026 | Listed for sale | $250,000+35.1%$169/sqft |
Source: Luzerne County AOR #26-3050 Report a problem | ||
| 3/22/2022 | Sold | $185,000+5.7%$125/sqft |
Source: Public Record Report a problem | ||
| 1/3/2022 | Listed for sale | $175,000$119/sqft |
Source: Luzerne County AOR #22-14 Report a problem | ||
Public tax history
| Year | Property taxes | Tax assessment |
|---|---|---|
| 2023 | $3,329 +2.9% | $167,600 |
| 2022 | $3,233 | $167,600 |
| 2021 | $3,233 +10.3% | $167,600 |
| 2020 | $2,931 | $167,600 |
| 2019 | $2,931 +3.9% | $167,600 |
| 2018 | $2,821 | $167,600 |
| 2017 | -- | $167,600 |
| 2016 | -- | $167,600 |
| 2015 | $2,105 | $167,600 |
| 2014 | $2,105 | $167,600 |
| 2013 | -- | $167,600 |
| 2012 | -- | $167,600 |
| 2011 | -- | $167,600 |
| 2010 | -- | $167,600 |
| 2009 | -- | $167,600 +3666.3% |
| 2008 | -- | $4,450 |
| 2007 | -- | $4,450 |
| 2006 | -- | $4,450 |
| 2005 | -- | $4,450 |
| 2004 | -- | $4,450 |
| 2003 | -- | $4,450 |
| 2002 | -- | $4,450 |
| 2000 | -- | $4,450 |
Find assessor info on the county website
Monthly payment
Est. payment
Payment breakdown
Explore the cost of this home by adjusting the details. Changes won't be saved.Climate risks
Neighborhood: 18222
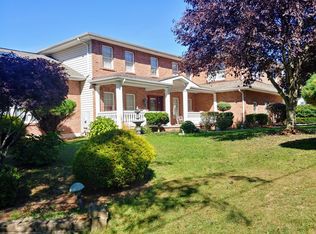
Similar homes
- $265,0003 bd2 ba1.4k sqft253 Snow Valley Dr, Drums, PA 18222For Sale
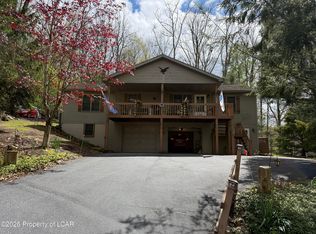 MLS ID #26-4311, Joseph Naseef Jr, Agent Real Estate Group, LLC. Luzerne County AOR
 - $259,9003 bd2 ba1.8k sqft274 Snow Valley Dr, Drums, PA 18222For Sale
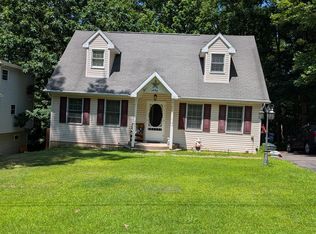 MLS ID #26-3608, Terry Lin Solomon-August, Antonik & Associates, Inc. Nanticoke. Luzerne County AOR
 - $245,0004 bd3 ba1.5k sqft555 N Wyoming St, Hazleton, PA 18201For Sale
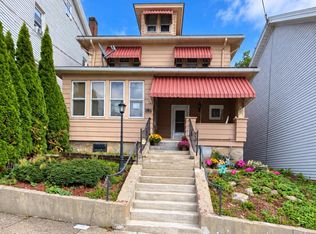 MLS ID #26-3806, Rose Martin, Century 21 Signature Properties. Luzerne County AOR
 - $250,0003 bd3 ba1.6k sqft64 N Hunter Hwy, Drums, PA 18222For Sale
 MLS ID #26-3724, Nelsy Dorvilles, Action Real Estate. Luzerne County AOR
