Move right into this beautifully remodeled brick half-double, just minutes from Hazleton! This home features a bright, open-concept kitchen with stainless steel appliances, updated cabinetry, and luxury vinyl plank flooring throughout. Offering 3 bedrooms plus a finished walk-up attic for additional living space, there's plenty of room to make this home your own. Enjoy a private backyard, covered front porch, and full basement for additional storage. Conveniently located within the Hazleton Area School District, this move-in-ready home combines modern updates, comfort, and convenience. Schedule your showing today!
For sale
$209,900
13 W Market St, Tresckow, PA 18254
4beds
1,344sqft
Residential, Single Family Residence
Built in 1934
2,395 Square Feet Lot
$201,500 Zestimate®
$156/sqft
$-- HOA
What's special
Private backyardCovered front porchBright open-concept kitchenUpdated cabinetryStainless steel appliancesBeautifully remodeled brick half-double
- 21 days
- 264
- 13
Likely to sell faster than
Zillow last checked:
Listing updated:
Listed by:
Ariel Velez,
Cobblestone Real Estate LLC 570-500-5254
Source: GSBR as distributed by MLS GRID,MLS#: SC265478
Facts & features
Interior
Bedrooms & bathrooms
- Bedrooms: 4
- Bathrooms: 1
- Full bathrooms: 1
Rooms
- Room types: Bathroom 1, Living Room, Kitchen, Bonus Room, Bedroom 3, Bedroom 2, Bedroom 1
Bedroom 1
- Description: .
- Area: 156 Square Feet
- Dimensions: 13 x 12
Bedroom 2
- Description: .
- Area: 120 Square Feet
- Dimensions: 12 x 10
Bedroom 3
- Description: .
- Area: 90 Square Feet
- Dimensions: 10 x 9
Bathroom 1
- Description: .
- Area: 48 Square Feet
- Dimensions: 8 x 6
Bonus room
- Description: .
- Area: 216 Square Feet
- Dimensions: 18 x 12
Kitchen
- Description: .
- Area: 192 Square Feet
- Dimensions: 16 x 12
Living room
- Description: .
- Area: 180 Square Feet
- Dimensions: 15 x 12
Heating
- Hot Water
Cooling
- Ceiling Fan(s)
Appliances
- Included: Electric Range, Refrigerator
Features
- Ceiling Fan(s), Eat-in Kitchen
- Flooring: Luxury Vinyl
- Basement: Full,Unfinished
- Attic: Attic Finished,Finished,Walk Up
- Common walls with other units/homes: 1 Common Wall
Interior area
- Total structure area: 1,344
- Total interior livable area: 1,344 sqft
- Finished area above ground: 1,344
- Finished area below ground: 0
Property
Parking
- Parking features: On Street
- Has uncovered spaces: Yes
Features
- Stories: 2
- Patio & porch: Covered, Front Porch
- Exterior features: None
Lot
- Size: 2,395 Square Feet
- Dimensions: 20 x 120
- Features: See Remarks
Details
- Parcel number: 130A4A19
- Zoning: R3
- Zoning description: Residential
Construction
Type & style
- Home type: SingleFamily
- Architectural style: Traditional
- Property subtype: Residential, Single Family Residence
Materials
- Brick
- Foundation: See Remarks
- Roof: Shingle
Condition
- New construction: No
- Year built: 1934
Utilities & green energy
- Electric: 100 Amp Service
- Sewer: Public Sewer
- Water: See Remarks
- Utilities for property: See Remarks
Community & HOA
Location
- Region: Tresckow
Financial & listing details
- Price per square foot: $156/sqft
- Tax assessed value: $19,050
- Annual tax amount: $905
- Date on market: 10/29/2026
- Cumulative days on market: 24 days
- Listing terms: Cash,VA Loan,FHA,Conventional
- Road surface type: Paved
Estimated market value
$201,500
$191,000 - $212,000
$1,456/mo
Price history
| Date | Event | Price |
|---|---|---|
| 10/29/2026 | Listed for sale | $209,900+199.9%$156/sqft |
Source:  GSBR as distributed by MLS GRID #SC265478 Report a problem | ||
| 2/18/2022 | Sold | $70,000$52/sqft |
Source: Public Record Report a problem | ||
Public tax history
| Year | Property taxes | Tax assessment |
|---|---|---|
| 2026 | $905 +4.3% | $19,050 |
| 2025 | $867 -1.9% | $19,050 |
| 2024 | $884 +5.8% | $19,050 |
| 2023 | $835 +3.4% | $19,050 |
| 2022 | $808 | $19,050 |
| 2021 | $808 +4.7% | $19,050 |
| 2020 | $772 | $19,050 |
| 2019 | -- | $19,050 |
| 2018 | -- | $19,050 |
| 2017 | $1 | $19,050 |
| 2016 | -- | $19,050 |
| 2015 | -- | $19,050 |
| 2014 | -- | $19,050 |
| 2013 | -- | $19,050 |
| 2012 | -- | $19,050 |
| 2011 | -- | $19,050 |
| 2010 | -- | $19,050 |
| 2009 | -- | $19,050 |
| 2008 | -- | $19,050 |
| 2007 | $113 | $19,050 |
| 2006 | -- | $19,050 |
| 2005 | -- | $19,050 |
Find assessor info on the county website
Monthly payment
Est. payment
Payment breakdown
Explore the cost of this home by adjusting the details. Changes won't be saved.Climate risks
Neighborhood: 18254
Similar homes
- $205,0004 bd1 ba1k sqft15 Park St, West Hazleton, PA 18202For Sale
 MLS ID #26-5155, Diana DeLeon, Wychock Real Estate, LLC. Luzerne County AOR
- $199,9004 bd2 ba1.9k sqft205 W Muir Ave, Hazleton, PA 18201For Sale
 MLS ID #784634, Nathaly Valdez, United RealEstate Strive212 LV. GLVR
- $199,0004 bd1 ba1.3k sqft539 Ridge Ave, West Hazleton, PA 18202For Sale
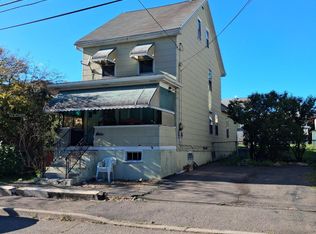 MLS ID #26-5282, Jacob Covey, eXp Realty Philadelphia. Luzerne County AOR
- $239,9004 bd3 ba1.6k sqft32 Ben Titus Rd, Tamaqua, PA 18252For Sale
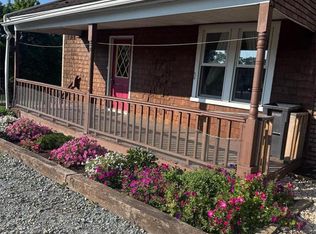 MLS ID #782210, Danette K. Troxell, Keller Williams Real Estate. GLVR
- $225,0005 bd2 ba1.6k sqft236 Coal St, Coaldale, PA 18218For Sale
 MLS ID #PASK2029876, John Gantkowski, Iron Valley Real Estate of Berks. Bright MLS
- $188,9003 bd2 ba1.6k sqft306 E Elm St, Tamaqua, PA 18252For SaleMLS ID #PASK2029884, Amanda Marx, Mullen Realty Associates. Bright MLS
