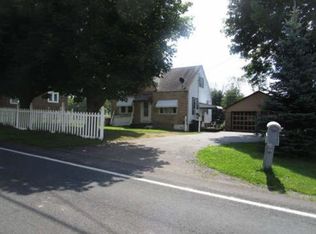
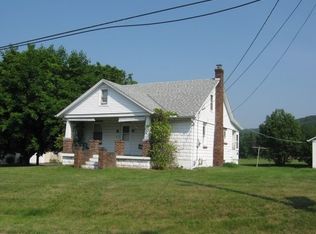
Charming 4-bedroom country home blending rustic character with modern systems — perfect for families or buyers seeking quiet rural living. Step into the standout bedroom finished in warm pine with exposed beams that add instant character and a cozy, cabin-like feel. Practical updates include a brand-new septic system, new propane heating system, upgraded electrical service with a new meter box, and several bedrooms with new carpeting — all offering move-in-ready peace of mind. The home features a walk-out basement for easy access to the yard and flexible space for recreation, storage, or a finished lower-level suite. Outside, enjoy a fully fenced yard ideal for pets and play, a covered front and side porch for relaxing in any weather, and a back patio for outdoor dining and entertaining. Set in a peaceful rural location with low property taxes, this property combines character, recent mechanical and safety upgrades, and comfortable outdoor living — a great choice for buyers seeking country charm with modern conveniences.
Pending
Price cut: $13K (9/10)
$246,900
32 Ben Titus Rd, Tamaqua, PA 18252
4beds
1,680sqft
Farm, Single Family Residence
Built in 1941
0.74 Acres Lot
$-- Zestimate®
$147/sqft
$-- HOA
What's special
Cozy cabin-like feelRustic character
- 48 days
- 895
- 69
Zillow last checked:
Listing updated:
Listed by:
Danette K. Troxell 570-657-6831,
Keller Williams Real Estate 570-992-1010
Source: GLVR,MLS#: 782210 Originating MLS: Lehigh Valley MLS
Originating MLS: Lehigh Valley MLSFacts & features
Interior
Bedrooms & bathrooms
- Bedrooms: 4
- Bathrooms: 3
- Full bathrooms: 2
- 1/2 bathrooms: 1
Bedroom
- Level: Second
- Dimensions: 13.00 x 11.00
Bedroom
- Level: Second
- Dimensions: 12.00 x 13.00
Bedroom
- Level: Second
- Dimensions: 14.00 x 9.00
Bedroom
- Level: Second
- Dimensions: 19.00 x 14.00
Family room
- Level: First
- Dimensions: 20.00 x 12.00
Other
- Level: Second
- Dimensions: 12.00 x 6.00
Other
- Level: Second
- Dimensions: 9.00 x 6.00
Half bath
- Level: First
- Dimensions: 4.00 x 2.00
Kitchen
- Level: First
- Dimensions: 19.00 x 13.00
Laundry
- Level: First
- Dimensions: 8.00 x 3.00
Living room
- Level: First
- Dimensions: 17.00 x 13.00
Other
- Description: Basement
- Level: Basement
- Dimensions: 23.00 x 9.00
Other
- Level: Basement
- Dimensions: 18.00 x 11.00
Heating
- Baseboard, Hot Water, Propane
Cooling
- None
Appliances
- Included: Electric Oven, Electric Range, Electric Water Heater
Features
- Eat-in Kitchen, Walk-In Closet(s)
- Flooring: Carpet, Laminate, Luxury Vinyl, Luxury VinylPlank, Resilient
Interior area
- Total interior livable area: 1,680 sqft
- Finished area above ground: 1,680
- Finished area below ground: 0
Property
Parking
- Total spaces: 3
- Parking features: Driveway, Off Street
- Garage spaces: 3
- Has uncovered spaces: Yes
Features
- Stories: 2
- Patio & porch: Covered, Patio, Porch
- Exterior features: Fence, Porch, Patio, Propane Tank - Owned
- Fencing: Yard Fenced
Lot
- Size: 0.74 Acres
- Dimensions: 100 x 321
Details
- Parcel number: 25030086
- Zoning: Residential
- Special conditions: None
Construction
Type & style
- Home type: SingleFamily
- Architectural style: Farmhouse
- Property subtype: Farm, Single Family Residence
Materials
- Stone
- Foundation: Stone
- Roof: Other
Condition
- Year built: 1941
Utilities & green energy
- Sewer: Septic Tank
- Water: Public
Community & HOA
Community
- Subdivision: Not in Development
Location
- Region: Tamaqua
Financial & listing details
- Price per square foot: $147/sqft
- Tax assessed value: $161,000
- Annual tax amount: $2,163
- Date on market: 8/6/2026
- Ownership type: Fee Simple
- Road surface type: Paved
Estimated market value
Not available
Estimated sales range
Not available
$1,907/mo
Price history
| Date | Event | Price |
|---|---|---|
| 9/15/2026 | Pending sale | $246,900$147/sqft |
Source:  GLVR #782210 Report a problem GLVR #782210 Report a problem | ||
| 9/10/2026 | Price change | $246,900-5%$147/sqft |
Source: GLVR #782210 Report a problem | ||
| 9/2/2026 | Listed for sale | $259,900$155/sqft |
Source: GLVR #782210 Report a problem | ||
| 8/28/2026 | Pending sale | $259,900$155/sqft |
Source: GLVR #782210 Report a problem | ||
| 8/26/2026 | Price change | $259,900-3.7%$155/sqft |
Source: GLVR #782210 Report a problem | ||
| 8/10/2026 | Price change | $269,900-6.9%$161/sqft |
Source: GLVR #782210 Report a problem | ||
| 8/3/2026 | Listed for sale | $289,900+163.5%$173/sqft |
Source:  Bright MLS #PASK2028788 Report a problem Bright MLS #PASK2028788 Report a problem | ||
| 3/20/2023 | Sold | $110,000+10.1%$65/sqft |
Source: GLVR #711582 Report a problem | ||
| 3/5/2023 | Pending sale | $99,900$59/sqft |
Source: GLVR #711582 Report a problem | ||
| 3/2/2023 | Listed for sale | $99,900$59/sqft |
Source: Bright MLS #PASK2009454 Report a problem | ||
Public tax history
| Year | Property taxes | Tax assessment |
|---|---|---|
| 2025 | $1,744 -2.5% | $28,505 |
| 2023 | $1,789 +2.1% | $28,505 |
| 2022 | $1,752 +1% | $28,505 |
| 2021 | $1,735 -16.5% | $28,505 |
| 2020 | $2,078 +237.5% | $28,505 |
| 2019 | $616 -62.5% | $28,505 |
| 2018 | $1,641 | $28,505 |
| 2017 | -- | $28,505 |
Find assessor info on the county website
Monthly payment
Est. payment
Payment breakdown
Explore the cost of this home by adjusting the details. Changes won't be saved.Climate risks
Neighborhood: 18252
Nearby schools
Schools provided by the listing agent
- District: Tamaqua
Source: GLVR. This data may not be complete. We recommend contacting the local school district to confirm school assignments for this home.
Similar homes
- $275,0007 bd2 ba2.3k sqft199-201 Market St, Tamaqua, PA 18252For Sale
 MLS ID #26-4380, Violeta Valdez, Wychock Real Estate, LLC. Luzerne County AOR
 - $300,0006 bd2 ba1.8k sqft868 Catawissa Rd, Tamaqua, PA 18252For Sale
 MLS ID #780144, Danette K. Troxell, Keller Williams Real Estate. GLVR
 - $239,9003 bd2 ba1.4k sqft2358 Buck Mountain Rd, Weatherly, PA 18255For Sale
 MLS ID #784586, Nehemiah Lindo, Realty One Group Alliance. GLVR
 - $279,0004 bd2 ba2.2k sqft12 Old Route 93 Rd, Hazleton, PA 18202For Sale
 MLS ID #26-4817, Anita Reber, Lewith & Freeman, Drums. Luzerne County AOR
 - $299,9003 bd2 ba1.4k sqft481 Hazle St, Quakake, PA 18245For Sale
 MLS ID #PASK2029362, Brad Mullen, Mullen Realty Associates. Bright MLS
 - $139,9003 bd1 ba1.5k sqft111 W Union St, Tamaqua, PA 18252For SaleMLS ID #PASK2029148, Pat Freeh-Stefanek, Gene Durigan Real Estate - Lehighton. Bright MLS
- $199,0003 bd2 ba1.1k sqft156 W Spruce St, Tamaqua, PA 18252For SaleMLS ID #PASK2029272, Trent Stauffer, Bold Realty. Bright MLS
- $249,9003 bd1 ba1.7k sqft408 E Railroad Ave, New Ringgold, PA 17960For SaleMLS ID #PASK2028790, Jessica Watson, Mullen Realty Associates. Bright MLS
- $248,0003 bd1 ba1.2k sqft850 Fountain St, Ashland, PA 17921For SaleMLS ID #PASK2028764, Jacob Throne, Hampshire Development Company. Bright MLS
