Step into this inviting 2-story residence and immediately experience the perfect blend of comfort and generous living space! The efficient galley kitchen boasts abundant cabinetry alongside a spacious dining area, plus a versatile bonus room ideal for dining or family gatherings. The bright 3-season sun porch floods your home with natural light through numerous windows. Two of the three bedrooms feature convenient double closets for maximum storage. The basement's double doors open seamlessly to create an ideal covered patio space--perfect for entertaining and outdoor cooking. The expansive backyard offers exceptional room for ample off-street parking and outdoor enjoyment. Positioned for convenient access to major highways and interstates, this exceptional home delivers outstanding value and deserves your immediate attention!
For sale
$235,000
1369 N Church St, Hazleton, PA 18202
3beds
1,309sqft
Single Family Residence
Built in 1935
10,018 Square Feet Lot
$227,400 Zestimate®
$180/sqft
$-- HOA
What's special
Abundant cabinetrySpacious dining areaEfficient galley kitchen
- 20 days
- 603
- 22
Zillow last checked:
Listing updated:
Listed by:
Louise Shultz 570-233-8252,
Century 21 Select Group 570-455-8521
Source: Luzerne County AOR,MLS#: 26-5521
Facts & features
Interior
Bedrooms & bathrooms
- Bedrooms: 3
- Bathrooms: 1
- Full bathrooms: 1
Bedroom 1
- Level: Second
- Area: 236.8 Square Feet
- Dimensions: 16 x 14.8
Bedroom 2
- Level: Second
- Area: 151.19 Square Feet
- Dimensions: 14 x 10.8
Bedroom 3
- Level: Second
- Area: 78.54 Square Feet
- Dimensions: 7.7 x 10.19
Full bathroom
- Level: Second
- Area: 45.24 Square Feet
- Dimensions: 7.8 x 5.8
Dining room
- Level: First
- Area: 175.82 Square Feet
- Dimensions: 11.8 x 14.9
Kitchen
- Level: First
- Area: 259.6 Square Feet
- Dimensions: 22 x 11.8
Living room
- Level: First
- Area: 226.8 Square Feet
- Dimensions: 13.5 x 16.8
Other
- Level: First
- Area: 62.98 Square Feet
- Dimensions: 6.7 x 9.4
Other
- Level: First
- Area: 138 Square Feet
- Dimensions: 6 x 23
Heating
- Natural Gas, Hot Water
Cooling
- None
Features
- Ceiling Fan(s)
Interior area
- Total structure area: 1,309
- Total interior livable area: 1,309 sqft
- Finished area above ground: 1,309
- Finished area below ground: 0
Property
Parking
- Parking features: Private
Features
- Levels: Two
- Patio & porch: Deck
Lot
- Size: 10,018 Square Feet
- Dimensions: 0.23
Details
- Parcel number: 26S8S4 015004000
- Zoning: Business
- Zoning description: Business
Construction
Type & style
- Home type: SingleFamily
- Property subtype: Single Family Residence
Materials
- Aluminum Siding
- Roof: Composition
Condition
- Good
- New construction: No
- Year built: 1935
Utilities & green energy
- Sewer: Public Sewer
- Water: Public
Community & HOA
Location
- Region: Hazleton
Financial & listing details
- Price per square foot: $180/sqft
- Date on market: 10/28/2026
Estimated market value
$227,400
$216,000 - $239,000
$1,695/mo
Price history
| Date | Event | Price |
|---|---|---|
| 10/28/2026 | Listed for sale | $235,000$180/sqft |
Source: Luzerne County AOR #26-5521 Report a problem | ||
| 10/27/2026 | Pending sale | $235,000$180/sqft |
Source: Luzerne County AOR #26-5521 Report a problem | ||
| 10/23/2026 | Listed for sale | $235,000$180/sqft |
Source: Luzerne County AOR #26-5521 Report a problem | ||
Public tax history
Tax history is unavailable.
Monthly payment
Est. payment
Payment breakdown
Explore the cost of this home by adjusting the details. Changes won't be saved.Climate risks
Neighborhood: 18202

Similar homes
- $274,9003 bd3 ba1.4k sqft167 Lattimer Rd, Hazle Township, PA 18202For Sale
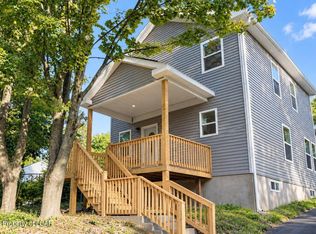 MLS ID #26-5720, Dianna Santana, Perdomo Real Estate Group. Luzerne County AOR
- $--4 bd3 ba1.9k sqft10 Gabriele St, Hazleton, PA 18202Auction
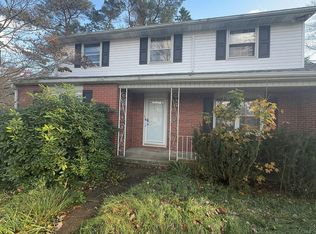 Auction.com 2
- $255,0003 bd2 ba1.5k sqft624 Landmesser Ave, West Hazleton, PA 18202For Sale
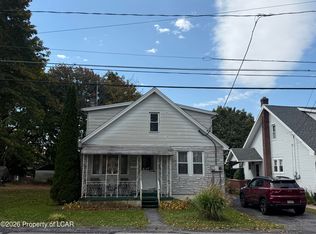 MLS ID #26-5380, Tina Forgatch, Coldwell Banker Town & Country Properties. Luzerne County AOR
- $275,0004 bd2 ba1.7k sqft1064 W 20th St, Hazle Township, PA 18202For Sale
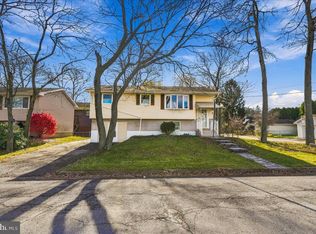
 MLS ID #PALU2003436, Dave Snyder, Coldwell Banker Realty. Bright MLS
