This home has an inviting open flow and a layout full of possibilities! The 1st floor features a fully remodeled kitchen, open to dining room and living room, 1 bedroom and full bath with jacuzzi soaking tub, warm neutral tile, and custom cabinetry. 2nd floor, use your imagine for the finishing touches. There are 2 good size bedrooms and a large open space that needs some finishing. Step outside and enjoy double lot, offering extra outdoor space. With flexible living space, two blocks to Maple Manor and four blocks to High School this West Hazleton property is for you. Call for a private tour.
For sale
Price cut: $15K (11/9)
$255,000
624 Landmesser Ave, West Hazleton, PA 18202
3beds
1,515sqft
Single Family Residence
Built in 1950
9,583 Square Feet Lot
$-- Zestimate®
$168/sqft
$-- HOA
What's special
Custom cabinetryFlexible living spaceFully remodeled kitchenInviting open flowWarm neutral tile
- 32 days
- 332
- 15
Zillow last checked:
Listing updated:
Listed by:
Tina Forgatch 570-417-9280,
Coldwell Banker Town & Country Properties 570-474-2340
Source: Luzerne County AOR,MLS#: 26-5380
Facts & features
Interior
Bedrooms & bathrooms
- Bedrooms: 3
- Bathrooms: 2
- Full bathrooms: 1
- 3/4 bathrooms: 1
Bedroom 1
- Description: carpet
- Level: First
- Area: 150 Square Feet
- Dimensions: 12 x 12.5
Bedroom 2
- Description: carpet
- Level: Second
- Area: 169 Square Feet
- Dimensions: 13 x 13
Bedroom 3
- Description: carpet
- Level: Second
- Area: 169 Square Feet
- Dimensions: 13 x 13
Full bathroom
- Description: jacuzzi tub, stand up shower, tile
- Level: First
- Area: 120 Square Feet
- Dimensions: 12 x 10
Other
- Description: carpet
- Level: Second
- Area: 72 Square Feet
- Dimensions: 9 x 8
Dining room
- Description: hardwood
- Level: First
- Area: 150 Square Feet
- Dimensions: 12.5 x 12
Kitchen
- Description: tile, open to living room and dining area
- Level: First
- Area: 172.5 Square Feet
- Dimensions: 11.5 x 15
Laundry
- Description: bright
- Level: First
- Area: 96 Square Feet
- Dimensions: 8 x 12
Living room
- Description: open flow, carpet
- Level: First
- Area: 266 Square Feet
- Dimensions: 14 x 19
Other
- Description: space for office/sitting area
- Level: Second
- Area: 170 Square Feet
- Dimensions: 10 x 17
Heating
- Natural Gas, Steam
Cooling
- Wall Unit(s)
Appliances
- Laundry: Main Level
Features
- Master Downstairs, Eat-in Kitchen
- Flooring: Hardwood
- Basement: Concrete,Bilco Door
Interior area
- Total structure area: 1,515
- Total interior livable area: 1,515 sqft
- Finished area above ground: 1,515
- Finished area below ground: 0
Property
Parking
- Parking features: Private
Features
- Levels: Two
Lot
- Size: 9,583 Square Feet
- Dimensions: 79x119x80x119
- Features: Cleared, Level
Details
- Additional structures: Shed(s), Workshop
- Parcel number: 26T7NE2 008003000
- Zoning: Residential
- Zoning description: Residential
Construction
Type & style
- Home type: SingleFamily
- Architectural style: Colonial
- Property subtype: Single Family Residence
Materials
- Aluminum Siding, Bricktex
- Roof: Composition
Condition
- Very Good
- New construction: No
- Year built: 1950
Utilities & green energy
- Sewer: Public Sewer
- Water: Public
Community & HOA
Location
- Region: West Hazleton
Financial & listing details
- Price per square foot: $168/sqft
- Tax assessed value: $47,600
- Annual tax amount: $929
- Date on market: 10/16/2026
- Inclusions: Appliances, washer and dryer.
- Exclusions: Personal property.
Estimated market value
Not available
Estimated sales range
Not available
$2,057/mo
Price history
| Date | Event | Price |
|---|---|---|
| 11/9/2026 | Price change | $255,000-5.6%$168/sqft |
Source: Luzerne County AOR #26-5380 Report a problem | ||
| 10/16/2026 | Listed for sale | $270,000$178/sqft |
Source: Luzerne County AOR #26-5380 Report a problem | ||
Public tax history
| Year | Property taxes | Tax assessment |
|---|---|---|
| 2023 | $929 +3% | $47,600 |
| 2022 | $902 | $47,600 |
| 2021 | $902 +9.6% | $47,600 |
| 2020 | $823 | $47,600 |
| 2019 | $823 +3.9% | $47,600 |
| 2018 | $791 | $47,600 |
| 2017 | -- | $47,600 |
| 2016 | -- | $47,600 |
| 2015 | -- | $47,600 |
| 2014 | -- | $47,600 |
| 2013 | -- | $47,600 |
| 2012 | -- | $47,600 |
| 2011 | -- | $47,600 |
| 2010 | -- | $47,600 |
| 2009 | -- | $47,600 +1969.6% |
| 2008 | -- | $2,300 |
| 2007 | -- | $2,300 |
| 2006 | -- | $2,300 |
| 2005 | -- | $2,300 |
| 2004 | -- | $2,300 |
| 2003 | -- | $2,300 |
| 2002 | -- | $2,300 |
| 2000 | -- | $2,300 |
Find assessor info on the county website
Monthly payment
Est. payment
Payment breakdown
Explore the cost of this home by adjusting the details. Changes won't be saved.Climate risks
Neighborhood: 18202
Similar homes
- $275,0004 bd2 ba1.7k sqft1064 W 20th St, Hazle Township, PA 18202For Sale
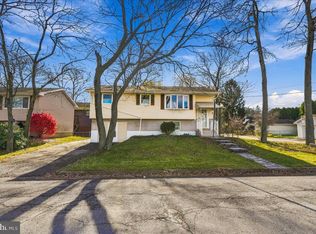
 MLS ID #PALU2003436, Dave Snyder, Coldwell Banker Realty. Bright MLS
- $269,9003 bd3 ba1.8k sqft1032 W 20th St, Hazle Township, PA 18202For Sale
 MLS ID #26-5345, Robert Bryan, Real Broker LLC d/b/a Real of Pennsylvania. Luzerne County AOR
- $250,0003 bd2 ba1.9k sqft156 Coxe St, Hazleton, PA 18201For Sale
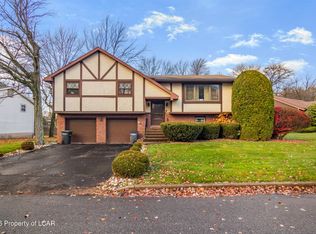 MLS ID #26-5951, Ryan Tisi, eXp Realty- Scranton/Wilkes-Barre. Luzerne County AOR
- $235,0003 bd1 ba1.3k sqft1369 N Church St, Hazleton, PA 18202For Sale
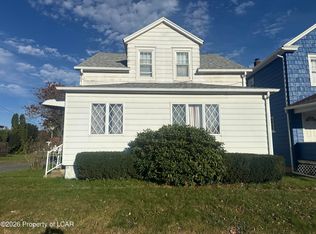 MLS ID #26-5521, Louise Shultz, Century 21 Select Group. Luzerne County AOR
