Step into this 2024-built 4 bed, 3 bath Colonial in Hillcrest Estates, offering elevated finishes and a seamless open concept layout. The main living space extends effortlessly to a rear deck overlooking community open space. The home includes a spacious primary suite, 2-car garage, mature landscaping, and built-in exterior lighting for enhanced curb appeal and year-round convenience!
For sale
$539,900
407 Mitchell Ave, Mountain Top, PA 18707
4beds
2,372sqft
:
Get pre-qualified$3,565/mo
Single Family Residence
Built in 2024
10,454 Square Feet Lot
$-- Zestimate®
$228/sqft
$42/mo HOA
What's special
Seamless open concept layoutElevated finishesMature landscapingSpacious primary suite
- 15 days |
- 1,184 |
- 12 |
Likely to sell faster than
Zillow last checked:
Listing updated:
Listed by:
Grant Rinehimer 570-406-2997,
Lewith & Freeman, Kingston 570-288-9371
Source: Luzerne County AOR,MLS#: 26-3322
Facts & features
Interior
Bedrooms & bathrooms
- Bedrooms: 4
- Bathrooms: 3
- Full bathrooms: 1
- 3/4 bathrooms: 1
- 1/2 bathrooms: 1
Primary bedroom
- Description: Carpet, Walk-in Closet
- Level: Second
- Area: 285.45 Square Feet
- Dimensions: 15.16 x 18.82
Bedroom 2
- Description: Carpet, Walk-in Closet
- Level: Second
- Area: 132.65 Square Feet
- Dimensions: 10.08 x 13.16
Bedroom 3
- Description: Carpet, Closet
- Level: Second
- Area: 150.01 Square Feet
- Dimensions: 10.91 x 13.75
Bedroom 4
- Description: Carpet, Walk-in Closet
- Level: Second
- Area: 150.83 Square Feet
- Dimensions: 11.83 x 12.75
Primary bathroom
- Description: LVP, Double Vanity
- Level: Second
- Area: 79.92 Square Feet
- Dimensions: 6.66 x 12
Half bathroom
- Description: LVP
- Level: First
- Area: 31.5 Square Feet
- Dimensions: 5.33 x 5.91
Full bathroom
- Description: LVP
- Level: Second
- Area: 50.84 Square Feet
- Dimensions: 4.66 x 10.91
Dining room
- Description: LVP
- Level: First
- Area: 271.52 Square Feet
- Dimensions: 15.16 x 17.91
Kitchen
- Description: LVP, Island
- Level: First
- Area: 182 Square Feet
- Dimensions: 13.16 x 13.83
Laundry
- Description: LVP
- Level: Second
- Area: 41.52 Square Feet
- Dimensions: 4.66 x 8.91
Living room
- Description: Fireplace, LVP
- Level: First
- Area: 305.97 Square Feet
- Dimensions: 13.16 x 23.25
Office
- Description: Double Doors, Carpet
- Level: First
- Area: 115.45 Square Feet
- Dimensions: 10.66 x 10.83
Heating
- Natural Gas, Forced Air, Heat Pump
Cooling
- Central Air
Features
- Ceiling Fan(s), Pantry
- Basement: Concrete
- Number of fireplaces: 1
Interior area
- Total structure area: 2,372
- Total interior livable area: 2,372 sqft
- Finished area above ground: 2,372
- Finished area below ground: 0
Property
Parking
- Total spaces: 2
- Parking features: Private
- Attached garage spaces: 2
Features
- Levels: Two
- Patio & porch: Deck, Porch
Lot
- Size: 10,454 Square Feet
- Dimensions: 127.30x104.86x127.30x63.6
- Features: Cleared, Interior Lot
Details
- Parcel number: 64M9S17001006000
- Zoning: Residential
- Zoning description: Residential
Construction
Type & style
- Home type: SingleFamily
- Architectural style: Colonial
- Property subtype: Single Family Residence
Materials
- Vinyl Siding
- Roof: Composition
Condition
- Excellent
- New construction: No
- Year built: 2024
Utilities & green energy
- Sewer: Public Sewer
- Water: Public, None
Community & HOA
Community
- Subdivision: Hillcrest Estates
HOA
- Has HOA: Yes
- HOA fee: $500 annually
Location
- Region: Mountain Top
Financial & listing details
- Price per square foot: $228/sqft
- Date on market: 7/10/2026
- Inclusions: Microwave, Range/Oven, Garage Refrigerator, Garage Shelving
- Exclusions: Seller's Personal Property
Estimated market value
Not available
Estimated sales range
Not available
Not available
Price history
| Date | Event | Price |
|---|---|---|
| 7/10/2026 | Listed for sale | $539,900+13.7%$228/sqft |
Source: Luzerne County AOR #26-3322 Report a problem | ||
| 5/17/2024 | Sold | $474,900$200/sqft |
Source: Agent Provided Report a problem | ||
| 3/19/2024 | Listed for sale | $474,900$200/sqft |
Source: Luzerne County AOR #23-5668 Report a problem | ||
| 3/6/2024 | Listing removed | -- |
Source: Luzerne County AOR #23-5668 Report a problem | ||
| 11/26/2023 | Listed for sale | $474,900+8.4%$200/sqft |
Source: Luzerne County AOR #23-5668 Report a problem | ||
| 9/6/2023 | Listing removed | -- |
Source:  Tuskes Homes Report a problem Tuskes Homes Report a problem | ||
| 8/10/2023 | Listed for sale | $437,900$185/sqft |
Source: Tuskes Homes Report a problem | ||
| 8/1/2023 | Listing removed | -- |
Source: Tuskes Homes Report a problem | ||
| 7/31/2023 | Price change | $437,900-21.5%$185/sqft |
Source: Tuskes Homes Report a problem | ||
| 7/30/2023 | Price change | $557,900+40.2%$235/sqft |
Source: Tuskes Homes Report a problem | ||
| 7/18/2023 | Listed for sale | $397,900$168/sqft |
Source: Tuskes Homes Report a problem | ||
Public tax history
Tax history is unavailable.
Monthly payment
Est. payment
Payment breakdown
Explore the cost of this home by adjusting the details. Changes won't be saved.Climate risks
Neighborhood: 18707
Nearby schools
GreatSchools rating
- 8/10Fairview El SchoolGrades: K-6Distance: 2.6 mi
- 7/10Crestwood Secondary CampusGrades: 7-12Distance: 1.3 mi
- $520,4173 bd2 ba2.4k sqft409 Mitchell Ave, Mountain Top, PA 18707Sold
- $555,1004 bd3 ba2.3k sqft405 Mitchell Ave #5, Mountain Top, PA 18707Off Market
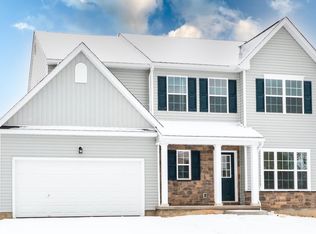
- $580,0004 bd3 ba2.6k sqft414 Mitchell Ave #62, Mountain Top, PA 18707Off Market
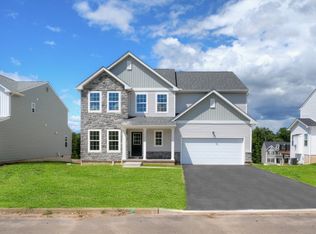
- $501,5003 bd3 ba1.9k sqft412 Mitchell Ave #61, Mountain Top, PA 18707Off Market
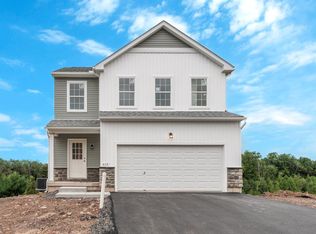
- $557,5004 bd3 ba2.3k sqft117 Scarlet Rd #9, Mountain Top, PA 18707Off Market
- $480,600-- sqft410 Mitchell Ave, Mountain Top, PA 18707Off Market
- $349,9003 bd3 ba1.6k sqft402 Mitchell Ave, Mountain Top, PA 18707Pending
- $575,9004 bd3 ba2.6k sqft110 Scarlet Rd #12, Mountain Top, PA 18707Off Market
A local agent can set up tours, give advice and negotiate with sellers.
Similar homes
- $439,9904 bd3 ba2.4k sqft30 Doe Run Trl, Mountain Top, PA 18707For Sale
 MLS ID #26-2787, Antonio DeRosa, Lewith & Freeman, Mountaintop. Luzerne County AOR
 - $459,9903 bd3 ba1.9k sqft3 Fawn Ct, Mountain Top, PA 18707For Sale
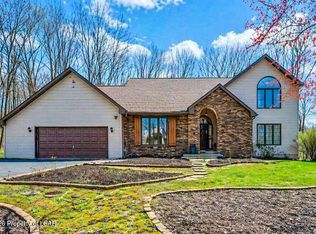 MLS ID #26-1739, Antonio DeRosa, Lewith & Freeman, Mountaintop. Luzerne County AOR
 - $750,0004 bd3 ba2.8k sqft330 Deer Run Dr, Mountain Top, PA 18707For Sale
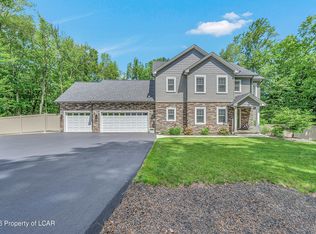 MLS ID #26-2995, Antonio DeRosa, Lewith & Freeman, Mountaintop. Luzerne County AOR
 - $375,0003 bd3 ba2.3k sqft41 Albert Rd, Mountain Top, PA 18707For Sale
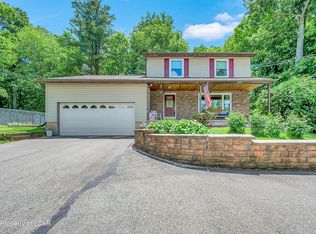 MLS ID #26-3089, Antonio DeRosa, Lewith & Freeman, Mountaintop. Luzerne County AOR
 - $325,0005 bd2 ba1.9k sqft179 Church Rd, Mountain Top, PA 18707For SaleMLS ID #26-3313, David Wychock, Wychock Real Estate, LLC. Luzerne County AOR
- $690,0004 bd3 ba2.8k sqft1166 Woodberry Dr, Mountain Top, PA 18707For SaleMLS ID #26-2628, Team Jesicca Skoloda, eXp NEPA. Luzerne County AOR
- $389,0004 bd3 ba2.1k sqft100 Sutherland Dr, Mountain Top, PA 18707For SaleMLS ID #26-2311, Ellen M Fogleman, Classic Properties - Mountaintop. Luzerne County AOR
- $565,0003 bd3 ba2.8k sqft145 Mountain Rd, Sugarloaf, PA 18249For SaleMLS ID #26-3336, Joyce Rowlands, Lewith & Freeman, Drums. Luzerne County AOR
- $449,9004 bd4 ba2.5k sqft23 High Meadow Dr, Drums, PA 18222For SaleMLS ID #26-3576, Joseph Naseef Jr, Agent Real Estate Group, LLC. Luzerne County AOR
- $379,0004 bd1 ba1.9k sqft33 Balsam Rd, Wilkes Barre, PA 18702For SaleMLS ID #26-3630, Shannon Sweitzer, Lewith & Freeman, Shavertown. Luzerne County AOR
- $499,9004 bd3 ba2.3k sqft401 Long Run Rd, Drums, PA 18222For SaleMLS ID #26-3137, Susan Parrick, Lewith & Freeman, Kingston. Luzerne County AOR
- $342,5003 bd2 ba2.2k sqft8 Park Ln N, Mountain Top, PA 18707For SaleMLS ID #26-3044, Ronald Peguero, RPA Real Estate - Kingston. Luzerne County AOR
- $519,0004 bd4 ba3.4k sqft26 Muskegon Cir, Hazle Township, PA 18202For SaleMLS ID #26-3478, Peter DeMarco, Lewith & Freeman, Drums. Luzerne County AOR
- $549,0003 bd4 ba3.1k sqft126 Lexington Ln, Blakeslee, PA 18610For SaleMLS ID #PM-143155, Robert Cirincion, Spread Eagle Realty. PMAR
- $418,9004 bd3 ba2k sqft9 Roberts Ln, Freeland, PA 18224For SaleMLS ID #26-3086, Francis Fuentes, Fuentes Real Estate Group, LLC. Luzerne County AOR
- $480,0005 bd3 ba3.1k sqft91 Charlwood Dr, Freeland, PA 18224For SaleMLS ID #26-2530, Carrole Kite, Lewith & Freeman, Drums. Luzerne County AOR
- $385,0004 bd3 ba2.5k sqft11 Autumn Fern Ct, Drums, PA 18222For SaleMLS ID #26-3002, Pamela McGovern, Classic Properties - Mountaintop. Luzerne County AOR
- $439,0004 bd3 ba2.6k sqft5322 Main Rd, Sweet Valley, PA 18656For SaleMLS ID #26-2930, Tracy Zarola, Lewith & Freeman, Shavertown. Luzerne County AOR
- $549,0004 bd3 ba2k sqft2460 E Venisa Dr, Hazle Township, PA 18202For SaleMLS ID #26-335, Eric Feifer, Keller Williams Real Estate, Kingston. Luzerne County AOR
- $650,0004 bd3 ba3.4k sqft322 Long Run Rd, Drums, PA 18222For SaleMLS ID #26-1363, Joyce Rowlands, Lewith & Freeman, Drums. Luzerne County AOR
