Well-maintained with cul-de-sac setting. Primary suite bath w/shower & Jacuzzi tub- ample closet space. The bright kitchen offers a large island & opens to a great deck-perfect for entertaining. Additional highlights include a formal dining room, 1st fl office, walk-out LL, gas FP, natural gas heat, & central air, HVAC newer.
HOA only $140/year only.
Pending
$385,000
11 Autumn Fern Ct, Drums, PA 18222
4beds
2,531sqft
:
Get pre-qualified$2,524/mo
Single Family Residence
Built in 2004
0.83 Acres Lot
$378,000 Zestimate®
$152/sqft
$12/mo HOA
What's special
Cul-de-sac settingNatural gas heatLarge islandFormal dining roomAmple closet spaceBright kitchen
- 42 days |
- 1,174 |
- 49 |
Likely to sell faster than
Zillow last checked:
Listing updated:
Listed by:
Pamela McGovern 570-905-4098,
Classic Properties - Mountaintop 570-474-6307
Source: Luzerne County AOR,MLS#: 26-3002
Facts & features
Interior
Bedrooms & bathrooms
- Bedrooms: 4
- Bathrooms: 3
- Full bathrooms: 2
- 1/2 bathrooms: 1
Primary bedroom
- Description: W/W Carpet, Ceiling Fan
- Level: Second
- Area: 232.39 Square Feet
- Dimensions: 15.67 x 14.83
Bedroom 2
- Description: W/W Carpet, Double Closet, Ceiling Fan
- Level: Second
- Area: 183.83 Square Feet
- Dimensions: 12.9 x 14.25
Bedroom 3
- Description: W/W Carpet, Double Closet
- Level: Second
- Area: 137.06 Square Feet
- Dimensions: 10.75 x 12.75
Bedroom 4
- Description: W/W Carpet, WIC
- Level: Second
- Area: 139.77 Square Feet
- Dimensions: 11.41 x 12.25
Primary bathroom
- Description: Modern, Double Sink,WIC
- Level: Second
- Area: 288.89 Square Feet
- Dimensions: 16.67 x 17.32
Half bathroom
- Description: Modern
- Level: First
- Area: 27 Square Feet
- Dimensions: 3 x 9
Full bathroom
- Description: Modern, Double Sink
- Level: Second
- Area: 65.25 Square Feet
- Dimensions: 7.75 x 8.42
Dining room
- Description: Hardwood Floor
- Level: First
- Area: 188.78 Square Feet
- Dimensions: 14.9 x 12.67
Family room
- Description: W/W Carpet, Fireplace, Door to Deck
- Level: First
- Area: 256.95 Square Feet
- Dimensions: 14.08 x 18.25
Kitchen
- Description: Ultra Modern, Quarts Countertop, Island
- Level: First
- Area: 255.85 Square Feet
- Dimensions: 13.83 x 18.5
Living room
- Description: Hardwood Floor
- Level: First
- Area: 161.04 Square Feet
- Dimensions: 13.42 x 12
Office
- Description: Hardwood Floors
- Level: First
- Area: 115.5 Square Feet
- Dimensions: 10.5 x 11
Heating
- Natural Gas, Forced Air
Cooling
- Central Air
Features
- Eat-in Kitchen
- Basement: Concrete,Patio/French Doors
- Number of fireplaces: 1
Interior area
- Total structure area: 2,531
- Total interior livable area: 2,531 sqft
- Finished area above ground: 2,531
- Finished area below ground: 0
Property
Parking
- Total spaces: 2
- Parking features: Private
- Attached garage spaces: 2
Features
- Levels: Two
- Patio & porch: Deck
Lot
- Size: 0.83 Acres
- Dimensions: 140x333x155x231
- Features: Sloped
Details
- Parcel number: 06P8S1001031
- Zoning: Residential
- Zoning description: Residential
Construction
Type & style
- Home type: SingleFamily
- Property subtype: Single Family Residence
Materials
- Brick, Vinyl Siding
- Roof: Composition
Condition
- Good
- New construction: No
- Year built: 2004
Utilities & green energy
- Sewer: Public Sewer
- Water: Public
Community & HOA
Community
- Subdivision: Sand Springs
HOA
- Has HOA: Yes
- HOA fee: $140 annually
Location
- Region: Drums
Financial & listing details
- Price per square foot: $152/sqft
- Tax assessed value: $258,900
- Annual tax amount: $5,142
- Date on market: 6/24/2026
- Inclusions: Built In Appliances, Refrigerator, Washer, Dryer
Estimated market value
$378,000
$359,000 - $397,000
$2,541/mo
Price history
| Date | Event | Price |
|---|---|---|
| 7/28/2026 | Pending sale | $385,000$152/sqft |
Source: Luzerne County AOR #26-3002 Report a problem | ||
| 6/24/2026 | Listed for sale | $385,000+54%$152/sqft |
Source: Luzerne County AOR #26-3002 Report a problem | ||
| 7/26/2024 | Sold | $250,000+1.8%$99/sqft |
Source: Public Record Report a problem | ||
| 10/2/2013 | Sold | $245,500-5.5%$97/sqft |
Source: Public Record Report a problem | ||
| 7/27/2013 | Price change | $259,900-0.8%$103/sqft |
Source: CENTURY 21 Smith Hourigan Group #13-2297 Report a problem | ||
| 7/4/2013 | Price change | $262,000-2.9%$104/sqft |
Source: CENTURY 21 Smith Hourigan Group #13-2297 Report a problem | ||
| 5/16/2013 | Price change | $269,900-1.5%$107/sqft |
Source: COLDWELL BANKER RUNDLE #13-96 Report a problem | ||
| 4/6/2013 | Price change | $273,900-1.8%$108/sqft |
Source: COLDWELL BANKER RUNDLE #13-96 Report a problem | ||
| 1/22/2013 | Listed for sale | $279,000+3.4%$110/sqft |
Source: COLDWELL BANKER RUNDLE #13-96 Report a problem | ||
| 9/22/2011 | Sold | $269,900-3.6%$107/sqft |
Source: Public Record Report a problem | ||
| 5/10/2011 | Listing removed | $279,900$111/sqft |
Source: LEWITH & FREEMAN REAL EST #11-88 Report a problem | ||
| 4/16/2011 | Price change | $279,900-1.4%$111/sqft |
Source: LEWITH & FREEMAN REAL EST #11-88 Report a problem | ||
| 2/25/2011 | Price change | $284,000-2%$112/sqft |
Source: LEWITH & FREEMAN REAL EST #11-88 Report a problem | ||
| 1/19/2011 | Listed for sale | $289,900+3.7%$115/sqft |
Source: LEWITH & FREEMAN REAL EST #11-88 Report a problem | ||
| 4/22/2008 | Sold | $279,500+16.6%$110/sqft |
Source: Public Record Report a problem | ||
| 6/14/2004 | Sold | $239,650$95/sqft |
Source: Agent Provided Report a problem | ||
Public tax history
| Year | Property taxes | Tax assessment |
|---|---|---|
| 2023 | $5,142 +2.9% | $258,900 |
| 2022 | $4,995 | $258,900 |
| 2021 | $4,995 +10.3% | $258,900 |
| 2020 | $4,527 | $258,900 |
| 2019 | $4,527 +3.9% | $258,900 |
| 2018 | $4,358 | $258,900 |
| 2017 | -- | $258,900 |
| 2016 | -- | $258,900 |
| 2015 | $3,481 | $258,900 |
| 2014 | $3,481 | $258,900 |
| 2013 | -- | $258,900 |
| 2012 | -- | $258,900 |
| 2011 | -- | $258,900 |
| 2010 | -- | $258,900 |
| 2009 | -- | $258,900 +1812.1% |
| 2008 | -- | $13,540 |
| 2007 | -- | $13,540 |
| 2006 | -- | $13,540 |
Find assessor info on the county website
Monthly payment
Est. payment
Payment breakdown
Explore the cost of this home by adjusting the details. Changes won't be saved.Climate risks
Neighborhood: 18222
Nearby schools
GreatSchools rating
- 5/10Drums El/Middle SchoolGrades: K-8Distance: 4 mi
- 4/10Hazleton Area High SchoolGrades: 9-12Distance: 6.5 mi
- $493,300-- bd-- ba3.1k sqft13 Autumn Fern Ct, Drums, PA 18222Off Market
- $472,2004 bd3 ba2.6k sqft5 Autumn Fern Ct, Drums, PA 18222Off Market

- $369,700-- bd-- ba-- sqft22 Palmer Ct, Drums, PA 18222Off Market
- $301,100-- bd-- ba-- sqft2 Palmer Ct, Drums, PA 18222Off Market
- $313,4002 bd2 ba1.8k sqft4 Palmer Ct, Drums, PA 18222Off Market
- $301,100-- bd-- ba-- sqft6 Palmer Ct, Drums, PA 18222Off Market
- $329,300-- bd-- ba-- sqft8 Palmer Ct, Drums, PA 18222Off Market
- $316,100-- bd-- ba-- sqft12 Palmer Ct, Drums, PA 18222Off Market
A local agent can set up tours, give advice and negotiate with sellers.
A local lender can help you make sure your offer is ready when you are.
Similar homes
- $385,0003 bd3 ba2.1k sqft260 Mountain Rd, Drums, PA 18222For Sale
 MLS ID #26-3850, Anita Reber, Lewith & Freeman, Drums. Luzerne County AOR
 - $419,0005 bd4 ba3.2k sqft57 Teaberry Dr, Drums, PA 18222For Sale
 MLS ID #26-3769, Thomas Meyer, Berkshire Hathaway Home Services Preferred Properties. Luzerne County AOR
 - $449,9004 bd4 ba2.5k sqft23 High Meadow Dr, Drums, PA 18222For Sale
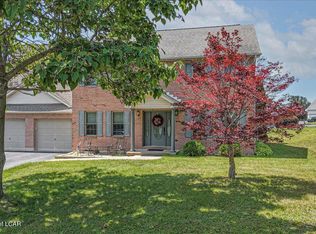 MLS ID #26-3576, Joseph Naseef Jr, Agent Real Estate Group, LLC. Luzerne County AOR
 - $339,9003 bd2 ba2.1k sqft35 Bentwood Rd, Drums, PA 18222For Sale
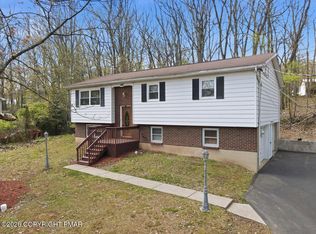 MLS ID #PM-141090, Andrew Neil Smith, Iron Valley Real Estate - Coal Region. PMAR
 - $285,0003 bd2 ba1.8k sqft14 Twin Oaks Rd, Drums, PA 18222For SaleMLS ID #PM-143434, Jennifer Rodgers, Valor Realty, LLC. PMAR
- $299,9003 bd2 ba2.3k sqft234 Four Seasons Dr, Drums, PA 18222For SaleMLS ID #26-1956, Anita Reber, Lewith & Freeman, Drums. Luzerne County AOR
- $380,0003 bd2 ba2.7k sqft34 Shade Tree Rd, White Haven, PA 18661For SaleMLS ID #PM-143499, Anna Leigh Truskowski, RE/MAX Property Specialists - Pocono Lake. PMAR
- $486,0004 bd3 ba2.3k sqft401 Long Run Rd, Drums, PA 18222For SaleMLS ID #26-3137, Susan Parrick, Lewith & Freeman, Kingston. Luzerne County AOR
- $375,0003 bd3 ba2.3k sqft41 Albert Rd, Mountain Top, PA 18707For SaleMLS ID #26-3089, Antonio DeRosa, Lewith & Freeman, Mountaintop. Luzerne County AOR
- $439,9904 bd3 ba2.4k sqft30 Doe Run Trl, Mountain Top, PA 18707For SaleMLS ID #26-2787, Antonio DeRosa, Lewith & Freeman, Mountaintop. Luzerne County AOR
- $315,0003 bd2 ba2.1k sqft23 Tammy Trl, Drums, PA 18222For SaleMLS ID #26-2091, Robert Arias, Wychock Real Estate, LLC. Luzerne County AOR
- $389,0004 bd3 ba2.1k sqft100 Sutherland Dr, Mountain Top, PA 18707For SaleMLS ID #26-2311, Ellen M Fogleman, Classic Properties - Mountaintop. Luzerne County AOR
- $450,0004 bd3 ba2.8k sqft72 Conyngham Drums Rd, Sugarloaf, PA 18249For SaleMLS ID #26-3712, Carrole Kite, Lewith & Freeman, Drums. Luzerne County AOR
- $480,0004 bd3 ba3.1k sqft726 Quarry Rd, Drums, PA 18222For SaleMLS ID #26-2076, Carrole Kite, Lewith & Freeman, Drums. Luzerne County AOR
- $385,0004 bd3 ba2k sqft106 E Pheasant Dr, Larksville, PA 18704For SaleMLS ID #26-3636, Cynthia Byer, RPA Real Estate - Kingston. Luzerne County AOR
- $324,9003 bd2 ba1.7k sqft30 Mount Top Ct, Hazle Township, PA 18202For SaleMLS ID #26-3742, Eric Grenkevich, Lewith & Freeman, Drums. Luzerne County AOR
- $379,0005 bd3 ba2.3k sqft208 Owego Dr, Hazleton, PA 18202For SaleMLS ID #26-2721, Linda Antonette, Keller Williams Real Estate, Kingston. Luzerne County AOR
- $339,0003 bd3 ba2.5k sqft845 W 17th St, Hazleton, PA 18201For SaleMLS ID #26-3767, Louise Shultz, Century 21 Select Group. Luzerne County AOR
- $379,0004 bd1 ba1.9k sqft33 Balsam Rd, Wilkes Barre, PA 18702For SaleMLS ID #26-3630, Shannon Sweitzer, Lewith & Freeman, Shavertown. Luzerne County AOR
- $323,8003 bd2 ba1.8k sqft6 Colonial Dr, Mountain Top, PA 18707For SaleMLS ID #26-3701, Rick Gaetano, Classic Properties - Mountaintop. Luzerne County AOR
