Located in the desirable Crestwood School District, this deceptively spacious home offers the perfect combination of charm, character, and versatility. Beautiful hardwood floors flow throughout much of the home, complemented by generous room sizes, versatile living spaces, and abundant storage. Featuring 4 bedrooms with the potential for a 5th bedroom and 2 full baths, this home easily adapts to a variety of lifestyles. The large garage and flat, usable yard provide plenty of space for everyday living and outdoor enjoyment and New Roof! Originally designed as a two-unit property, it has been thoughtfully converted into a single-family home while retaining a second-floor kitchen; ideal as a breakfast nook, coffee bar, additional prep kitchen, hobby space, or entertaining area. Conveniently located near major highways for an easy commute, this unique home offers far more space than meets the eye. We kindly ask that there be no showings prior to Saturdays Open House- July 25th 11am-1pm
For sale
$249,000
418 Allegheny St, White Haven, PA 18661
4beds
2,142sqft
:
Get pre-qualified$1,658/mo
Single Family Residence
Built in ----
0.26 Acres Lot
$248,500 Zestimate®
$116/sqft
$-- HOA
What's special
Flat usable yardGenerous room sizesLarge garageEntertaining areaSecond-floor kitchenAdditional prep kitchenVersatile living spaces
- 12 days |
- 1,344 |
- 116 |
Likely to sell faster than
Zillow last checked:
Listing updated:
Listed by:
Kimberly Schwartz 570-690-4777,
Coldwell Banker Town & Country Properties 570-474-2340
Source: Luzerne County AOR,MLS#: 26-3558
Facts & features
Interior
Bedrooms & bathrooms
- Bedrooms: 4
- Bathrooms: 2
- Full bathrooms: 2
Primary bedroom
- Level: Second
- Area: 198.9 Square Feet
- Dimensions: 17 x 11.7
Bedroom 2
- Level: First
- Area: 121 Square Feet
- Dimensions: 11 x 11
Bedroom 3
- Level: Second
- Area: 143 Square Feet
- Dimensions: 13 x 11
Bedroom 4
- Level: Second
- Area: 121 Square Feet
- Dimensions: 11 x 11
Full bathroom
- Level: First
- Area: 56 Square Feet
- Dimensions: 7 x 8
Full bathroom
- Level: Second
- Area: 56 Square Feet
- Dimensions: 7 x 8
Dining room
- Level: First
- Area: 165 Square Feet
- Dimensions: 11 x 15
Kitchen
- Level: First
- Area: 143 Square Feet
- Dimensions: 13 x 11
Kitchen
- Level: Second
- Area: 117 Square Feet
- Dimensions: 13 x 9
Living room
- Level: First
- Area: 294 Square Feet
- Dimensions: 21 x 14
Office
- Level: First
- Area: 154 Square Feet
- Dimensions: 11 x 14
Other
- Description: Breezeway
- Level: First
- Area: 77 Square Feet
- Dimensions: 11 x 7
Heating
- Natural Gas, Baseboard
Cooling
- Window Unit(s)
Features
- Flooring: Hardwood
- Basement: Concrete,Bilco Door
- Has fireplace: Yes
- Fireplace features: Wood Burning
Interior area
- Total structure area: 2,142
- Total interior livable area: 2,142 sqft
- Finished area above ground: 2,142
- Finished area below ground: 0
Property
Parking
- Total spaces: 1
- Parking features: Private
- Garage spaces: 1
Features
- Levels: Two
Lot
- Size: 0.26 Acres
- Dimensions: 75X150
- Features: Cleared
Details
- Additional structures: Shed(s)
- Parcel number: 68P12NW4005003
- Zoning: Residential
- Zoning description: Residential
Construction
Type & style
- Home type: SingleFamily
- Architectural style: Cape Cod
- Property subtype: Single Family Residence
Materials
- Aluminum Siding
- Roof: Composition
Condition
- Very Good
- New construction: No
Utilities & green energy
- Sewer: Public Sewer
- Water: Public
Community & HOA
Location
- Region: White Haven
Financial & listing details
- Price per square foot: $116/sqft
- Tax assessed value: $133,300
- Annual tax amount: $3,432
- Date on market: 7/22/2026
- Inclusions: Kitchen Appliances, washer/dryer, garden pallets for wood, shuffleboard table, shed, AC window units
- Exclusions: Basement Fridge and freezer, Tvs
Estimated market value
$248,500
$236,000 - $261,000
$2,150/mo
Price history
| Date | Event | Price |
|---|---|---|
| 7/22/2026 | Listed for sale | $249,000+39.9%$116/sqft |
Source: Luzerne County AOR #26-3558 Report a problem | ||
| 8/11/2021 | Sold | $178,000$83/sqft |
Source: Public Record Report a problem | ||
Public tax history
| Year | Property taxes | Tax assessment |
|---|---|---|
| 2023 | $3,432 +14.8% | $133,300 |
| 2022 | $2,988 | $133,300 |
| 2021 | $2,988 +18.8% | $133,300 |
| 2020 | $2,515 | $133,300 |
| 2019 | $2,515 +3% | $133,300 |
| 2018 | $2,443 | $133,300 |
| 2017 | -- | $133,300 |
| 2016 | -- | $133,300 |
| 2015 | $2,053 | $133,300 |
| 2014 | $2,053 | $133,300 |
| 2013 | -- | $133,300 |
| 2012 | -- | $133,300 |
| 2011 | -- | $133,300 |
| 2010 | -- | $133,300 |
| 2009 | -- | $133,300 +2985.6% |
| 2008 | -- | $4,320 |
| 2007 | -- | $4,320 |
| 2006 | -- | $4,320 |
| 2005 | -- | $4,320 |
| 2004 | -- | $4,320 |
| 2003 | -- | $4,320 |
| 2002 | -- | $4,320 |
| 2000 | -- | $4,320 |
Find assessor info on the county website
Monthly payment
Est. payment
Payment breakdown
Explore the cost of this home by adjusting the details. Changes won't be saved.Climate risks
Neighborhood: 18661
Nearby schools
GreatSchools rating
- 8/10Fairview El SchoolGrades: K-6Distance: 8.5 mi
- 7/10Crestwood Secondary CampusGrades: 7-12Distance: 8.7 mi
- $234,300-- bd-- ba1.7k sqft414 Allegheny St, White Haven, PA 18661Off Market
- $208,1003 bd-- ba1.2k sqft608 Elmira St, White Haven, PA 18661Off Market
- $179,000-- bd-- ba1.2k sqft604 Elmira St, White Haven, PA 18661Off Market
- $255,000-- bd-- ba2.7k sqft421 Erie St, White Haven, PA 18661Sold
- $179,7003 bd2 ba1.6k sqft610 Elmira St, White Haven, PA 18661Off Market
- $14,600-- bd-- ba-- sqft651 Church St, White Haven, PA 18661Off Market
- $267,8007 bd2 ba3k sqft415 Erie St, White Haven, PA 18661Off Market
- $245,5003 bd2 ba1.7k sqft423 Erie St, White Haven, PA 18661Off Market
A local agent can set up tours, give advice and negotiate with sellers.
A local lender can help you make sure your offer is ready when you are.
Similar homes
- $295,0003 bd3 ba1.7k sqft813 Centre St, White Haven, PA 18661For Sale
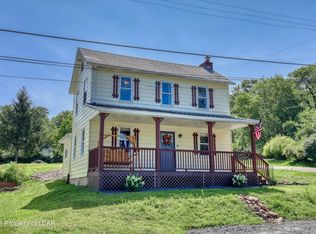 MLS ID #26-3655, Edward Elliott, RPA Real Estate. Luzerne County AOR
 - $299,9904 bd2 ba1.4k sqft27 Wolf Way, White Haven, PA 18661For Sale
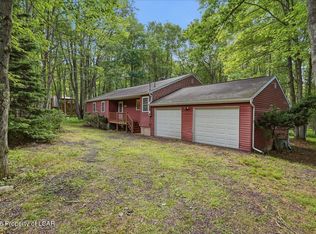 MLS ID #26-3235, Ronald Peguero, RPA Real Estate - Kingston. Luzerne County AOR
 - $309,9004 bd3 ba1.8k sqft225 Avalanche Ln, Drums, PA 18222For Sale
 MLS ID #26-3723, Nicole Berry, RPA Real Estate. Luzerne County AOR
 - $238,9004 bd2 ba2.6k sqft34 Oxford St, Hanover Township, PA 18706For Sale
 MLS ID #26-3795, Beberly Brito-Osoria, Christian Saunders Real Estate. Luzerne County AOR
 - $247,5003 bd2 ba1.7k sqft951 Wyoming Ave, West Pittston, PA 18643For SaleMLS ID #26-3777, Carmen Winters, Lewith & Freeman, Kingston. Luzerne County AOR
- $229,9003 bd1 ba1.3k sqft12 Highpoint Dr, Albrightsville, PA 18210For SaleMLS ID #PM-143447, Tina M Angradi, eXp Realty, LLC - East Stroudsburg. PMAR
- $285,0003 bd2 ba1.8k sqft14 Twin Oaks Rd, Drums, PA 18222For SaleMLS ID #PM-143434, Jennifer Rodgers, Valor Realty, LLC. PMAR
- $229,9003 bd3 ba1.2k sqft26 Fir Ln, Thornhurst, PA 18424For SaleMLS ID #26-3768, Jason Heimrich, LUXE Homes Real Estate. Luzerne County AOR
- $229,0005 bd2 ba1.8k sqft893 S Franklin St, Wilkes Barre, PA 18702For SaleMLS ID #26-3737, Team Stash, Christian Saunders Real Estate. Luzerne County AOR
- $275,0003 bd3 ba2k sqft7 Castagnolia Dr, Lake Harmony, PA 18624For SaleMLS ID #26-237, Jason Giomboni Team, eXp Realty- Scranton/Wilkes-Barre. Luzerne County AOR
- $245,0003 bd2 ba1.6k sqft202 1st St, Weatherly, PA 18255For SaleMLS ID #26-2717, Luke Medico, Real Broker LLC d/b/a Real of Pennsylvania. Luzerne County AOR
- $245,5004 bd2 ba1.8k sqft283 Lehigh St, Wilkes Barre, PA 18702For SaleMLS ID #26-3041, Jeffrey Gustinucci, Coldwell Banker Town & Country Properties. Luzerne County AOR
- $289,9003 bd2 ba1.2k sqft160 Ginsburg Cir, Albrightsville, PA 18210For SaleMLS ID #PM-143559, Mary Enck, Mary Enck Realty Inc. PMAR
- $250,0003 bd3 ba2k sqft95 Vista Dr, Albrightsville, PA 18210For SaleMLS ID #PM-142326, Liza Young, Smart Way America Realty. PMAR
- $225,0003 bd2 ba1.6k sqft357 S Meade St, Wilkes Barre, PA 18702For SaleMLS ID #26-3741, Rose Martin, Century 21 Signature Properties. Luzerne County AOR
- $295,0003 bd2 ba2.4k sqft406 Washington Ave, West Wyoming, PA 18644For SaleMLS ID #26-3755, Heidi Kozlowski, Classic Properties Back Mountain. Luzerne County AOR
- $335,0003 bd2 ba1.8k sqft1855 Meadow Run Rd, Bear Creek Township, PA 18702For SaleMLS ID #26-3797, Eric Feifer, Keller Williams Real Estate, Kingston. Luzerne County AOR
- $240,0004 bd2 ba2.1k sqft827 Main St, Sugar Notch, PA 18706For SaleMLS ID #26-3113, James Caceres, Century 21 Jack Ruddy Realty. Luzerne County AOR
- $315,0005 bd2 ba1.9k sqft179 Church Rd, Mountain Top, PA 18707For SaleMLS ID #26-3313, David Wychock, Wychock Real Estate, LLC. Luzerne County AOR
- $250,0004 bd2 ba1.6k sqft335 Phillips St, Hanover Township, PA 18706For SaleMLS ID #26-3064, Team Jesicca Skoloda, eXp NEPA. Luzerne County AOR
