Nestled in the desirable Atherton Park neighborhood, this charming 3-bedroom, 2-bath brick Cape Cod offers timeless character throughout . Features include beautiful natural woodwork, gleaming hardwood floors, and a cozy fireplace that creates a warm and inviting living space. Enjoy the added comfort of a bright sunroom, convenient front and rear staircases, and a spacious 2-bay garage with an additional tandem bay--perfect for extra parking, storage, or a workshop. The large yard provides plenty of room for outdoor entertaining, gardening, or recreation, while ample off-street parking adds everyday convenience.
Don't miss this opportunity to own a classic home in one of the area's most sought-after neighborhoods.
Pending
$295,000
406 Washington Ave, West Wyoming, PA 18644
3beds
2,438sqft
Single Family Residence
Built in ----
0.28 Acres Lot
$-- Zestimate®
$121/sqft
$-- HOA
What's special
- 15 days |
- 1,410 |
- 101 |
Likely to sell faster than
Zillow last checked:
Listing updated:
Listed by:
Heidi Kozlowski 570-690-2098,
Classic Properties Back Mountain 570-696-1195
Source: Luzerne County AOR,MLS#: 26-3755
Facts & features
Interior
Bedrooms & bathrooms
- Bedrooms: 3
- Bathrooms: 2
- Full bathrooms: 1
- 3/4 bathrooms: 1
Bedroom 1
- Description: ww, walk in closet
- Level: Second
- Area: 148.9 Square Feet
- Dimensions: 13.33 x 11.17
Bedroom 2
- Description: walk in closet, HW flrs
- Level: Second
- Area: 132.13 Square Feet
- Dimensions: 11.83 x 11.17
Bedroom 3
- Description: hw flrs, 7'6X7'0 dressing room w/cedar closets
- Level: Second
- Area: 165.63 Square Feet
- Dimensions: 12.5 x 13.25
Full bathroom
- Level: Second
- Area: 68.11 Square Feet
- Dimensions: 9.5 x 7.17
Other
- Description: tile with glass shower doors
- Level: First
- Area: 39.15 Square Feet
- Dimensions: 5 x 7.83
Dining room
- Description: hardwood floors
- Level: First
- Area: 186.62 Square Feet
- Dimensions: 14.17 x 13.17
Foyer
- Level: First
- Area: 88.88 Square Feet
- Dimensions: 11.25 x 7.9
Kitchen
- Description: tile backsplash stainless appliances
- Level: First
- Area: 166.02 Square Feet
- Dimensions: 10.83 x 15.33
Living room
- Description: hw flrs, fireplace, built in shelves
- Level: First
- Area: 299.89 Square Feet
- Dimensions: 12.67 x 23.67
Other
- Description: breakfast area
- Level: First
- Area: 119.87 Square Feet
- Dimensions: 11.33 x 10.58
Other
- Description: enclosed porch
- Level: First
- Area: 186.62 Square Feet
- Dimensions: 14.17 x 13.17
Recreation room
- Level: Lower
- Area: 407.33 Square Feet
- Dimensions: 10.58 x 38.5
Sunroom
- Description: hw floors, natural woodwork
- Level: First
- Area: 92.86 Square Feet
- Dimensions: 7.58 x 12.25
Utility room
- Description: with laundry area
- Level: Lower
- Area: 547.6 Square Feet
- Dimensions: 13.98 x 39.17
Heating
- Natural Gas, Baseboard, Steam
Cooling
- Wall Unit(s)
Features
- Flooring: Hardwood
- Basement: Partially Finished,Standard Entry Door
- Number of fireplaces: 1
Interior area
- Total structure area: 2,438
- Total interior livable area: 2,438 sqft
- Finished area above ground: 2,058
- Finished area below ground: 380
Property
Parking
- Total spaces: 3
- Parking features: Shared Driveway
- Garage spaces: 3
- Has uncovered spaces: Yes
Features
- Levels: Two
- Patio & porch: Deck, Porch
Lot
- Size: 0.28 Acres
- Dimensions: 100X120 IRR.
- Features: Cleared, Level
Details
- Parcel number: 66F10S4006003
- Zoning: Residential
- Zoning description: Residential
Construction
Type & style
- Home type: SingleFamily
- Architectural style: Cape Cod
- Property subtype: Single Family Residence
Materials
- Brick
- Roof: Composition
Condition
- Very Good
- New construction: No
Utilities & green energy
- Sewer: Public Sewer
- Water: Public
Community & HOA
Community
- Subdivision: Toy Town
Location
- Region: West Wyoming
Financial & listing details
- Price per square foot: $121/sqft
- Tax assessed value: $183,400
- Annual tax amount: $5,250
- Date on market: 7/30/2026
- Inclusions: Range, refrigerator, dishwasher, washer and dryer in as-is condition
Estimated market value
Not available
Estimated sales range
Not available
Not available
Price history
| Date | Event | Price |
|---|---|---|
| 8/6/2026 | Pending sale | $295,000$121/sqft |
Source: Luzerne County AOR #26-3755 Report a problem | ||
| 7/30/2026 | Listed for sale | $295,000-9.2%$121/sqft |
Source: Luzerne County AOR #26-3755 Report a problem | ||
| 7/13/2026 | Listing removed | $324,900$133/sqft |
Source: Luzerne County AOR #26-2655 Report a problem | ||
| 6/6/2026 | Listed for sale | $324,900$133/sqft |
Source: Luzerne County AOR #26-2655 Report a problem | ||
Public tax history
| Year | Property taxes | Tax assessment |
|---|---|---|
| 2023 | $5,250 +7.7% | $183,400 |
| 2022 | $4,876 +3.9% | $183,400 |
| 2021 | $4,692 +6.9% | $183,400 |
| 2020 | $4,388 | $183,400 |
| 2019 | $4,388 +2.2% | $183,400 |
| 2018 | $4,294 | $183,400 |
| 2017 | -- | $183,400 |
| 2016 | -- | $183,400 |
| 2015 | $3,495 | $183,400 |
| 2014 | $3,495 | $183,400 |
| 2013 | -- | $183,400 |
| 2012 | -- | $183,400 |
| 2011 | -- | $183,400 |
| 2010 | -- | $183,400 |
| 2009 | -- | $183,400 +2916.4% |
| 2008 | -- | $6,080 |
| 2007 | -- | $6,080 |
| 2006 | -- | $6,080 |
| 2005 | -- | $6,080 |
| 2004 | -- | $6,080 |
| 2003 | -- | $6,080 |
| 2002 | -- | $6,080 |
| 2000 | -- | $6,080 |
Find assessor info on the county website
Monthly payment
Est. payment
Payment breakdown
Explore the cost of this home by adjusting the details. Changes won't be saved.Climate risks
Neighborhood: West Wyoming
Nearby schools
GreatSchools rating
- 6/10Wyoming Area Primary CenterGrades: 1-3Distance: 1.3 mi
- 5/10Wyoming Area Secondary CenterGrades: 7-12Distance: 3 mi
- NAWyoming Area Kindergarten CenterGrades: KDistance: 2.9 mi
- $200,200-- bd-- ba1k sqft402 Washington Ave, West Wyoming, PA 18644Off Market
- $298,900-- bd-- ba2k sqft408 Washington Ave, West Wyoming, PA 18644Off Market
- $310,100-- bd-- ba2.1k sqft410 Washington Ave, West Wyoming, PA 18644Off Market
- $230,800-- bd-- ba1.2k sqft400 Washington Ave, West Wyoming, PA 18644Off Market
- $226,700-- bd-- ba1k sqft2 Watson St, West Wyoming, PA 18644Off Market
- $220,0002 bd1 ba1.1k sqft448 Washington Ave, West Wyoming, PA 18644Sold
- $59,9008 acres1 Watson St, Wyoming, PA 18644Pending
- $231,000-- bd-- ba1k sqft414 Washington Ave, West Wyoming, PA 18644Off Market
A local agent can set up tours, give advice and negotiate with sellers.
Similar homes
- $239,0002 bd2 ba1.2k sqft297 Monument Ave, Wyoming, PA 18644For Sale
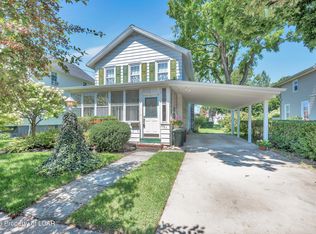 MLS ID #26-3984, Edward Heck, Classic Properties Kingston. Luzerne County AOR
 - $289,5003 bd2 ba1.4k sqft211 Elm St, Dupont, PA 18641For Sale
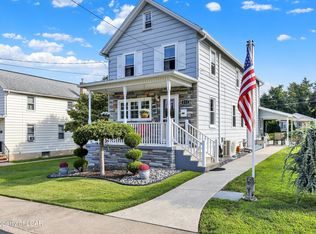 MLS ID #26-4028, Shannon Ambs, Avanti Real Estate Group. Luzerne County AOR
 - $290,0003 bd2 ba2.6k sqft310 New St, Duryea, PA 18642For Sale
 MLS ID #26-3785, Michael Dolan III, Button Real Estate. Luzerne County AOR
 - $315,0003 bd2 ba1.9k sqft534 Brace Rd, Dallas, PA 18612For Sale
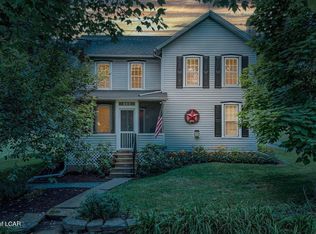 MLS ID #26-3788, Team Jesicca Skoloda, eXp NEPA. Luzerne County AOR
 - $269,0004 bd3 ba2.2k sqft41 Church St, Kingston, PA 18704For SaleMLS ID #26-3960, Nikki Callahan, Lewith & Freeman, Kingston. Luzerne County AOR
- $350,0004 bd2 ba2.4k sqft341 Exeter Ave, West Pittston, PA 18643For SaleMLS ID #26-4070, Shannon Sweitzer, Lewith & Freeman, Shavertown. Luzerne County AOR
- $299,9003 bd3 ba2.2k sqft78 Summit Rd, Mountain Top, PA 18707For SaleMLS ID #26-3907, David P. Hourigan, Classic Properties - Mountaintop. Luzerne County AOR
- $219,9992 bd1 ba1.3k sqft6 Rowlands Ln, West Wyoming, PA 18644For SaleMLS ID #26-3766, Richelle Tevenal, Rubbico Real Estate. Luzerne County AOR
- $229,5003 bd2 ba2.3k sqft26 Crow St, Plains, PA 18705For SaleMLS ID #26-3985, Christopher Carr, HomeZu. Luzerne County AOR
- $284,9995 bd2 ba2.3k sqft17 Ann St, West Pittston, PA 18643For SaleMLS ID #26-1574, Lori Spencer, ERA One Source Realty. Luzerne County AOR
- $299,9994 bd2 ba2.7k sqft87 Old River Rd, Wilkes Barre, PA 18702For SaleMLS ID #26-2238, Jason Giomboni Team, eXp Realty- Scranton/Wilkes-Barre. Luzerne County AOR
- $350,0003 bd2 ba2.2k sqft212 Warren St, West Pittston, PA 18643For SaleMLS ID #26-3174, Marlon Zaimi, ERA One Source Realty. Luzerne County AOR
- $222,0003 bd2 ba1.3k sqft27 Shaver Ave, Shavertown, PA 18708For SaleMLS ID #26-4017, Donna Klug, Classic Properties Back Mountain. Luzerne County AOR
- $289,9004 bd3 ba2.1k sqft106 Overview Ct, Drums, PA 18222For SaleMLS ID #26-4027, Christopher Madden, eXp Realty Philadelphia. Luzerne County AOR
- $328,0004 bd2 ba1.9k sqft42 Laflin Rd, Wilkes Barre, PA 18702For SaleMLS ID #26-921, Nikki Callahan, Lewith & Freeman, Kingston. Luzerne County AOR
- $337,0005 bd3 ba3.4k sqft1220 Wyoming Ave, Forty Fort, PA 18704For SaleMLS ID #26-1908, Yemdry Perdomo, Wychock Real Estate, LLC. Luzerne County AOR
- $250,0004 bd2 ba1.8k sqft98 Davis St, Shavertown, PA 18708For SaleMLS ID #26-3321, Virginia Bonomo, Christian Saunders Real Estate. Luzerne County AOR
- $267,9003 bd2 ba1.6k sqft19 S Goodwin Ave, Kingston, PA 18704For SaleMLS ID #26-3476, Robert Innamorati, Century 21 Signature Properties. Luzerne County AOR
- $410,0003 bd2 ba2.1k sqft455 Chase Rd, Shavertown, PA 18708For SaleMLS ID #26-3917, Dominic Buonsante, Lewith & Freeman, Kingston. Luzerne County AOR
- $262,5003 bd2 ba1.4k sqft114 Everhart St, Dupont, PA 18641For SaleMLS ID #PM-143290, Jennifer Marie Harvey, CENTURY 21 Select Group - Blakeslee. PMAR
