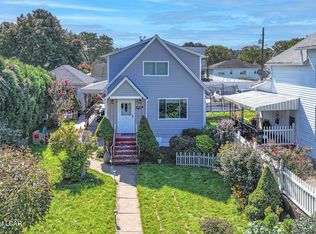
Welcome to your dream home in the heart of Dupont Borough! Nestled in a desirable Luzerne County neighborhood, this incredible 3-bedroom, 2-bathroom residence perfectly blends timeless character with modern luxury
Stunning Interior Craftsmanship
Hardwood Floors: Gleaming wood flooring runs throughout the main living areas.
Exquisite Woodwork: Beautiful, classic trim and custom woodwork add unmatched warmth.
Gourmet Kitchen: High-end finishes and premium layouts make cooking a true chef's experience.
Exceptional Outdoor Living
Front Covered Porch: An inviting, picturesque space perfect for your morning coffee.
Back Porch: Ideal for seamless outdoor dining, entertaining, and summer barbecues.
Fenced-In Yard: A beautifully maintained, secure green space for recreation or pets.
Don't let this unique gem pass you by. Schedule your private showing and make your appointment today!
For sale
Price cut: $5K (9/1)
$257,500
114 Everhart St, Dupont, PA 18641
3beds
1,446sqft
Single Family Residence
Built in 1930
6,969 Square Feet Lot
$252,600 Zestimate®
$178/sqft
$-- HOA
What's special
- 77 days
- 528
- 42
Zillow last checked:
Listing updated:
Listed by:
Jennifer Marie Harvey 570-702-1426,
CENTURY 21 Select Group - Blakeslee 570-643-2100
Source: PMAR,MLS#: PM-143290
Facts & features
Interior
Bedrooms & bathrooms
- Bedrooms: 3
- Bathrooms: 2
- Full bathrooms: 2
Primary bedroom
- Level: Second
- Area: 143
- Dimensions: 13 x 11
Bedroom 2
- Level: Second
- Area: 110
- Dimensions: 10 x 11
Bedroom 3
- Level: Second
- Area: 77
- Dimensions: 7 x 11
Primary bathroom
- Description: huge
- Level: Second
- Area: 143
- Dimensions: 13 x 11
Bathroom 2
- Level: First
- Area: 30
- Dimensions: 5 x 6
Dining room
- Level: First
- Area: 143
- Dimensions: 13 x 11
Kitchen
- Level: First
- Area: 144
- Dimensions: 16 x 9
Laundry
- Level: First
- Area: 20
- Dimensions: 5 x 4
Living room
- Level: First
- Area: 210
- Dimensions: 10 x 21
Heating
- Ductless, Steam
Cooling
- Ductless, Window Unit(s)
Appliances
- Included: Electric Range, Refrigerator, Dishwasher
- Laundry: Main Level
Features
- Natural Woodwork
- Flooring: Hardwood, Tile
- Has fireplace: No
Interior area
- Total structure area: 1,446
- Total interior livable area: 1,446 sqft
- Finished area above ground: 1,446
- Finished area below ground: 0
Property
Parking
- Total spaces: 2
- Parking features: Open
- Uncovered spaces: 2
Features
- Stories: 2
- Patio & porch: Front Porch, Rear Porch, Covered
- Fencing: Back Yard,Privacy,Vinyl
Lot
- Size: 6,969 Square Feet
Details
- Parcel number: 15E12NE4007003000
- Zoning description: Residential
- Special conditions: Standard
Construction
Type & style
- Home type: SingleFamily
- Architectural style: Craftsman
- Property subtype: Single Family Residence
Materials
- Roof: Asphalt,Shingle
Condition
- Year built: 1930
Utilities & green energy
- Electric: 200+ Amp Service
- Sewer: Public Sewer
- Water: Public
Community & HOA
Community
- Subdivision: None
HOA
- Has HOA: No
Location
- Region: Dupont
Financial & listing details
- Price per square foot: $178/sqft
- Tax assessed value: $90,900
- Annual tax amount: $2,237
- Date on market: 7/23/2026
- Listing terms: Cash,Conventional,FHA
- Exclusions: washer and dryer / negotiable
- Road surface type: Paved
Estimated market value
$252,600
$240,000 - $265,000
$1,491/mo
Price history
| Date | Event | Price |
|---|---|---|
| 9/1/2026 | Price change | $257,500-1.9%$178/sqft |
Source: PMAR #PM-143290 Report a problem | ||
| 7/23/2026 | Listed for sale | $262,500+78.6%$182/sqft |
Source: PMAR #PM-143290 Report a problem | ||
| 8/19/2021 | Sold | $147,000+5%$102/sqft |
Source: Public Record Report a problem | ||
| 6/23/2021 | Listed for sale | $140,000$97/sqft |
Source: Luzerne County AOR #21-3017 Report a problem | ||
Public tax history
| Year | Property taxes | Tax assessment |
|---|---|---|
| 2023 | $2,238 +0.8% | $90,900 |
| 2022 | $2,221 | $90,900 |
| 2021 | $2,221 +3.2% | $90,900 |
| 2020 | $2,153 | $90,900 |
| 2019 | $2,153 +4.4% | $90,900 |
| 2018 | $2,062 | $90,900 |
| 2017 | -- | $90,900 |
| 2016 | -- | $90,900 |
| 2015 | $1,621 | $90,900 |
| 2014 | $1,621 | $90,900 |
| 2013 | -- | $90,900 |
| 2012 | -- | $90,900 |
| 2011 | -- | $90,900 |
| 2010 | -- | $90,900 |
| 2009 | -- | $90,900 +3976.2% |
| 2008 | -- | $2,230 |
| 2007 | -- | $2,230 |
| 2006 | -- | $2,230 |
| 2005 | -- | $2,230 |
| 2004 | -- | $2,230 |
| 2003 | -- | $2,230 |
| 2002 | -- | $2,230 |
| 2000 | -- | $2,230 |
Find assessor info on the county website
Monthly payment
Est. payment
Payment breakdown
Explore the cost of this home by adjusting the details. Changes won't be saved.Climate risks
Neighborhood: 18641
Similar homes
- $260,0003 bd2 ba1.6k sqft1005 Wyoming Ave, Exeter, PA 18643For Sale
 MLS ID #26-4367, Jessica Yurek, Diamond Trail Realty. Luzerne County AOR
 - $299,0004 bd2 ba1.7k sqft512 Spring St, Moosic, PA 18507For Sale

 MLS ID #SC264985, Jaret J. Horn, Cobblestone Real Estate LLC. GSBR as distributed by MLS GRID
 - $224,9993 bd1 ba1.3k sqft6 Rowlands Ln, West Wyoming, PA 18644For Sale
 MLS ID #26-5103, Richelle Tevenal, Rubbico Real Estate. Luzerne County AOR
 - $249,9993 bd3 ba1.7k sqft515 N Irving Ave, Scranton, PA 18510For Sale
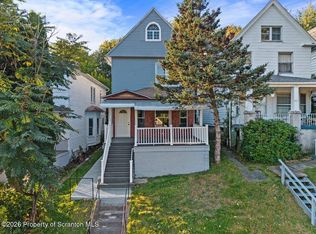 MLS ID #SC264977, Alyssa Mackiw, EXP Realty LLC. GSBR as distributed by MLS GRID
 - $220,0003 bd2 ba1.4k sqft302 Kennedy St, Old Forge, PA 18518For SaleMLS ID #SC263734, Pam Shotto, Touchstone Realty by Pam Shotto. GSBR as distributed by MLS GRID
- $239,0002 bd2 ba1.3k sqft117 Corcoran St, Old Forge, PA 18518For SaleMLS ID #SC264476, Hollie Hunter Suraci, ERA One Source Realty. GSBR as distributed by MLS GRID
- $284,9004 bd2 ba1.9k sqft1715 Brick Ave, Scranton, PA 18508For SaleMLS ID #SC264957, Anne Marie Olexa, ERA One Source Realty. GSBR as distributed by MLS GRID
- $224,9003 bd2 ba1.2k sqft830 Maple St, Scranton, PA 18505For SaleMLS ID #SC263780, Joseph Thomas Stanco, Jr., Keller Williams Real Estate-Clarks Summit. GSBR as distributed by MLS GRID
