Welcome to Hillcrest Drive in desirable Old Forge! This spacious and well-maintained and well loved home offers the perfect blend of comfort, functionality, and outdoor living. Featuring 3 bedrooms, 3 full bathrooms, and a versatile den that can easily serve as a 4th bedroom, home office, or guest suite, this home is designed to fit everyone's lifestyle.Step inside to an expansive formal living and dining room combination with vaulted ceilings , perfect for hosting family gatherings or holiday celebrations. The updated kitchen flows seamlessly into a warm and inviting family room with a cozy fireplace, creating the perfect space to relax or entertain. Just off the living area, a large deck extends your entertaining space outdoors, making it ideal for summer barbecues, morning coffee, or evening gatherings with family and friends.Situated on a rare triple lot, this exceptional property offers an abundance of outdoor space with endless possibilities for recreation, gardening, or future expansion. A 2-car garage and paved off-street parking provide ample room for vehicles, guests, and additional storage.This is a rare opportunity to own a spacious, move-in-ready home in desirable Old Forge. With generous living space, a flexible floor plan, and an incredible triple lot, this property truly has it all. Schedule your private showing today and discover everything this Hillcrest Drive home has to offer!Buyer must do own due diligence if considering purchasing to build on additional lots.24 hours notice required. See private remarks for information on the additional two lots.
For sale
$449,900
531 Hillcrest Dr, Old Forge, PA 18518
3beds
2,227sqft
:
Get pre-qualified$2,948/mo
Residential, Single Family Residence
Built in 1997
4,791 Square Feet Lot
$428,100 Zestimate®
$202/sqft
$-- HOA
What's special
Cozy fireplaceFlexible floor planPaved off-street parkingVersatile denGenerous living spaceVaulted ceilingsAbundance of outdoor space
- 8 hours |
- 53 |
- 0 |
Zillow last checked:
Listing updated:
Listed by:
Melissa Campas-Hoffman,
C21 Jack Ruddy Real Estate 570-344-6724
Source: GSBR as distributed by MLS GRID,MLS#: SC263687
Facts & features
Interior
Bedrooms & bathrooms
- Bedrooms: 3
- Bathrooms: 3
- Full bathrooms: 3
Rooms
- Room types: Bathroom 2, Master Bedroom, Master Bathroom, Kitchen, Family Room, Den, Bedroom 3, Bedroom 2, Bathroom 3
Primary bedroom
- Area: 180.9 Square Feet
- Dimensions: 13.4 x 13.5
Bedroom 2
- Area: 126.88 Square Feet
- Dimensions: 10.4 x 12.2
Bedroom 3
- Area: 122.07 Square Feet
- Dimensions: 13.4 x 9.11
Primary bathroom
- Area: 84.28 Square Feet
- Dimensions: 9.8 x 8.6
Bathroom 2
- Area: 34.2 Square Feet
- Dimensions: 4.5 x 7.6
Bathroom 3
- Area: 63.28 Square Feet
- Dimensions: 7.11 x 8.9
Den
- Area: 174.46 Square Feet
- Dimensions: 14.3 x 12.2
Family room
- Area: 338.85 Square Feet
- Dimensions: 25.1 x 13.5
Kitchen
- Area: 189.23 Square Feet
- Dimensions: 14.9 x 12.7
Kitchen
- Description: Breakfast Nook Area.
- Area: 132 Square Feet
- Dimensions: 10.9 x 12.11
Heating
- Forced Air, Natural Gas
Cooling
- Central Air
Appliances
- Included: Dryer, Refrigerator, Washer, Microwave, Gas Range
- Laundry: In Basement
Features
- Other
- Flooring: Carpet, Hardwood, Ceramic Tile
- Basement: Concrete
- Attic: None
- Number of fireplaces: 1
Interior area
- Total structure area: 2,227
- Total interior livable area: 2,227 sqft
- Finished area above ground: 2,227
- Finished area below ground: 0
Property
Parking
- Total spaces: 5
- Parking features: Garage, Parking Pad, Garage Faces Rear
- Garage spaces: 2
- Uncovered spaces: 3
Features
- Levels: Two
- Stories: 2
- Patio & porch: Deck, Wrap Around
- Exterior features: Other
- Fencing: Partial,Vinyl
- Frontage length: 120.00
Lot
- Size: 4,791 Square Feet
- Dimensions: 40 x 125
- Features: Rectangular Lot
Details
- Parcel number: 17508030012
- Zoning: R1
Construction
Type & style
- Home type: SingleFamily
- Architectural style: Traditional
- Property subtype: Residential, Single Family Residence
Materials
- Vinyl Siding
- Foundation: Block
- Roof: Asphalt
Condition
- New construction: No
- Year built: 1997
Utilities & green energy
- Electric: 100 Amp Service
- Sewer: Public Sewer
- Water: Public
- Utilities for property: Cable Available, Sewer Connected, Water Connected, Natural Gas Connected, Electricity Connected, Cable Connected
Community & HOA
Location
- Region: Old Forge
Financial & listing details
- Price per square foot: $202/sqft
- Tax assessed value: $23,920
- Annual tax amount: $6,260
- Date on market: 7/28/2026
- Cumulative days on market: 2 days
- Listing terms: Cash,VA Loan,FHA,Conventional
- Inclusions: Stove, refrigerator, dishwasher, microwave, washer, dryer, custom made blinds and sheers for the living room, Formanl Living/dining room, den, and 3 bedrooms.
- Electric utility on property: Yes
- Road surface type: Asphalt, Paved
Estimated market value
$428,100
$407,000 - $450,000
$1,875/mo
Price history
| Date | Event | Price |
|---|---|---|
| 7/28/2026 | Listed for sale | $449,900+235.7%$202/sqft |
Source:  GSBR as distributed by MLS GRID #SC263687 Report a problem GSBR as distributed by MLS GRID #SC263687 Report a problem | ||
| 3/23/1998 | Sold | $134,000$60/sqft |
Source: GSBR as distributed by MLS GRID #02654 Report a problem | ||
Public tax history
| Year | Property taxes | Tax assessment |
|---|---|---|
| 2025 | $6,204 +10.3% | $23,920 |
| 2024 | $5,622 +1.6% | $23,920 |
| 2023 | $5,533 +3.5% | $23,920 |
| 2022 | $5,347 +2.8% | $23,920 |
| 2021 | $5,201 +5.6% | $23,920 |
| 2020 | $4,925 +1% | $23,920 |
| 2018 | $4,878 +67.1% | $23,920 |
| 2017 | $2,920 | $23,920 |
| 2016 | -- | $23,920 |
| 2015 | -- | $23,920 |
| 2014 | -- | $23,920 |
| 2013 | -- | $23,920 |
| 2012 | -- | $23,920 |
| 2011 | -- | $23,920 +19.6% |
| 2010 | -- | $20,000 |
| 2009 | -- | $20,000 |
| 2008 | -- | $20,000 |
| 2007 | -- | $20,000 |
| 2006 | -- | $20,000 |
| 2005 | -- | $20,000 |
| 2004 | -- | $20,000 |
| 2003 | -- | $20,000 |
| 2002 | -- | $20,000 |
| 2000 | -- | $20,000 |
Find assessor info on the county website
Monthly payment
Est. payment
Payment breakdown
Explore the cost of this home by adjusting the details. Changes won't be saved.Climate risks
Neighborhood: 18518
Nearby schools
GreatSchools rating
- 6/10Old Forge El SchoolGrades: K-6Distance: 0.7 mi
- 7/10Old Forge Junior-Senior High SchoolGrades: 7-12Distance: 0.6 mi
- $3,000-- bd-- ba-- sqft4 Kohler Ave, Old Forge, PA 18518Off Market
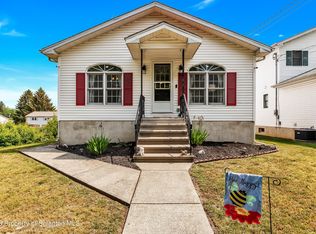
- $290,0005 bd3 ba2.6k sqft529 Hillcrest Dr, Old Forge, PA 18518Sold
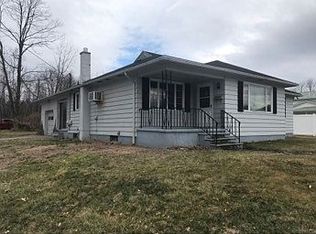
- $274,7004 bd2 ba3k sqft2 Kohler Ave, Old Forge, PA 18518Off Market
- $48,000-- bd-- ba-- sqft54 Kohler Ave, Old Forge, PA 18518Sold
- $163,3001 bd1 ba-- sqft513 1/2 Riley St, Old Forge, PA 18518Off Market
- $301,200-- bd-- ba-- sqftRiley St, Old Forge, PA 18518Off Market
- $236,3004 bd1 ba1.8k sqft1 Kohler Ave, Old Forge, PA 18518Off Market
- $299,400-- bd-- ba-- sqft326 Riley St, Old Forge, PA 18518Off Market
A local agent can set up tours, give advice and negotiate with sellers.
A local lender can help you make sure your offer is ready when you are.
Similar homes
- $359,0004 bd2 ba2.1k sqft201 Moosic Rd, Old Forge, PA 18518For Sale

 MLS ID #SC263115, Lindsey Maiolatesi, Keller Williams Real Estate-Clarks Summit. GSBR as distributed by MLS GRID
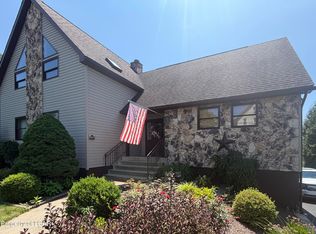
 - $369,0003 bd3 ba2.6k sqft165 Chapel St, Pittston, PA 18640For Sale
 MLS ID #26-3629, Shannon Ambs, Avanti Real Estate Group. Luzerne County AOR
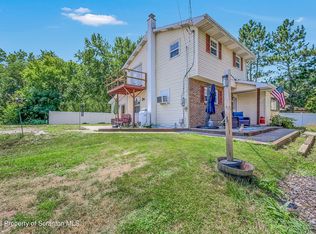
 - $390,0004 bd2 ba2.2k sqft3023 Main St, Clarks Summit, PA 18411For Sale
 MLS ID #SC263652, Kimberly Korgeski, EXP Realty LLC. GSBR as distributed by MLS GRID
 - $399,0004 bd3 ba3.1k sqft117 Ridge View Dr, Scranton, PA 18504For Sale
 MLS ID #SC263584, Phoebe Keating, C21 Jack Ruddy Real Estate. GSBR as distributed by MLS GRID
 - $299,5003 bd2 ba1.7k sqft1308 Watson St, Scranton, PA 18504For Sale By Owner
- $270,0004 bd2 ba2.6k sqft1213 Mowry St, Old Forge, PA 18518For SaleMLS ID #SC263270, Steve M. Rignanesi, Iron Valley Real Estate Greater Scranton. GSBR as distributed by MLS GRID
- $459,0002 bd4 ba2.6k sqft203 Thackeray Close, Moosic, PA 18507For SaleMLS ID #SC263685, George A Semian, Coldwell Banker Town & Country Properties. GSBR as distributed by MLS GRID
- $569,9004 bd3 ba2.3k sqft522 Wisteria Dr, Moosic, PA 18507For SaleMLS ID #SC263624, Michael D. Cola, Cobblestone Real Estate LLC. GSBR as distributed by MLS GRID
- $--4 bd3 ba2.1k sqft822 Walnut St, Avoca, PA 18641AuctionXome
- $299,9004 bd3 ba2.4k sqft526 South St, Avoca, PA 18641For SaleMLS ID #SC263601, Michael S. Taluto, ERA One Source Realty. GSBR as distributed by MLS GRID
- $245,0003 bd2 ba1.9k sqft134 Taroli St, Old Forge, PA 18518For SaleMLS ID #SC252486, Jeffrey E Davis, Jeff Davis Real Estate LLC. GSBR as distributed by MLS GRID
- $254,9003 bd3 ba1.7k sqft2117 S Webster Ave, Scranton, PA 18505For SaleMLS ID #SC263611, Joan McKenna, Coldwell Banker Town & Country Properties. GSBR as distributed by MLS GRID
- $399,9003 bd3 ba1.9k sqft35 Sharon Dr, Moosic, PA 18507For SaleMLS ID #SC262859, Kyle Savage, Christian Saunders Real Estate. GSBR as distributed by MLS GRID
- $262,5003 bd2 ba1.4k sqft114 Everhart St, Dupont, PA 18641For SaleMLS ID #PM-143290, Jennifer Marie Harvey, CENTURY 21 Select Group - Blakeslee. PMAR
- $425,0005 bd2 ba2.5k sqft801 Adams Ave, Scranton, PA 18510For SaleMLS ID #SC261769, Rita Tischler, Christian Saunders Real Estate C.S. Branch. GSBR as distributed by MLS GRID
- $364,9004 bd3 ba2.8k sqft2610 Price St, Scranton, PA 18504For SaleMLS ID #SC262747, Thomas Exeter, Christian Saunders Real Estate. GSBR as distributed by MLS GRID
- $379,0004 bd3 ba2.6k sqft736 Oak St, Taylor, PA 18517For SaleMLS ID #SC255758, George A Semian, Coldwell Banker Town & Country Properties. GSBR as distributed by MLS GRID
- $349,0004 bd2 ba1.9k sqft510 Pittston Ave, Avoca, PA 18641For SaleMLS ID #26-2791, David Joyce, Jonathan J. Nelson Real Estate. Luzerne County AOR
- $249,9955 bd2 ba2.2k sqft2902 Frink St, Scranton, PA 18504For SaleMLS ID #SC263670, Pat Rogan, The Hub Real Estate Group Scranton. GSBR as distributed by MLS GRID
- $319,9993 bd2 ba1.7k sqft2303 Winfield Ave, Scranton, PA 18505For SaleMLS ID #SC263462, Julissa Contreras, LUXE Homes Real Estate LLC. GSBR as distributed by MLS GRID
