Come see this Beautiful Home in Old Forge before its Gone! You walk right into This stunning place with Cathedral Ceilings in the livingroom. The kitchen comes with Beautiful cabinets, stainless steel appliances and Granite countertops. Master Suite is located on the first floor along with another bedroom and full bath. You have 3 more spacious bedrooms upstairs and a third full bathroom as well. The finished basement includes 2 huge rooms and the laundry area. New Water heater in 2021 and Roof was installed in 2020. Nice deck over looking the Fenced in yard. You have a nice size 2 car garage with private driveway from Kohler ave.Measurements are Guaranteed or warranted., Baths: 1 Bath Lev 1,Full Bath - Master,Modern,1 Bath Lev 2, Beds: 2+ Bed 1st,2+ Bed 2nd, SqFt Fin - Main: 1161.00, SqFt Fin - 3rd: 0.00, Tax Information: Available, Dining Area: Y, Modern Kitchen: Y, SqFt Fin - 2nd: 729.00, Additional Info: Showings won't start until the Open House Saturday June 17th from 10am-2pm. If you can't make it send your buyers through.
Sold for $290,000
$290,000
529 Hillcrest Dr, Old Forge, PA 18518
5beds
2,681sqft
Residential, Single Family Residence
Built in 1997
4,791 Square Feet Lot
$369,900 Zestimate®
$108/sqft
$2,785 Estimated rent
Home value
$369,900
$351,000 - $388,000
$2,785/mo
Zestimate® history
Owner options
List your home for rent
$2,785/mo
Rent Zestimate®
Find your next renter with Zillow Rental Manager. Plus, with online applications, you can quickly screen prospective tenants – for free.
$2,785/mo
Rent Zestimate®
Refinance and save
$1,931/mo
Est. payment
Refinancing to a lower rate could help reduce your monthly payments and save thousands over the life of the loan.
$1,931/mo
Est. payment
Explore your selling options
Work with a Zillow partner agent
Leverage their expertise and Zillow's premium Showcase listings to get your home seen by more buyers.
Get startedList with your own agent
Get your home in front of millions of buyers by listing it on Zillow.
Learn how to do itSell it yourself
Take full control of how buyers see your home on Zillow by listing For Sale by Owner (FSBO).
List your homeWhat's special
Zillow last checked:
Listing updated:
Listed by:
Thomas Exeter,
Christian Saunders Real Estate
Bought with:
Amy Kiesinger-Bohenek, AB067784
REALTY NETWORK GROUP
Source: GSBR as distributed by MLS GRID,MLS#: 232368
Facts & features
Interior
Bedrooms & bathrooms
- Bedrooms: 5
- Bathrooms: 3
- Full bathrooms: 3
Primary bedroom
- Area: 169 Square Feet
- Dimensions: 13 x 13
Bedroom 2
- Area: 149.5 Square Feet
- Dimensions: 13 x 11.5
Bedroom 3
- Area: 182 Square Feet
- Dimensions: 14 x 13
Bedroom 4
- Area: 130 Square Feet
- Dimensions: 13 x 10
Bedroom 5
- Area: 161 Square Feet
- Dimensions: 14 x 11.5
Primary bathroom
- Area: 55 Square Feet
- Dimensions: 11 x 5
Bathroom 1
- Area: 60 Square Feet
- Dimensions: 10 x 6
Bathroom 2
- Area: 72 Square Feet
- Dimensions: 8 x 9
Bonus room
- Area: 366 Square Feet
- Dimensions: 30.5 x 12
Dining room
- Area: 144 Square Feet
- Dimensions: 12 x 12
Family room
- Area: 423.15 Square Feet
- Dimensions: 40.3 x 10.5
Kitchen
- Description: Granite Counter With Ss Appliances
- Area: 136 Square Feet
- Dimensions: 17 x 8
Laundry
- Area: 131.25 Square Feet
- Dimensions: 10.5 x 12.5
Living room
- Description: Cathedral Ceiling
- Area: 195 Square Feet
- Dimensions: 13 x 15
Heating
- Forced Air, Natural Gas
Cooling
- Central Air
Appliances
- Included: Dryer, Washer, Refrigerator, Gas Range, Gas Oven, Dishwasher
Features
- Flooring: Carpet, Wood, Linoleum, Concrete
- Windows: Insulated Windows
- Basement: Block,Interior Entry,Full,Exterior Entry
- Attic: Crawl Opening
- Number of fireplaces: 2
- Fireplace features: Gas
Interior area
- Total structure area: 2,681
- Total interior livable area: 2,681 sqft
- Finished area above ground: 1,890
- Finished area below ground: 791
Property
Parking
- Total spaces: 2
- Parking features: Asphalt, Paved, On Street, Off Street, Detached
- Garage spaces: 2
- Has uncovered spaces: Yes
Features
- Levels: Two,One and One Half
- Stories: 2
- Patio & porch: Deck, Porch
- Fencing: Fenced
- Frontage length: 40.00
Lot
- Size: 4,791 Square Feet
- Dimensions: 40 x 125
- Features: Level
Details
- Parcel number: 1750803001201
- Zoning description: Residential
Construction
Type & style
- Home type: SingleFamily
- Architectural style: Traditional
- Property subtype: Residential, Single Family Residence
Materials
- Attic/Crawl Hatchway(s) Insulated, Vinyl Siding
- Roof: Composition,Wood
Condition
- New construction: No
- Year built: 1997
Utilities & green energy
- Electric: Circuit Breakers
- Sewer: Public Sewer
- Water: Public
Community & HOA
Community
- Features: Sidewalks
Location
- Region: Old Forge
Financial & listing details
- Price per square foot: $108/sqft
- Tax assessed value: $20,000
- Annual tax amount: $4,595
- Date on market: 12/6/2023
- Cumulative days on market: 18 days
- Listing terms: Cash,VA Loan,FHA,Conventional
- Exclusions: No
- Road surface type: Paved
Price history
| Date | Event | Price |
|---|---|---|
| 8/17/2023 | Sold | $290,000-3.3%$108/sqft |
Source:  GSBR as distributed by MLS GRID #232368 Report a problem GSBR as distributed by MLS GRID #232368 Report a problem | ||
| 7/2/2023 | Pending sale | $299,995$112/sqft |
Source: GSBR as distributed by MLS GRID #23-2368 Report a problem | ||
| 6/14/2023 | Listed for sale | $299,995+53.8%$112/sqft |
Source: GSBR as distributed by MLS GRID #23-2368 Report a problem | ||
| 9/24/2020 | Sold | $195,000-2.5%$73/sqft |
Source: GSBR as distributed by MLS GRID #2058 Report a problem | ||
| 6/14/2020 | Price change | $199,900-11.1%$75/sqft |
Source: Coldwell Banker Town & Country Properties #20-58 Report a problem | ||
| 1/7/2020 | Listed for sale | $224,900+100.8%$84/sqft |
Source: Coldwell Banker Town & Country Properties #20-58 Report a problem | ||
| 10/30/2001 | Sold | $112,000$42/sqft |
Source: GSBR as distributed by MLS GRID #006857 Report a problem | ||
Public tax history
| Year | Property taxes | Tax assessment |
|---|---|---|
| 2025 | $5,187 +10.3% | $20,000 |
| 2024 | $4,701 +1.6% | $20,000 |
| 2023 | $4,626 +3.5% | $20,000 |
| 2022 | $4,470 +2.8% | $20,000 |
| 2021 | $4,348 +5.6% | $20,000 |
| 2020 | $4,118 +1% | $20,000 |
| 2018 | $4,078 +68.2% | $20,000 |
| 2017 | $2,425 | $20,000 |
| 2016 | -- | $20,000 |
| 2015 | -- | $20,000 |
| 2014 | -- | $20,000 |
| 2013 | -- | $20,000 |
| 2012 | -- | $20,000 |
| 2011 | -- | $20,000 |
| 2010 | -- | $20,000 |
| 2009 | -- | $20,000 |
| 2008 | -- | $20,000 |
| 2007 | -- | $20,000 |
| 2006 | -- | $20,000 |
| 2005 | -- | $20,000 |
| 2004 | -- | $20,000 |
| 2003 | -- | $20,000 |
| 2002 | -- | $20,000 -31.8% |
| 2000 | -- | $29,325 |
Find assessor info on the county website
Neighborhood: 18518
Nearby homes
- $291,400-- bd-- ba-- sqft531 Hillcrest Dr, Old Forge, PA 18518Off Market
- $3,000-- bd-- ba-- sqft4 Kohler Ave, Old Forge, PA 18518Off Market
- $274,7004 bd2 ba3k sqft2 Kohler Ave, Old Forge, PA 18518Off Market
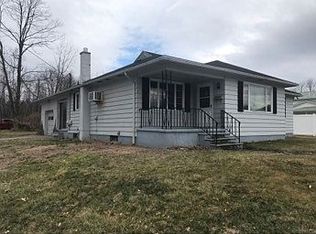
- $48,000-- bd-- ba-- sqft54 Kohler Ave, Old Forge, PA 18518Sold
- $159,1001 bd1 ba-- sqft513 1/2 Riley St, Old Forge, PA 18518Off Market
- $301,200-- bd-- ba-- sqftRiley St, Old Forge, PA 18518Off Market
- $298,000-- bd-- ba-- sqft321 Riley St, Old Forge, PA 18518Off Market
- $236,3004 bd1 ba1.8k sqft1 Kohler Ave, Old Forge, PA 18518Off Market
Nearby schools
GreatSchools rating
- 6/10Old Forge El SchoolGrades: K-6Distance: 0.7 mi
- 7/10Old Forge Junior-Senior High SchoolGrades: 7-12Distance: 0.6 mi


Get pre-qualified for a loan
At Zillow Home Loans, we can pre-qualify you in as little as 5 minutes with no impact to your credit score.An equal housing lender. NMLS #10287.
- Pennsylvania
- Lackawanna County
- Old Forge
- 18518
- 529 Hillcrest Dr
Nearby cities
Nearby zip codes
Other Old Forge Topics
