Tucked into the sought-after Hidden Village neighborhood, this move-in-ready four-bedroom, three-bathroom home invites you to settle in and start living the good life right away. With 2,371 square feet of thoughtfully arranged space, there's room to breathe, gather, and grow.The kitchen is the true star here, designed with both function and entertaining in mind. Whether you're whipping up a quick weeknight dinner or hosting a crowd for game day, this space rises to the occasion without breaking a sweat. Flow is everything, and this layout delivers.Four generously sized bedrooms mean nobody has to draw straws for the biggest room, while three full bathrooms keep the morning rush pleasantly civilized. Downstairs, an unfinished basement waits patiently for your vision -- think home theater, gym, playroom, or all three if you're feeling ambitious.Step outside and you'll find mature landscaping that frames the property beautifully, plus a hot tub that practically begs you to unwind after a long day. Picture yourself soaking under the stars while the neighborhood settles into that quiet, community feel this street is known for.Convenience is baked right in, with local shopping, restaurants, the airport, and major highways all within easy reach. Families will also appreciate the well-regarded Riverside School District close by.This is the kind of home that checks every box and then some. Come see it in person before someone else claims it as their own.
For sale
$569,900
522 Wisteria Dr, Moosic, PA 18507
4beds
2,371sqft
:
Get pre-qualified$3,776/mo
Residential, Single Family Residence
Built in 2012
8,712 Square Feet Lot
$553,300 Zestimate®
$240/sqft
$-- HOA
What's special
Move-in-ready four-bedroom three-bathroom homeFour generously sized bedrooms
- 1 day |
- 971 |
- 15 |
Zillow last checked:
Listing updated:
Listed by:
Michael D. Cola,
Cobblestone Real Estate LLC 570-500-5254
Source: GSBR as distributed by MLS GRID,MLS#: SC263624
Facts & features
Interior
Bedrooms & bathrooms
- Bedrooms: 4
- Bathrooms: 3
- Full bathrooms: 3
Rooms
- Room types: Bathroom 2, Master Bedroom, Master Bathroom, Living Room, Laundry, Kitchen, Eating Area, Dining Room, Bedroom 4, Bedroom 3, Bedroom 2, Bathroom 3
Primary bedroom
- Area: 280 Square Feet
- Dimensions: 14 x 20
Bedroom 2
- Area: 132 Square Feet
- Dimensions: 12 x 11
Bedroom 3
- Area: 180 Square Feet
- Dimensions: 12 x 15
Bedroom 4
- Area: 304 Square Feet
- Dimensions: 19 x 16
Primary bathroom
- Area: 154 Square Feet
- Dimensions: 14 x 11
Bathroom 2
- Area: 55 Square Feet
- Dimensions: 5 x 11
Bathroom 3
- Area: 18 Square Feet
- Dimensions: 3 x 6
Dining room
- Area: 225 Square Feet
- Dimensions: 15 x 15
Eating area
- Area: 192 Square Feet
- Dimensions: 12 x 16
Kitchen
- Area: 180 Square Feet
- Dimensions: 12 x 15
Laundry
- Area: 60 Square Feet
- Dimensions: 10 x 6
Living room
- Area: 285 Square Feet
- Dimensions: 19 x 15
Heating
- Forced Air
Cooling
- Central Air
Appliances
- Included: Stainless Steel Appliance(s)
Features
- Ceiling Fan(s), Walk-In Closet(s), High Speed Internet, Kitchen Island, Drywall
- Flooring: Carpet, Tile, Wood
- Basement: Unfinished
- Attic: Crawl Opening
- Has fireplace: Yes
- Fireplace features: None
Interior area
- Total structure area: 2,371
- Total interior livable area: 2,371 sqft
- Finished area above ground: 2,371
- Finished area below ground: 0
Video & virtual tour
Property
Parking
- Total spaces: 2
- Parking features: Attached, On Street, Off Street, Concrete
- Attached garage spaces: 2
- Has uncovered spaces: Yes
Features
- Levels: Two
- Stories: 2
- Patio & porch: Deck
- Exterior features: Private Yard
- Has spa: Yes
- Spa features: Above Ground, Heated, Private
Lot
- Size: 8,712 Square Feet
- Dimensions: 74 x 118
- Features: Private
Details
- Additional structures: None
- Parcel number: 1850102001082
- Zoning: R1
- Other equipment: None
Construction
Type & style
- Home type: SingleFamily
- Architectural style: Traditional
- Property subtype: Residential, Single Family Residence
Materials
- Stone Veneer, Vinyl Siding
- Foundation: Concrete Perimeter
- Roof: Asphalt,Shingle
Condition
- New construction: No
- Year built: 2012
Utilities & green energy
- Electric: Circuit Breakers
- Sewer: Public Sewer
- Water: Public
- Utilities for property: Cable Connected, Natural Gas Connected, Sewer Connected, Electricity Connected
Community & HOA
Community
- Features: None
- Subdivision: Hidden Village
HOA
- Has HOA: No
Location
- Region: Moosic
Financial & listing details
- Price per square foot: $240/sqft
- Tax assessed value: $30,500
- Annual tax amount: $7,548
- Date on market: 7/24/2026
- Listing terms: Cash,VA Loan,FHA,Conventional
- Electric utility on property: Yes
- Road surface type: Asphalt
Estimated market value
$553,300
$526,000 - $581,000
$1,977/mo
Price history
| Date | Event | Price |
|---|---|---|
| 7/24/2026 | Listed for sale | $569,900$240/sqft |
Source:  GSBR as distributed by MLS GRID #SC263624 Report a problem GSBR as distributed by MLS GRID #SC263624 Report a problem | ||
Public tax history
| Year | Property taxes | Tax assessment |
|---|---|---|
| 2025 | $7,399 +10.1% | $30,500 |
| 2024 | $6,718 +2.7% | $30,500 |
| 2023 | $6,543 +1.7% | $30,500 |
| 2022 | $6,436 +1.2% | $30,500 |
| 2021 | $6,360 +9% | $30,500 |
| 2020 | $5,835 +1.9% | $30,500 |
| 2018 | $5,728 +72.6% | $30,500 |
| 2017 | $3,319 | $30,500 |
| 2016 | -- | $30,500 |
| 2015 | -- | $30,500 |
| 2014 | -- | $30,500 |
Find assessor info on the county website
Monthly payment
Est. payment
Payment breakdown
Explore the cost of this home by adjusting the details. Changes won't be saved.Climate risks
Neighborhood: 18507
Nearby schools
GreatSchools rating
- 4/10Riverside El School EastGrades: 3-6Distance: 0.6 mi
- 6/10Riverside Junior-Senior High SchoolGrades: 7-12Distance: 1.5 mi
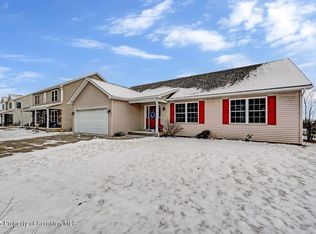
- $380,0003 bd2 ba1.8k sqft520 Wisteria Dr, Scranton, PA 18641Sold
- $455,000-- bd-- ba-- sqft524 Wisteria Dr #L-81, Avoca, PA 18641Off Market
- $659,9954 bd4 ba3.5k sqft517 Poppy Ln, Moosic, PA 18507For Sale

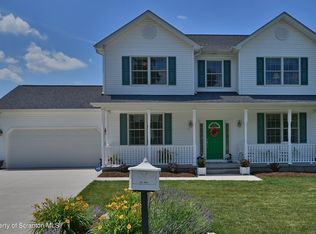
- $469,4003 bd3 ba2k sqft516 Wisteria Dr, Avoca, PA 18641Off Market
- $---- bd-- ba-- sqft516 Wisteria Dr, Pittston, PA 18641Off Market
- $318,300-- bd-- ba-- sqft527 Wisteria Dr, Pittston, PA 18641Off Market
- $292,000-- bd-- ba-- sqft526 Poppy Ln #L-133, Moosic, PA 18641Off Market
- $439,1253 bd3 ba2k sqft525 Poppy Ln, Pittston, PA 18641Sold
A local agent can set up tours, give advice and negotiate with sellers.
A local lender can help you make sure your offer is ready when you are.
Similar homes
- $599,0005 bd5 ba2.7k sqft114 Snapdragon Dr, Pittston, PA 18641New Construction
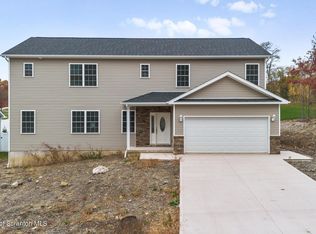
 MLS ID #SC255700, Sunita Arora, ERA One Source Realty. GSBR as distributed by MLS GRID
 - $399,0004 bd3 ba3.1k sqft117 Ridge View Dr, Scranton, PA 18504For Sale
 MLS ID #SC263584, Phoebe Keating, C21 Jack Ruddy Real Estate. GSBR as distributed by MLS GRID
 - $--4 bd3 ba2.1k sqft822 Walnut St, Avoca, PA 18641Auction
 Xome
Xome - $299,9004 bd3 ba2.4k sqft526 South St, Avoca, PA 18641For Sale
 MLS ID #SC263601, Michael S. Taluto, ERA One Source Realty. GSBR as distributed by MLS GRID
 - $299,9003 bd2 ba1.7k sqft515 Fassold St, Moosic, PA 18507For SaleMLS ID #26-3355, David Kuharchik, eXp Realty- Scranton/Wilkes-Barre. Luzerne County AOR
- $369,0003 bd3 ba2.6k sqft165 Chapel St, Pittston, PA 18640For SaleMLS ID #26-3629, Shannon Ambs, Avanti Real Estate Group. Luzerne County AOR
- $399,9003 bd3 ba1.9k sqft35 Sharon Dr, Moosic, PA 18507For SaleMLS ID #SC262859, Kyle Savage, Christian Saunders Real Estate. GSBR as distributed by MLS GRID
- $610,0003 bd4 ba2.8k sqft3701 Sinclair Close S Unit 37-A, Moosic, PA 18507For SaleMLS ID #SC262512, Ellen Rudis, Classic Properties Kingston. GSBR as distributed by MLS GRID
- $448,0004 bd2 ba2.1k sqft1510 Schooley Ave, Exeter, PA 18643For SaleMLS ID #SC263044, Dan Demers, Sell Your Home Services. GSBR as distributed by MLS GRID
- $334,9004 bd2 ba2.1k sqft335 Bailey St, South Abington Township, PA 18411For SaleMLS ID #SC263569, WILLIAM A LESNIAK, SaraVista Real Estate LLC. GSBR as distributed by MLS GRID
- $499,0004 bd3 ba2.6k sqft417 Main St, Dickson City, PA 18519For SaleMLS ID #SC263501, DEBORAH T KOHUT, C21 Jack Ruddy Real Estate. GSBR as distributed by MLS GRID
- $660,0004 bd3 ba2.9k sqft483 Shoemaker Ave, West Wyoming, PA 18644For SaleMLS ID #26-2940, Lu-Ann Sperrazza, Realty Network Group. Luzerne County AOR
- $645,0004 bd3 ba2.6k sqft102 Alans Dr S, Clarks Summit, PA 18411For Sale By Owner
- $549,0003 bd4 ba2.6k sqft80 Elmhurst Blvd, Scranton, PA 18505For SaleMLS ID #SC256229, Leah Gianacopoulos, ERA One Source Realty. GSBR as distributed by MLS GRID
- $359,0004 bd2 ba2.1k sqft201 Moosic Rd, Old Forge, PA 18518For SaleMLS ID #SC263115, Lindsey Maiolatesi, Keller Williams Real Estate-Clarks Summit. GSBR as distributed by MLS GRID
- $425,0004 bd3 ba1.9k sqft14082 Upper Maple Dr, Clarks Summit, PA 18411For SaleMLS ID #SC263423, Kate Daye Ruane, Revolve Real Estate. GSBR as distributed by MLS GRID
- $300,0003 bd2 ba2.1k sqft2388 State Highway 92, Pittston, PA 18643For SaleMLS ID #26-3455, The Christy Bergen Team, Coldwell Banker Town & Country Properties. Luzerne County AOR
- $364,9004 bd3 ba2.8k sqft2610 Price St, Scranton, PA 18504For SaleMLS ID #SC262747, Thomas Exeter, Christian Saunders Real Estate. GSBR as distributed by MLS GRID
- $319,9993 bd2 ba1.7k sqft2303 Winfield Ave, Scranton, PA 18505For SaleMLS ID #SC263462, Julissa Contreras, LUXE Homes Real Estate LLC. GSBR as distributed by MLS GRID
- $339,0004 bd3 ba2.6k sqft720 Alder St, Scranton, PA 18505For SaleMLS ID #SC263443, Lizbeth Vaquero, Iron Valley Real Estate Greater Scranton. GSBR as distributed by MLS GRID
