This newer beautifully constructed townhome offers the perfect blend of modern design, spacious living, and low-maintenance luxury in one of the area's most desirable neighborhoods. Featuring 3 bedrooms and 3.5 baths, the open-concept layout is filled with natural light and designed for both everyday comfort and stylish entertaining. The gourmet inspired kitchen showcases sleek cabinetry, oversized island, seating, quartz countertops, stainless steel appliances, and seamless flow into the expansive dining and living areas with contemporary finishes throughout. High ceilings and thoughtfully designed spaces create a bright and sophisticated atmosphere. The spacious primary suite includes a spa-inspired bath with dual vanities, oversized walk-in shower, and California cabinetry walk-in closet. Additional bedrooms offer flexibility for guests, family, or home office needs, while the full bathroom is beautifully appointed with modern fixtures and finishes. Enjoy multiple living areas, ample storage, attached garage parking, and outdoor space ideal for relaxing or entertaining. Located in a highly sought-after Glenmaura neighborhood close to shopping, dining, water parks/ ski venues and commuter routes, this exceptional townhome combines upscale living with everyday convenience. Welcome, You're Home.
For sale
Price cut: $10.1K (8/14)
$599,900
3701 Sinclair Close S Unit 37-A, Moosic, PA 18507
3beds
2,830sqft
Residential, Townhouse
Built in 2024
7,840 Square Feet Lot
$585,200 Zestimate®
$212/sqft
$155/mo HOA
What's special
Contemporary finishes throughoutQuartz countertopsSleek cabinetryBright and sophisticated atmosphereAttached garage parkingSpacious livingModern design
- 95 days
- 479
- 15
Zillow last checked:
Listing updated:
Listed by:
Ellen Rudis,
Classic Properties Kingston 570-718-4959
Source: GSBR as distributed by MLS GRID,MLS#: SC262512
Facts & features
Interior
Bedrooms & bathrooms
- Bedrooms: 3
- Bathrooms: 4
- Full bathrooms: 3
- 1/2 bathrooms: 1
Rooms
- Room types: Bathroom, Master Bedroom, Master Bathroom, Loft, Living Room, Kitchen, Family Room, Bedroom 3, Bedroom 2, Bathroom 2
Primary bedroom
- Description: Ceiling Fan, Picture Window
- Area: 158.51 Square Feet
- Dimensions: 12.1 x 13.1
Bedroom 2
- Description: Carpet, Closet
- Area: 228.2 Square Feet
- Dimensions: 14 x 16.3
Bedroom 3
- Description: Carpet,Closet
- Area: 132 Square Feet
- Dimensions: 13.2 x 10
Primary bathroom
- Description: Modern, Tile, Shower, Walk In Closet
- Area: 88 Square Feet
- Dimensions: 16 x 5.5
Bathroom
- Description: Powder Room, Tile, Modern
- Area: 30 Square Feet
- Dimensions: 5 x 6
Bathroom
- Description: Modern, Shower Only
- Area: 30 Square Feet
- Dimensions: 6 x 5
Bathroom 2
- Description: Modern, Granite
- Area: 56 Square Feet
- Dimensions: 8 x 7
Family room
- Description: Open, Vinyl Flooring, Entertaining Area
- Area: 578 Square Feet
- Dimensions: 34 x 17
Kitchen
- Description: Ultra Modern, Center Island, Open To Living Room
- Area: 230.04 Square Feet
- Dimensions: 16.2 x 14.2
Living room
- Description: 2 Ier, Stone Front Fireplace, Open Concept
- Area: 336.7 Square Feet
- Dimensions: 16.11 x 20.9
Loft
- Description: Landing, Overlooks Main Level
- Area: 138.18 Square Feet
- Dimensions: 14.7 x 9.4
Heating
- Forced Air, Natural Gas, See Remarks
Cooling
- Ceiling Fan(s), Central Air
Appliances
- Included: Dishwasher, Refrigerator, Washer, Microwave, Gas Water Heater, Gas Range, Exhaust Fan, Dryer, Double Oven
- Laundry: Laundry Room, Main Level
Features
- Cathedral Ceiling(s), Walk-In Closet(s), Storage, Recessed Lighting, Master Downstairs, Open Floorplan, Granite Counters, Kitchen Island, High Ceilings, Eat-in Kitchen, Drywall, Double Vanity, Ceiling Fan(s)
- Flooring: Carpet, Tile, Luxury Vinyl
- Doors: Sliding Doors
- Windows: Window Treatments
- Basement: Finished,Storage Space,Full,Heated
- Attic: None
- Number of fireplaces: 1
- Fireplace features: Gas, Living Room, Glass Doors
- Common walls with other units/homes: 1 Common Wall
Interior area
- Total structure area: 2,830
- Total interior livable area: 2,830 sqft
- Finished area above ground: 2,210
- Finished area below ground: 620
Property
Parking
- Total spaces: 2
- Parking features: Asphalt, Side By Side, On Site, Private, Paved, Inside Entrance, Heated Garage, Garage Faces Front, Garage Door Opener, Garage, Driveway, Common, Attached
- Attached garage spaces: 2
- Has uncovered spaces: Yes
Features
- Stories: 2
- Patio & porch: Patio
- Exterior features: Lighting, Rain Gutters, Private Entrance
Lot
- Size: 7,840 Square Feet
- Dimensions: 25 x 110
- Features: Back Yard, Paved, Other, Near Golf Course, Landscaped, Cul-De-Sac, Corner Lot
Details
- Parcel number: 1860101003701
- Zoning: R1
Construction
Type & style
- Home type: Townhouse
- Architectural style: Traditional
- Property subtype: Residential, Townhouse
- Attached to another structure: Yes
Materials
- Brick, Vinyl Siding
- Foundation: Concrete Perimeter, Pillar/Post/Pier
- Roof: Shingle
Condition
- New construction: No
- Year built: 2024
- Major remodel year: 2024
Utilities & green energy
- Electric: 200+ Amp Service
- Sewer: Public Sewer
- Water: Public
- Utilities for property: Cable Available, Water Connected, Sewer Connected, Natural Gas Connected, Electricity Connected
Community & HOA
Community
- Features: Curbs, Street Lights
- Subdivision: Glenmaura
HOA
- Has HOA: Yes
- Amenities included: Landscaping, Maintenance Grounds
- Services included: Maintenance Grounds
- HOA fee: $465 quarterly
Location
- Region: Moosic
Financial & listing details
- Price per square foot: $212/sqft
- Tax assessed value: $5,000
- Annual tax amount: $1,072
- Date on market: 5/29/2026
- Cumulative days on market: 96 days
- Listing terms: Cash,Conventional
- Inclusions: Kitchen App, washer/dryer, custom made Hunter Douglas auto window treatments. Heater in garage.
- Electric utility on property: Yes
- Road surface type: Asphalt, Paved
Estimated market value
$585,200
$556,000 - $614,000
$3,876/mo
Price history
| Date | Event | Price |
|---|---|---|
| 8/14/2026 | Price change | $599,900-1.7%$212/sqft |
Source:  GSBR as distributed by MLS GRID #SC262512 Report a problem GSBR as distributed by MLS GRID #SC262512 Report a problem | ||
| 7/4/2026 | Price change | $610,000-1.6%$216/sqft |
Source: GSBR as distributed by MLS GRID #SC262512 Report a problem | ||
| 5/29/2026 | Listed for sale | $620,000+17%$219/sqft |
Source: GSBR as distributed by MLS GRID #SC262512 Report a problem | ||
| 5/29/2024 | Sold | $529,900$187/sqft |
Source: GSBR as distributed by MLS GRID #SC2788 Report a problem | ||
Public tax history
Tax history is unavailable.
Monthly payment
Est. payment
Payment breakdown
Explore the cost of this home by adjusting the details. Changes won't be saved.Climate risks
Neighborhood: 18507

Similar homes
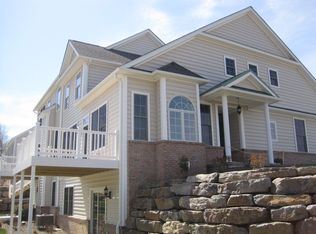
- $895,0003 bd4 ba3.4k sqft208 Thoreau Dr, Moosic, PA 18507For Sale
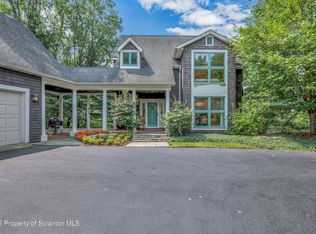
 MLS ID #SC263972, Ann A Sheroda, REALTY NETWORK GROUP. GSBR as distributed by MLS GRID
 - $549,0003 bd4 ba2.6k sqft80 Elmhurst Blvd, Scranton, PA 18505For Sale
 MLS ID #SC264341, Leah Gianacopoulos, ERA One Source Realty. GSBR as distributed by MLS GRID
 - $642,4994 bd4 ba3.3k sqft517 Poppy Ln, Moosic, PA 18507New Construction
 MLS ID #SC260366, Kimberly Pisanti, C21 Jack Ruddy Real Estate. GSBR as distributed by MLS GRID
 - $599,0005 bd5 ba2.7k sqft114 Snapdragon Dr, Pittston, PA 18641For Sale
 MLS ID #26-3920, Sunita Arora, ERA One Source Realty. Luzerne County AOR
 - $639,0004 bd4 ba3.8k sqft113 Wilcrest Rd, Roaring Brook Township, PA 18444For SaleMLS ID #SC262081, Heather Kishel Team, Coldwell Banker Town & Country Properties Moscow. GSBR as distributed by MLS GRID
- $599,9005 bd3 ba4k sqft1218 Country Club Rd, Clarks Summit, PA 18411For SaleMLS ID #SC263311, MICHAEL TIGHE, Levy Realty Group. GSBR as distributed by MLS GRID
- $585,0004 bd3 ba2.2k sqft108 Stevens Rd, Lake Ariel, PA 18436For SaleMLS ID #SC264195, Janine Marie Senofonte, Revolve Real Estate. GSBR as distributed by MLS GRID
- $599,0005 bd5 ba4k sqft1008 Lily Lake Rd, Waverly Township, PA 18414For SaleMLS ID #SC263827, Hollie Hunter Suraci, ERA One Source Realty. GSBR as distributed by MLS GRID
- $674,9005 bd4 ba3.4k sqft26 Douglas Dr #L-1, Covington Township, PA 18424For SaleMLS ID #SC264178, William W. Strausser, Jr., Coldwell Banker Town & Country Properties. GSBR as distributed by MLS GRID
- $579,0005 bd5 ba3.6k sqft1131 Pittston Ave, Scranton, PA 18505For SaleMLS ID #SC253500, Leah Gianacopoulos, ERA One Source Realty. GSBR as distributed by MLS GRID
- $475,0004 bd3 ba2.9k sqft19 Demark Rd, Pittston, PA 18640For SaleMLS ID #SC264173, Gladys L DeSavino, Levy Realty Group. GSBR as distributed by MLS GRID
- $425,0003 bd3 ba2.3k sqft42 Grandview Dr, Pittston, PA 18640For SaleMLS ID #SC263838, William Pregmon, Berkshire Hathaway Home Services Preferred Properties. GSBR as distributed by MLS GRID
- $650,0004 bd3 ba2.9k sqft26 Pinewood Dr, Gouldsboro, PA 18424For SaleMLS ID #SC263620, Christina Moyer, Keller Williams Real Estate-Clarks Summit. GSBR as distributed by MLS GRID
- $529,0004 bd3 ba3.4k sqft211 Buckingham St, Elmhurst Township, PA 18444For SaleMLS ID #SC263071, Heather Kishel Team, Coldwell Banker Town & Country Properties Moscow. GSBR as distributed by MLS GRID
- $499,9004 bd4 ba2.8k sqft578 Epirus Hl, Clarks Summit, PA 18411For SaleMLS ID #SC264202, Karen Rozanski, CLASSIC PROPERTIES. GSBR as distributed by MLS GRID
- $474,9953 bd3 ba2.2k sqft106 Nikelle Ln, Clarks Summit, PA 18411For SaleMLS ID #SC264047, Pat Rogan, The Hub Real Estate Group Scranton. GSBR as distributed by MLS GRID
- $375,0004 bd3 ba2.3k sqft2640 Pittston Ave, Scranton, PA 18505For SaleMLS ID #SC263952, Patrick Kulick, The Hub Real Estate Group Scranton. GSBR as distributed by MLS GRID
- $495,0003 bd3 ba2.3k sqft145 Keystone Rd, Lake Ariel, PA 18436For SaleMLS ID #SC263848, Heather A Luklanchuk, REALTY NETWORK GROUP. GSBR as distributed by MLS GRID
- $499,0004 bd4 ba2.6k sqft1000 Layton Rd, Clarks Summit, PA 18411For SaleMLS ID #SC262380, Adam Davis, CLASSIC PROPERTIES. GSBR as distributed by MLS GRID
- $479,9004 bd3 ba2.1k sqft1012 Westwood Dr, Clarks Summit, PA 18411For SaleMLS ID #SC264040, Alice Manley, REALTY NETWORK GROUP. GSBR as distributed by MLS GRID
