Units rented! Welcome to the former Leon Funeral Home--now transformed into a fully renovated 5-unit apartment building located on a prominent corner lot in Scranton. This distinguished property has been completely reimagined, offering five one-bedroom, one-bathroom apartments that each showcase brand-new flooring, kitchens, bathrooms, appliances, and inviting living spaces. Two of the five units are already rented, providing immediate income, with the remaining units offering strong potential for additional revenue. This is a rare opportunity to own a turn-key investment in a growing market. With its strategic location and thoughtful layout, this building is perfectly positioned for long-term rental success or even short-term leasing possibilities. Don't miss the chance to capitalize on this unique and profitable property.
For sale
$579,000
1131 Pittston Ave, Scranton, PA 18505
5beds
3,638sqft
Multi Family, Apartment
Built in 1960
-- sqft lot
$543,600 Zestimate®
$159/sqft
$-- HOA
What's special
Inviting living spacesProminent corner lotBrand-new flooring
- 461 days
- 96
- 4
Zillow last checked:
Listing updated:
Listed by:
Leah Gianacopoulos,
ERA One Source Realty 570-587-9999
Source: GSBR as distributed by MLS GRID,MLS#: SC253500
Facts & features
Interior
Bedrooms & bathrooms
- Bedrooms: 5
- Bathrooms: 5
- Full bathrooms: 5
Heating
- Electric
Features
- Flooring: Carpet, Luxury Vinyl
- Basement: Unfinished
- Has fireplace: No
- Fireplace features: None
Interior area
- Total structure area: 3,638
- Total interior livable area: 3,638 sqft
- Finished area above ground: 3,638
- Finished area below ground: 0
Property
Parking
- Parking features: Off Street
Accessibility
- Accessibility features: Accessible Approach with Ramp
Features
- Levels: Two
- Stories: 2
- Exterior features: Rain Gutters
- Pool features: None
Lot
- Size: 4,791 Square Feet
- Dimensions: 96 x 50
- Features: City Lot, Corner Lot
Details
- Parcel number: 15619050001
- Zoning: CT030
- Zoning description: Other
Construction
Type & style
- Home type: MultiFamily
- Property subtype: Multi Family, Apartment
Materials
- Brick, Vinyl Siding
Condition
- Updated/Remodeled
- New construction: No
- Year built: 1960
Utilities & green energy
- Sewer: Public Sewer
- Water: Public
- Utilities for property: Electricity Available
Community & HOA
HOA
- Has HOA: No
Location
- Region: Scranton
Financial & listing details
- Price per square foot: $159/sqft
- Tax assessed value: $18,351
- Annual tax amount: $5,632
- Date on market: 7/16/2025
- Cumulative days on market: 462 days
- Electric utility on property: Yes
- Road surface type: Asphalt
Estimated market value
$543,600
$516,000 - $571,000
$1,111/mo
Price history
| Date | Event | Price |
|---|---|---|
| 9/4/2025 | Price change | $579,000-3.3%$159/sqft |
Source:  GSBR as distributed by MLS GRID #SC253500 Report a problem GSBR as distributed by MLS GRID #SC253500 Report a problem | ||
| 7/16/2025 | Listed for sale | $599,000+299.3%$165/sqft |
Source: GSBR as distributed by MLS GRID #SC253500 Report a problem | ||
| 12/29/2023 | Sold | $150,000-16.6%$41/sqft |
Source: GSBR as distributed by MLS GRID #232818 Report a problem | ||
| 11/16/2023 | Pending sale | $179,900$49/sqft |
Source: GSBR as distributed by MLS GRID #23-2818 Report a problem | ||
| 11/13/2023 | Price change | $179,900-5.3%$49/sqft |
Source: GSBR as distributed by MLS GRID #23-2818 Report a problem | ||
| 10/27/2023 | Listed for sale | $189,950$52/sqft |
Source: GSBR as distributed by MLS GRID #23-2818 Report a problem | ||
| 8/25/2023 | Pending sale | $189,950$52/sqft |
Source: GSBR as distributed by MLS GRID #23-2818 Report a problem | ||
| 8/19/2023 | Price change | $189,950-23.7%$52/sqft |
Source: GSBR as distributed by MLS GRID #23-2818 Report a problem | ||
| 8/2/2023 | Price change | $249,000-10.8%$68/sqft |
Source: GSBR as distributed by MLS GRID #23-2818 Report a problem | ||
| 7/9/2023 | Listed for sale | $279,000$77/sqft |
Source: GSBR as distributed by MLS GRID #23-2818 Report a problem | ||
Public tax history
Tax history is unavailable.
Monthly payment
Est. payment
Payment breakdown
Explore the cost of this home by adjusting the details. Changes won't be saved.Climate risks
Neighborhood: The Flats
Similar homes
- $549,0003 bd4 ba2.6k sqft80 Elmhurst Blvd, Scranton, PA 18505For Sale

 MLS ID #SC264341, Leah Gianacopoulos, ERA One Source Realty. GSBR as distributed by MLS GRID
 - $289,9005 bd3 ba2.2k sqft433 Willow St, Scranton, PA 18505For Sale
 MLS ID #SC262222, Leah Gianacopoulos, ERA One Source Realty. GSBR as distributed by MLS GRID
 - $475,0005 bd4 ba3.5k sqft20 Pen Y Bryn Dr, Scranton, PA 18505For Sale
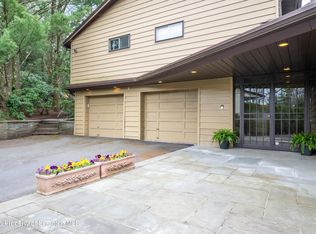 MLS ID #SC261854, Leah Gianacopoulos, ERA One Source Realty. GSBR as distributed by MLS GRID
 - $329,9956 bd2 ba3.8k sqft519 Colfax Ave, Scranton, PA 18510For Sale
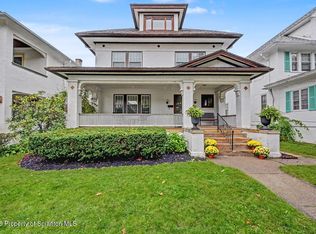 MLS ID #SC265252, Pat Rogan, The Hub Real Estate Group Scranton. GSBR as distributed by MLS GRID
 - $499,9993 bd2 ba2.1k sqft219 Karen Dr, Scranton, PA 18505For SaleMLS ID #SC264975, Amanda Frey, C21 Jack Ruddy Real Estate. GSBR as distributed by MLS GRID
- $459,9003 bd4 ba3.1k sqft401 Grand Cir, Scranton, PA 18505For SaleMLS ID #SC264589, Maria Muchal Berta, REALTY NETWORK GROUP. GSBR as distributed by MLS GRID
- $750,0005 bd4 ba5k sqft4372 Elmhurst Blvd, Dunmore, PA 18505For SaleMLS ID #SC265013, Jim Nasser, NASSER REAL ESTATE, INC.. GSBR as distributed by MLS GRID
- $414,9006 bd4 ba3.1k sqft227-229 N Sumner Ave, Scranton, PA 18504For SaleMLS ID #SC263914, Maureen K Edwards, Lewith & Freeman RE, Inc.. GSBR as distributed by MLS GRID
- $359,0004 bd4 ba2.4k sqft328-330 15th Ave, Scranton, PA 18504New ConstructionMLS ID #SC264378, Lizbeth Vaquero, Iron Valley Real Estate Greater Scranton. GSBR as distributed by MLS GRID
- $299,0005 bd2 ba2.2k sqft549 4th Ave, Scranton, PA 18505For SaleMLS ID #SC263076, Xiomara Caraballo Mercado, EXP Realty LLC. GSBR as distributed by MLS GRID
- $320,0004 bd4 ba3.2k sqft111 Peller Ave, Scranton, PA 18505For SaleMLS ID #SC261524, Janine M. Christian, NASSER REAL ESTATE, INC.. GSBR as distributed by MLS GRID
- $642,0004 bd5 ba3.1k sqft515 Scott Rd, Clarks Summit, PA 18411For SaleMLS ID #SC264955, Suzanne Kraky, RE/MAX Home Team. GSBR as distributed by MLS GRID
- $425,0005 bd2 ba2.5k sqft801 Adams Ave, Scranton, PA 18510For SaleMLS ID #SC261769, Rita Tischler, Christian Saunders Real Estate C.S. Branch. GSBR as distributed by MLS GRID
- $339,9996 bd4 ba2.5k sqft636-638 N Sumner Ave, Scranton, PA 18504For SaleMLS ID #SC263626, Rita Tischler, Christian Saunders Real Estate C.S. Branch. GSBR as distributed by MLS GRID
- $349,8994 bd3 ba2.3k sqft2640 Pittston Ave, Scranton, PA 18505For SaleMLS ID #SC263952, Patrick Kulick, The Hub Real Estate Group Scranton. GSBR as distributed by MLS GRID
- $365,0004 bd2 ba2.2k sqft1621 Quincy Ave, Dunmore, PA 18509For SaleMLS ID #SC265247, Adam Davis, CLASSIC PROPERTIES. GSBR as distributed by MLS GRID
- $429,0006 bd5 ba3.9k sqft911 Clay Ave, Scranton, PA 18510For SaleMLS ID #SC263619, Jolen Brennan, Iron Valley Real Estate Greater Scranton. GSBR as distributed by MLS GRID
- $409,9957 bd7 ba3.4k sqft946 Clay Ave, Scranton, PA 18510For SaleMLS ID #SC263242, Pat Rogan, The Hub Real Estate Group Scranton. GSBR as distributed by MLS GRID
- $315,0005 bd3 ba4.2k sqft2016 N Main Ave, Scranton, PA 18508For SaleMLS ID #SC264424, Lizbeth Vaquero, Iron Valley Real Estate Greater Scranton. GSBR as distributed by MLS GRID
- $550,0004 bd4 ba3k sqft220 Holly Ln, Clarks Summit, PA 18411For SaleMLS ID #SC264327, Diane Calabro, CLASSIC PROPERTIES. GSBR as distributed by MLS GRID
