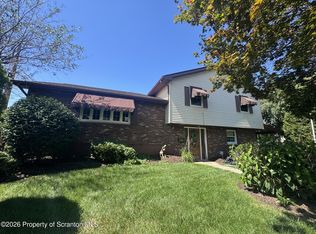
Enjoy one story living in Fawnwood Estates. Large ranch home on over an acre of land. Deck overlooks surrounding woods, modern eat-in kitchen with gorgeous granite, kitchen island and stainless-steel appliances. Welcoming living room offers a gas fireplace. 1st floor laundry room. 2.5 bathrooms on first floor with 3 spacious bedrooms. Primary bedroom features en-suite bathroom and walk-in closet. Lower level is fully finished with a family room with a bar, a gas fireplace, gym area, sitting area and a fourth bedroom. Find your peace and quiet with all the modern conveniences. All information is approximate not warranted or guaranteed.
Pending
Price cut: $24K (8/26)
$375,000
117 Ridge View Dr, Scranton, PA 18504
4beds
3,165sqft
Residential, Single Family Residence
Built in 1985
1.18 Acres Lot
$365,300 Zestimate®
$118/sqft
$-- HOA
What's special
Gas fireplaceOne story livingSitting areaFourth bedroomKitchen islandDeck overlooks surrounding woodsWalk-in closet
- 55 days
- 1,526
- 114
Zillow last checked:
Listing updated:
Listed by:
Phoebe Keating,
C21 Jack Ruddy Real Estate 570-344-6724,
John Sheroda,
C21 Jack Ruddy Real Estate
Source: GSBR as distributed by MLS GRID,MLS#: SC263584
Facts & features
Interior
Bedrooms & bathrooms
- Bedrooms: 4
- Bathrooms: 3
- Full bathrooms: 2
- 1/2 bathrooms: 1
Rooms
- Room types: Bathroom 1, Living Room, Kitchen, Family Room, Eating Area, Bonus Room, Bedroom 4, Bedroom 3, Bedroom 2, Bedroom 1, Bathroom 2
Bedroom 1
- Area: 190.08 Square Feet
- Dimensions: 14.4 x 13.2
Bedroom 2
- Area: 173.16 Square Feet
- Dimensions: 14.8 x 11.7
Bedroom 3
- Area: 123.9 Square Feet
- Dimensions: 10.5 x 11.8
Bedroom 4
- Area: 194.4 Square Feet
- Dimensions: 14.4 x 13.5
Bathroom 1
- Area: 40.71 Square Feet
- Dimensions: 5.9 x 6.9
Bathroom 2
- Area: 63 Square Feet
- Dimensions: 6.3 x 10
Bonus room
- Area: 443.15 Square Feet
- Dimensions: 17.11 x 25.9
Eating area
- Area: 118.32 Square Feet
- Dimensions: 8.7 x 13.6
Family room
- Area: 810.59 Square Feet
- Dimensions: 27.11 x 29.9
Kitchen
- Area: 162.36 Square Feet
- Dimensions: 12.3 x 13.2
Living room
- Area: 341.64 Square Feet
- Dimensions: 23.4 x 14.6
Heating
- Fireplace(s), Natural Gas
Cooling
- Whole House Fan
Appliances
- Included: Dishwasher, Washer, Stainless Steel Appliance(s), Refrigerator, Free-Standing Gas Range, Dryer
- Laundry: Laundry Room, Main Level
Features
- Bar, Eat-in Kitchen, Dry Bar
- Flooring: Ceramic Tile, Hardwood
- Basement: Finished,Walk-Out Access,Full,Heated
- Attic: Attic Storage,Crawl Opening
- Number of fireplaces: 2
- Fireplace features: Gas
Interior area
- Total structure area: 3,165
- Total interior livable area: 3,165 sqft
- Finished area above ground: 1,651
- Finished area below ground: 1,514
Video & virtual tour
Property
Parking
- Total spaces: 2
- Parking features: Attached, Inside Entrance, Garage, Driveway
- Attached garage spaces: 2
- Has uncovered spaces: Yes
Features
- Stories: 1
- Exterior features: Dog Run
Lot
- Size: 1.18 Acres
- Dimensions: 20 x 165 x 20 x 170
- Features: Cleared, Wooded
Details
- Parcel number: 1330405000144
- Zoning: R1
Construction
Type & style
- Home type: SingleFamily
- Architectural style: Ranch
- Property subtype: Residential, Single Family Residence
Materials
- Brick
- Foundation: Block
- Roof: Shingle
Condition
- New construction: No
- Year built: 1985
Utilities & green energy
- Electric: 200+ Amp Service
- Sewer: Public Sewer
- Water: Public
- Utilities for property: Electricity Connected, Natural Gas Connected
Community & HOA
Community
- Subdivision: Fawnwood Estates
Location
- Region: Scranton
Financial & listing details
- Price per square foot: $118/sqft
- Tax assessed value: $24,000
- Annual tax amount: $7,953
- Date on market: 7/22/2026
- Cumulative days on market: 57 days
- Listing terms: Cash,Conventional
- Electric utility on property: Yes
- Road surface type: Asphalt
Estimated market value
$365,300
$347,000 - $384,000
$2,512/mo
Price history
| Date | Event | Price |
|---|---|---|
| 9/7/2026 | Pending sale | $375,000$118/sqft |
Source:  GSBR as distributed by MLS GRID #SC263584 Report a problem GSBR as distributed by MLS GRID #SC263584 Report a problem | ||
| 8/26/2026 | Price change | $375,000-6%$118/sqft |
Source: GSBR as distributed by MLS GRID #SC263584 Report a problem | ||
| 7/22/2026 | Price change | $399,000+56.5%$126/sqft |
Source: GSBR as distributed by MLS GRID #SC263584 Report a problem | ||
| 7/18/2022 | Pending sale | $254,900$81/sqft |
Source: GSBR as distributed by MLS GRID #22-3074 Report a problem | ||
| 7/12/2022 | Price change | $254,900+2.4%$81/sqft |
Source: GSBR as distributed by MLS GRID #22-3074 Report a problem | ||
| 4/22/2022 | Pending sale | $249,000$79/sqft |
Source: GSBR as distributed by MLS GRID #22-1511 Report a problem | ||
| 4/19/2022 | Listed for sale | $249,000$79/sqft |
Source: GSBR as distributed by MLS GRID #22-1511 Report a problem | ||
Public tax history
| Year | Property taxes | Tax assessment |
|---|---|---|
| 2024 | $7,284 | $24,000 |
| 2023 | $7,284 +128.1% | $24,000 |
| 2022 | $3,193 | $24,000 |
| 2021 | $3,193 -52.3% | $24,000 |
| 2020 | $6,696 +1.7% | $24,000 |
| 2018 | $6,585 +210.1% | $24,000 |
| 2017 | $2,123 | $24,000 |
| 2016 | -- | $24,000 |
| 2015 | -- | $24,000 |
| 2014 | $4,898 | $24,000 |
| 2013 | -- | $24,000 |
| 2012 | -- | $24,000 |
| 2011 | -- | $24,000 |
| 2010 | -- | $24,000 |
| 2009 | -- | $24,000 |
| 2008 | -- | $24,000 |
| 2007 | -- | $24,000 |
| 2006 | -- | $24,000 |
| 2005 | -- | $24,000 |
| 2004 | -- | $24,000 |
| 2003 | -- | $24,000 |
| 2002 | -- | $24,000 |
| 2000 | -- | $24,000 |
Find assessor info on the county website
Monthly payment
Est. payment
Payment breakdown
Explore the cost of this home by adjusting the details. Changes won't be saved.Climate risks
Neighborhood: West Mountain
Similar homes
- $--4 bd3 ba2.2k sqft934 Oak St, Scranton, PA 18508Auction
 Auction.com 2
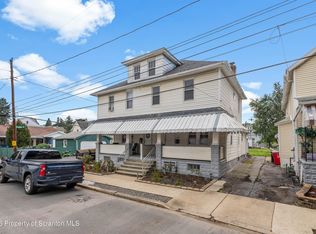
 - $375,0004 bd4 ba2.4k sqft328-330 15th Ave, Scranton, PA 18504New Construction
 MLS ID #SC264378, Lizbeth Vaquero, Iron Valley Real Estate Greater Scranton. GSBR as distributed by MLS GRID
 - $349,9004 bd2 ba1.5k sqft216 N Lincoln Ave, Scranton, PA 18504For Sale
 MLS ID #SC263975, Ana Estela Solano Menendez, EXP Realty LLC. GSBR as distributed by MLS GRID
 - $329,0003 bd2 ba1.6k sqft1914 Farr St, Scranton, PA 18504For Sale
 MLS ID #SC264081, Gary A. DiBileo, NASSER REAL ESTATE, INC.. GSBR as distributed by MLS GRID
 - $369,9954 bd3 ba2.2k sqft519 Electric St, Scranton, PA 18509For SaleMLS ID #SC264076, Pat Rogan, The Hub Real Estate Group Scranton. GSBR as distributed by MLS GRID
- $289,0003 bd2 ba2.1k sqft2622 Washburn St, Scranton, PA 18504For SaleMLS ID #SC264470, Dianne Montana, Broker of Record, REALTY NETWORK GROUP. GSBR as distributed by MLS GRID
- $275,0006 bd4 ba3.3k sqft1328-1330 Farr St, Scranton, PA 18504For SaleMLS ID #SC264586, Patrick Kulick, The Hub Real Estate Group Scranton. GSBR as distributed by MLS GRID
- $369,0004 bd2 ba1.9k sqft814 Sunset St, Scranton, PA 18509For SaleMLS ID #SC264379, Kelly J. Oltmann, ERA One Source Realty. GSBR as distributed by MLS GRID
- $270,0005 bd3 ba3k sqft424 Dexter Ave, Scranton, PA 18504For SaleMLS ID #SC262634, Janine M. Christian, NASSER REAL ESTATE, INC.. GSBR as distributed by MLS GRID
- $258,5004 bd3 ba1.9k sqft224 Frances Ave, Scranton, PA 18504For SaleMLS ID #SC264343, Michael D. Cola, Cobblestone Real Estate LLC. GSBR as distributed by MLS GRID
- $289,9003 bd2 ba2.1k sqft1215 Philo St, Scranton, PA 18508For SaleMLS ID #SC264560, Robert J Vanston, Berkshire Hathaway Home Services Preferred Properties. GSBR as distributed by MLS GRID
- $339,9996 bd4 ba2.5k sqft636-638 N Sumner Ave, Scranton, PA 18504For SaleMLS ID #SC263626, Rita Tischler, Christian Saunders Real Estate C.S. Branch. GSBR as distributed by MLS GRID
- $385,0005 bd4 ba2.7k sqft614 Taylor Ave, Scranton, PA 18510For SaleMLS ID #SC264066, Alexsis McGhee, EXP Realty LLC. GSBR as distributed by MLS GRID
- $249,9003 bd2 ba1.7k sqft634 N Main Ave, Scranton, PA 18504For SaleMLS ID #SC264533, Ana Estela Solano Menendez, EXP Realty LLC. GSBR as distributed by MLS GRID
- $414,9006 bd4 ba3.1k sqft227-229 N Sumner Ave, Scranton, PA 18504For SaleMLS ID #SC263914, Maureen K Edwards, Lewith & Freeman RE, Inc.. GSBR as distributed by MLS GRID
- $349,9004 bd2 ba2.4k sqft2251 Cedar Ave, Scranton, PA 18505For SaleMLS ID #SC263201, Rita Doria, Dwell Real Estate C.S. Branch Office. GSBR as distributed by MLS GRID
- $369,9506 bd2 ba2.1k sqft2402 Dimmick Ave, Scranton, PA 18509For SaleMLS ID #SC263425, Corey Christian, ERA One Source Realty, Peckville. GSBR as distributed by MLS GRID
