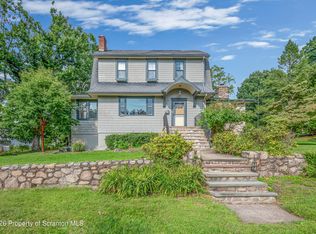
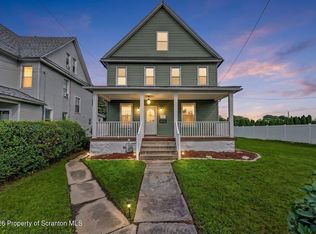
Welcome to this beautifully updated 3-bedroom, 2-bath home nestled in the desirable Minooka neighborhood of South Scranton. Thoughtfully renovated and featuring central air conditioning, this move-in ready home offers the perfect blend of modern updates and everyday comfort.Step outside and enjoy the spacious yard, providing plenty of room for entertaining, gardening, or simply relaxing. The above-ground pool is perfect for cooling off on warm summer days, while the additional outdoor space offers endless possibilities for family gatherings, barbecues, and making lasting memories.Conveniently located near schools, parks, shopping, and major highways, this home combines a sought-after location with the space and amenities today's buyers are looking for. Don't miss the opportunity to make this South Scranton gem your next home!The home is currently owner occupied. Kindly allow 24-48 hours' notice when scheduling a showing. To help accommodate the owners while providing buyers with easier access, an Open House is being scheduled. Please contact the listing agent for more information.
For sale
$319,999
2303 Winfield Ave, Scranton, PA 18505
3beds
1,727sqft
Residential, Single Family Residence
Built in 1930
9,583 Square Feet Lot
$-- Zestimate®
$185/sqft
$-- HOA
What's special
Above-ground poolSpacious yardCentral air conditioningAdditional outdoor space
- 80 days
- 419
- 63
Zillow last checked:
Listing updated:
Listed by:
Julissa Contreras,
LUXE Homes Real Estate LLC 570-818-5040
Source: GSBR as distributed by MLS GRID,MLS#: SC263462
Facts & features
Interior
Bedrooms & bathrooms
- Bedrooms: 3
- Bathrooms: 2
- Full bathrooms: 1
- 1/2 bathrooms: 1
Rooms
- Room types: Bathroom 1, Master Bedroom, Master Bathroom, Living Room, Bedroom 3, Bedroom 2
Primary bedroom
- Area: 341.48 Square Feet
- Dimensions: 11.89 x 28.72
Bedroom 2
- Area: 151.98 Square Feet
- Dimensions: 12.54 x 12.12
Bedroom 3
- Area: 144.11 Square Feet
- Dimensions: 12.08 x 11.93
Primary bathroom
- Area: 133.94 Square Feet
- Dimensions: 12.39 x 10.81
Bathroom 1
- Description: Half Bath
- Area: 28.47 Square Feet
- Dimensions: 4.12 x 6.91
Living room
- Description: Open Concept With Kitchen
- Area: 531.97 Square Feet
- Dimensions: 23.21 x 22.92
Heating
- ENERGY STAR Qualified Equipment, Natural Gas
Cooling
- Central Air
Appliances
- Included: Dishwasher, Free-Standing Range, Microwave, Free-Standing Refrigerator
Features
- High Ceilings, Open Floorplan, Recessed Lighting, Kitchen Island
- Flooring: See Remarks
- Doors: Storm Door(s)
- Windows: ENERGY STAR Qualified Windows
- Basement: Concrete,Storage Space,Unfinished,Dirt Floor
- Attic: Finished,See Remarks
- Number of fireplaces: 1
- Fireplace features: Electric
Interior area
- Total structure area: 1,727
- Total interior livable area: 1,727 sqft
- Finished area above ground: 1,727
- Finished area below ground: 0
Property
Parking
- Total spaces: 1
- Parking features: On Street, See Remarks
- Garage spaces: 1
- Has uncovered spaces: Yes
Features
- Stories: 3
- Patio & porch: Front Porch
- Exterior features: Private Yard
- Pool features: Above Ground
- Fencing: Back Yard,Vinyl,Fenced,Privacy
- Has view: Yes
- Frontage length: 80.00
Lot
- Size: 9,583 Square Feet
- Dimensions: 80 x 120
- Features: Back Yard, Views
Details
- Parcel number: 16714020072
- Zoning: R1
- Zoning description: Residential
Construction
Type & style
- Home type: SingleFamily
- Architectural style: See Remarks,Traditional
- Property subtype: Residential, Single Family Residence
Materials
- Vinyl Siding
- Foundation: See Remarks
- Roof: Shingle
Condition
- Updated/Remodeled
- New construction: No
- Year built: 1930
Utilities & green energy
- Electric: 200 or Less Amp Service
- Sewer: Public Sewer
- Water: Public
- Utilities for property: Electricity Connected, Sewer Available, Water Connected, Natural Gas Available
Community & HOA
Location
- Region: Scranton
Financial & listing details
- Price per square foot: $185/sqft
- Tax assessed value: $13,000
- Annual tax amount: $4,232
- Date on market: 7/16/2026
- Cumulative days on market: 152 days
- Listing terms: Cash,VA Loan,FHA,Conventional
- Electric utility on property: Yes
- Road surface type: Concrete
Estimated market value
Not available
Estimated sales range
Not available
$1,753/mo
Price history
| Date | Event | Price |
|---|---|---|
| 7/16/2026 | Listed for sale | $319,999+196.3%$185/sqft |
Source:  GSBR as distributed by MLS GRID #SC263462 Report a problem GSBR as distributed by MLS GRID #SC263462 Report a problem | ||
| 11/9/2022 | Sold | $108,000-1.8%$63/sqft |
Source: Public Record Report a problem | ||
| 10/11/2022 | Pending sale | $110,000$64/sqft |
Source: BHHS broker feed #22-3822 Report a problem | ||
| 10/5/2022 | Price change | $110,000-15.4%$64/sqft |
Source: BHHS broker feed #22-3822 Report a problem | ||
| 9/7/2022 | Price change | $130,000-23.5%$75/sqft |
Source: BHHS broker feed #22-3822 Report a problem | ||
| 8/25/2022 | Listed for sale | $170,000$98/sqft |
Source: BHHS broker feed #22-3822 Report a problem | ||
Public tax history
| Year | Property taxes | Tax assessment |
|---|---|---|
| 2025 | $4,601 +8.7% | $13,000 |
| 2024 | $4,233 | $13,000 |
| 2023 | $4,233 +82.5% | $13,000 |
| 2022 | $2,320 | $13,000 |
| 2021 | $2,320 -40.5% | $13,000 |
| 2020 | $3,898 +1.6% | $13,000 |
| 2018 | $3,838 +170% | $13,000 |
| 2017 | $1,422 | $13,000 |
| 2016 | -- | $13,000 |
| 2015 | -- | $13,000 |
| 2014 | $2,582 | $13,000 |
| 2013 | -- | $13,000 |
| 2012 | -- | $13,000 |
| 2011 | -- | $13,000 |
| 2010 | -- | $13,000 |
| 2009 | -- | $13,000 |
| 2008 | -- | $13,000 |
| 2007 | -- | $13,000 |
| 2006 | -- | $13,000 |
| 2005 | -- | $13,000 |
| 2004 | -- | $13,000 |
| 2003 | -- | $13,000 |
| 2002 | -- | $13,000 |
| 2000 | -- | $13,000 |
Find assessor info on the county website
Monthly payment
Est. payment
Payment breakdown
Explore the cost of this home by adjusting the details. Changes won't be saved.Climate risks
Neighborhood: Minooka
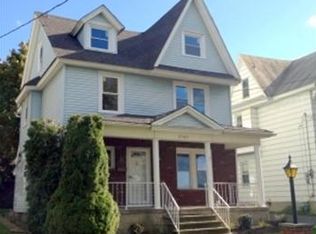
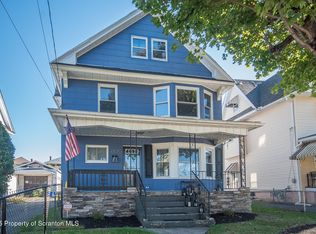
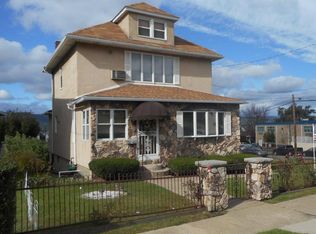
Similar homes
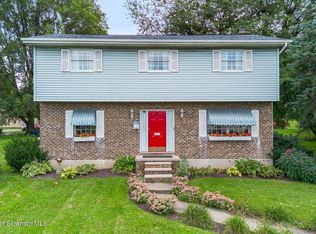
- $324,9004 bd3 ba1.7k sqft2519 Birney Ave, Scranton, PA 18505For Sale
 MLS ID #SC264706, MARION E GATTO, Lewith & Freeman RE, Inc.. GSBR as distributed by MLS GRID
 - $325,0003 bd2 ba1.8k sqft1317 Cherry St, Scranton, PA 18505For Sale
 MLS ID #SC264549, DAWN YATES, Iron Valley Real Estate Greater Scranton. GSBR as distributed by MLS GRID
 - $289,0003 bd2 ba2k sqft3208 Birney Ave, Scranton, PA 18505For Sale By Owner

- $349,9004 bd3 ba2.3k sqft2640 Pittston Ave, Scranton, PA 18505For Sale
 MLS ID #SC263952, Patrick Kulick, The Hub Real Estate Group Scranton. GSBR as distributed by MLS GRID
 - $278,8003 bd2 ba1.7k sqft108 Park Dr, Scranton, PA 18505For SaleMLS ID #SC264071, Dan Demers, Sell Your Home Services. GSBR as distributed by MLS GRID
- $259,0003 bd2 ba1.2k sqft1001 Moltke Ave, Scranton, PA 18505For SaleMLS ID #SC264897, Leah Gianacopoulos, ERA One Source Realty. GSBR as distributed by MLS GRID
- $350,0005 bd2 ba2.3k sqft1105 Cedar Ave, Scranton, PA 18505For SaleMLS ID #SC264626, Samantha E. Jankowski, NASSER REAL ESTATE, INC.. GSBR as distributed by MLS GRID
- $259,9003 bd1 ba1.8k sqft111 Garwood Dr, Scranton, PA 18505For SaleMLS ID #SC264693, WILLIAM A LESNIAK, SaraVista Real Estate LLC. GSBR as distributed by MLS GRID
- $245,0004 bd2 ba1.4k sqft613 E Locust St, Scranton, PA 18505For SaleMLS ID #SC264863, Ana Estela Solano Menendez, EXP Realty LLC. GSBR as distributed by MLS GRID
- $208,0003 bd2 ba1.5k sqft1714 S Webster Ave, Scranton, PA 18505For SaleMLS ID #SC264726, Judy Cerra, Berkshire Hathaway Home Services Preferred Properties. GSBR as distributed by MLS GRID
- $174,9993 bd1 ba1.3k sqft2121 Pittston Ave, Scranton, PA 18505For SaleMLS ID #SC264635, Joanne L. Rezzino, C21 Jack Ruddy Real Estate. GSBR as distributed by MLS GRID
- $299,0005 bd2 ba2.2k sqft549 4th Ave, Scranton, PA 18505For SaleMLS ID #SC263076, Xiomara Caraballo Mercado, EXP Realty LLC. GSBR as distributed by MLS GRID
- $220,0004 bd2 ba1.8k sqft723 Crown Ave, Scranton, PA 18505For SaleMLS ID #SC264915, Jennifer Golden, Iron Valley Real Estate Greater Scranton. GSBR as distributed by MLS GRID
- $249,0003 bd3 ba2k sqft328 E Elm St, Scranton, PA 18505For SaleMLS ID #SC253615, John Patchoski, Lewith & Freeman RE, Inc.. GSBR as distributed by MLS GRID
- $369,0003 bd2 ba1.5k sqft111 Monterey Rd, Scranton, PA 18505New ConstructionMLS ID #SC264315, Ciara Weidow, The Hub Real Estate Group Scranton. GSBR as distributed by MLS GRID
- $297,0003 bd2 ba2.2k sqft3325 Greenwood Ave, Moosic, PA 18507For SaleMLS ID #SC264821, JENNIFER DOUGHERTY, Levy Realty Group. GSBR as distributed by MLS GRID
- $190,0003 bd1 ba1k sqft2931 Birney Ave, Scranton, PA 18505For SaleMLS ID #SC264822, Laura Sandoval, Avanti Real Estate Group. GSBR as distributed by MLS GRID
- $179,9003 bd1 ba1.7k sqft3267 Pittston Ave, Scranton, PA 18505For SaleMLS ID #SC264735, Darlene M Dalessandro, Next Door Real Estate LLC. GSBR as distributed by MLS GRID
