Welcome to this charming 3-bedroom, 1-bath home in the Minooka area of Scranton! With some TLC and personal touches, this property could be beautifully transformed and offers an exciting opportunity for someone ready to take on a renovation project.The functional layout provides comfortable living space and plenty of potential, making it ideal for a first-time buyer, investor, or anyone searching for a home they can update and make their own. Conveniently located near shopping, dining, local amenities, and major roadways, the property combines neighborhood charm with everyday convenience.Offered as-is, this Minooka home is full of possibilities and ready for its next chapter. Schedule your showing today!
For sale
$179,900
3267 Pittston Ave, Scranton, PA 18505
3beds
1,700sqft
Residential, Single Family Residence
Built in 1935
9,147 Square Feet Lot
$181,200 Zestimate®
$106/sqft
$-- HOA
What's special
- 18 days
- 472
- 22
Likely to sell faster than
Zillow last checked:
Listing updated:
Listed by:
Darlene M Dalessandro,
Next Door Real Estate LLC 570-880-4663
Source: GSBR as distributed by MLS GRID,MLS#: SC264735
Facts & features
Interior
Bedrooms & bathrooms
- Bedrooms: 3
- Bathrooms: 1
- Full bathrooms: 1
Rooms
- Room types: Bathroom 1, Master Bedroom, Living Room, Kitchen, Dining Room, Bedroom 2, Bedroom 1
Primary bedroom
- Area: 240 Square Feet
- Dimensions: 16 x 15
Bedroom 1
- Area: 156 Square Feet
- Dimensions: 12 x 13
Bedroom 2
- Area: 225 Square Feet
- Dimensions: 15 x 15
Bathroom 1
- Area: 70 Square Feet
- Dimensions: 14 x 5
Dining room
- Area: 240 Square Feet
- Dimensions: 20 x 12
Kitchen
- Area: 352 Square Feet
- Dimensions: 22 x 16
Living room
- Area: 210 Square Feet
- Dimensions: 14 x 15
Heating
- Natural Gas
Cooling
- Ductless, Wall Unit(s), Wall/Window Unit(s)
Appliances
- Included: Gas Oven, Gas Range
Features
- Eat-in Kitchen
- Flooring: Concrete, Wood, Linoleum
- Basement: Concrete,Sump Pump,Unfinished,Exterior Entry
- Attic: Crawl Opening
- Has fireplace: No
Interior area
- Total structure area: 1,700
- Total interior livable area: 1,700 sqft
- Finished area above ground: 1,700
- Finished area below ground: 0
Property
Parking
- Total spaces: 2
- Parking features: Concrete, Off Street, Garage, Driveway
- Garage spaces: 2
- Has uncovered spaces: Yes
Features
- Levels: Two,One and One Half
- Stories: 2
- Patio & porch: Deck, Porch
- Exterior features: Private Yard
- Fencing: Fenced
- Frontage length: 60.00
Lot
- Size: 9,147 Square Feet
- Dimensions: 60 x 150
- Features: Level, Rectangular Lot
Details
- Additional structures: Outbuilding, Storage
- Parcel number: 17608030045
- Zoning: R1
- Zoning description: Residential
Construction
Type & style
- Home type: SingleFamily
- Architectural style: Traditional
- Property subtype: Residential, Single Family Residence
Materials
- Brick, Stucco
- Foundation: Stone
- Roof: Shingle,Wood
Condition
- New construction: No
- Year built: 1935
Utilities & green energy
- Electric: 200 or Less Amp Service
- Sewer: Public Sewer
- Water: Public
- Utilities for property: Cable Available
Community & HOA
Community
- Subdivision: Greenwood Plot
Location
- Region: Scranton
Financial & listing details
- Price per square foot: $106/sqft
- Tax assessed value: $9,000
- Annual tax amount: $43,369
- Date on market: 9/22/2026
- Cumulative days on market: 20 days
- Listing terms: Cash,Conventional
- Exclusions: No
- Road surface type: Paved
Estimated market value
$181,200
$172,000 - $190,000
$1,678/mo
Price history
| Date | Event | Price |
|---|---|---|
| 9/22/2026 | Listed for sale | $179,900+42.8%$106/sqft |
Source:  GSBR as distributed by MLS GRID #SC264735 Report a problem GSBR as distributed by MLS GRID #SC264735 Report a problem | ||
| 1/25/2024 | Sold | $126,000+68%$74/sqft |
Source: Public Record Report a problem | ||
| 5/24/2023 | Sold | $75,000$44/sqft |
Source: Public Record Report a problem | ||
Public tax history
| Year | Property taxes | Tax assessment |
|---|---|---|
| 2025 | $3,204 +8.7% | $9,000 |
| 2024 | $2,948 | $9,000 |
| 2023 | $2,948 +79.5% | $9,000 |
| 2022 | $1,643 | $9,000 |
| 2021 | $1,643 -39.5% | $9,000 |
| 2020 | $2,716 +1.6% | $9,000 |
| 2018 | $2,674 +167.1% | $9,000 |
| 2017 | $1,001 | $9,000 |
| 2016 | -- | $9,000 |
| 2015 | -- | $9,000 |
| 2014 | $1,703 | $9,000 |
| 2013 | -- | $9,000 |
| 2012 | -- | $9,000 |
| 2011 | -- | $9,000 |
| 2010 | -- | $9,000 |
| 2009 | -- | $9,000 |
| 2008 | -- | $9,000 |
| 2007 | -- | $9,000 |
| 2006 | -- | $9,000 |
| 2005 | -- | $9,000 |
| 2004 | -- | $9,000 |
| 2003 | -- | $9,000 |
| 2002 | -- | $9,000 |
| 2000 | -- | $9,000 |
Find assessor info on the county website
Monthly payment
Est. payment
Payment breakdown
Explore the cost of this home by adjusting the details. Changes won't be saved.Climate risks
Neighborhood: Minooka
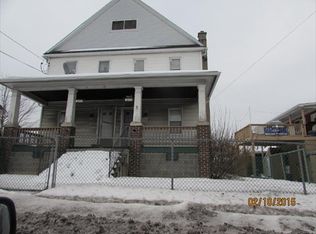
Similar homes
- $190,0003 bd1 ba1k sqft2931 Birney Ave, Scranton, PA 18505For Sale
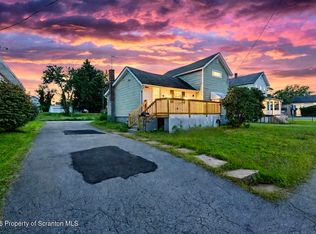
 MLS ID #SC264822, Laura Sandoval, Avanti Real Estate Group. GSBR as distributed by MLS GRID
 - $180,0004 bd3 ba1.7k sqft606 Hampton St, Scranton, PA 18504For Sale
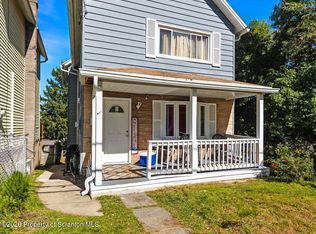 MLS ID #SC265063, Judelkis Pena, Avanti Real Estate Group. GSBR as distributed by MLS GRID
 - $169,9004 bd2 ba1.4k sqft538 Alder St, Scranton, PA 18505For Sale
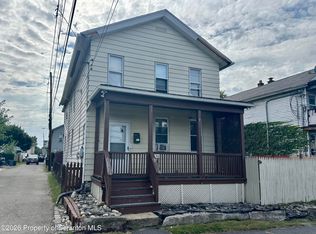 MLS ID #SC264684, Eric Scritchfield, LUXE Homes Real Estate LLC. GSBR as distributed by MLS GRID
 - $179,0003 bd2 ba1.4k sqft425 14th Ave, Scranton, PA 18504For Sale
 MLS ID #SC264946, Rebecca O'Brien, Cobblestone Real Estate LLC. GSBR as distributed by MLS GRID
 - $160,0003 bd1 ba1.3k sqft2121 Pittston Ave, Scranton, PA 18505For SaleMLS ID #SC264635, Joanne L. Rezzino, C21 Jack Ruddy Real Estate. GSBR as distributed by MLS GRID
- $150,0003 bd2 ba1.8k sqft938 Moosic St, Scranton, PA 18505For SaleMLS ID #SC264971, Ann M Devereaux, CLASSIC PROPERTIES. GSBR as distributed by MLS GRID
- $135,0003 bd2 ba1.2k sqft530 River St, Scranton, PA 18505For SaleMLS ID #SC265029, Alexsis McGhee, EXP Realty LLC. GSBR as distributed by MLS GRID
- $179,0003 bd2 ba1.5k sqft1223 Beech St, Scranton, PA 18505For SaleMLS ID #SC262930, Christer Popp, RE/MAX Summit Partners. GSBR as distributed by MLS GRID
- $179,9002 bd1 ba1.9k sqft1416 Maple St, Scranton, PA 18505For SaleMLS ID #SC264521, Silvana M. Benavides, Christian Saunders Real Estate. GSBR as distributed by MLS GRID
- $179,9003 bd2 ba1.3k sqft1227 Watson St, Scranton, PA 18504For SaleMLS ID #SC264566, Patrick Joseph Devaney, C21 Jack Ruddy Real Estate. GSBR as distributed by MLS GRID
- $175,0003 bd2 ba1.3k sqft1224 S Main Ave, Scranton, PA 18504For SaleMLS ID #SC264518, Sara Levy, Levy Realty Group. GSBR as distributed by MLS GRID
- $200,0003 bd2 ba1.6k sqft102 Seymour Ave, Scranton, PA 18505For SaleMLS ID #SC264844, MICHELLE VALVANO, CLASSIC PROPERTIES. GSBR as distributed by MLS GRID
- $189,0003 bd3 ba2.2k sqft1502 Prospect Ave, Scranton, PA 18505For SaleMLS ID #SC262841, Joanne L. Rezzino, C21 Jack Ruddy Real Estate. GSBR as distributed by MLS GRID
- $170,0003 bd2 ba1.2k sqft1407 Saint Ann St, Scranton, PA 18504For SaleMLS ID #SC264958, Casey Reed, Nisk Real Estate. GSBR as distributed by MLS GRID
- $178,0005 bd2 ba1.1k sqft215 Stephen Ave, Scranton, PA 18505For SaleMLS ID #SC263759, Frandy Dort, EXP Realty LLC. GSBR as distributed by MLS GRID
- $169,9992 bd1 ba1.1k sqft3341 Pittston Ave, Moosic, PA 18507For SaleMLS ID #SC263545, Matthew Batyko, Iron Valley Real Estate Greater Scranton. GSBR as distributed by MLS GRID
- $144,9003 bd1 ba1.5k sqft711 Crown Ave, Scranton, PA 18505For SaleMLS ID #SC264740, Patrick Joseph Devaney, C21 Jack Ruddy Real Estate. GSBR as distributed by MLS GRID
- $178,0003 bd1 ba944 sqft328 N Lincoln Ave, Scranton, PA 18504For SaleMLS ID #SC264837, Darlene M Dalessandro, Next Door Real Estate LLC. GSBR as distributed by MLS GRID
