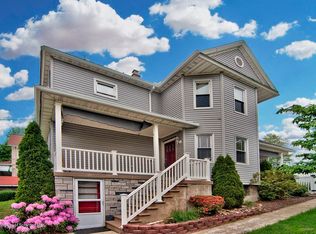
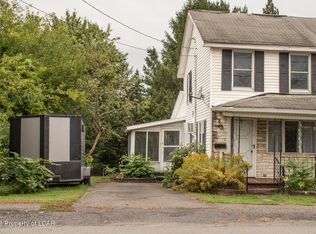
Welcome home to this inviting 2-bedroom, 1-bath residence that blends classic charm with modern updates. Step inside to find newly updated flooring throughout and a beautifully renovated bathroom, creating a fresh, move-in-ready space you'll love.The home offers comfortable living areas filled with natural light, while the spacious layout provides the perfect setting for relaxing or entertaining. Outside, you'll enjoy a large yard with plenty of room for gardening, pets, play, or outdoor gatherings. Off-street parking adds everyday convenience.Ideally located, this home is just minutes from shopping, restaurants, schools, and major highways, making commuting and daily errands quick and easy.Don't miss this fantastic opportunity to own a well-maintained home that offers comfort, convenience, and plenty of outdoor space. Schedule your private showing today!
For sale
Price cut: $10K (8/30)
$169,999
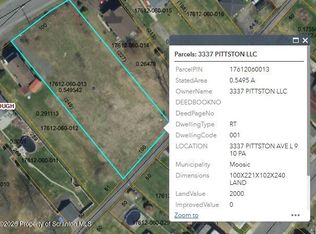
3341 Pittston Ave, Moosic, PA 18507
2beds
1,100sqft
Residential, Single Family Residence
Built in 1955
0.29 Acres Lot
$159,300 Zestimate®
$155/sqft
$-- HOA
What's special
Beautifully renovated bathroomOff-street parkingSpacious layoutNewly updated flooring throughout
- 77 days
- 291
- 33
Zillow last checked:
Listing updated:
Listed by:
Matthew Batyko,
Iron Valley Real Estate Greater Scranton 570-300-4766
Source: GSBR as distributed by MLS GRID,MLS#: SC263545
Facts & features
Interior
Bedrooms & bathrooms
- Bedrooms: 2
- Bathrooms: 1
- Full bathrooms: 1
Rooms
- Room types: Bedroom 1, Master Bathroom, Living Room, Kitchen, Dining Room, Bedroom 2
Bedroom 1
- Area: 122.21 Square Feet
- Dimensions: 11 x 11.11
Bedroom 2
- Area: 122.4 Square Feet
- Dimensions: 12 x 10.2
Primary bathroom
- Area: 38.07 Square Feet
- Dimensions: 4.7 x 8.1
Dining room
- Area: 112.11 Square Feet
- Dimensions: 10.1 x 11.1
Kitchen
- Area: 182.21 Square Feet
- Dimensions: 13.3 x 13.7
Living room
- Area: 168.87 Square Feet
- Dimensions: 11.11 x 15.2
Heating
- Forced Air, Natural Gas, Hot Water
Cooling
- Central Air, Gas
Appliances
- Included: Electric Oven, Refrigerator
- Laundry: Electric Dryer Hookup, Washer Hookup
Features
- Natural Woodwork
- Flooring: Hardwood, Vinyl, Tile, Luxury Vinyl
- Windows: Wood Frames
- Basement: Unfinished
- Attic: Crawl Opening
- Has fireplace: No
Interior area
- Total structure area: 1,100
- Total interior livable area: 1,100 sqft
- Finished area above ground: 1,100
- Finished area below ground: 0
Property
Parking
- Total spaces: 2
- Parking features: Covered, Off Street, Driveway, Detached Carport
- Has carport: Yes
- Uncovered spaces: 2
Features
- Levels: Two
- Stories: 2
- Exterior features: Private Yard
- Pool features: None
- Spa features: None
- Fencing: None
- Frontage length: 50.00
Lot
- Size: 0.29 Acres
- Dimensions: 50 x 240 x 51 x 249
- Features: Cleared, Rectangular Lot, Open Lot, Level
Details
- Parcel number: 17612060012
- Zoning: R-2
Construction
Type & style
- Home type: SingleFamily
- Architectural style: A-Frame
- Property subtype: Residential, Single Family Residence
Materials
- Stucco
- Foundation: Stone
- Roof: Shingle
Condition
- New construction: No
- Year built: 1955
Utilities & green energy
- Electric: 200 or Less Amp Service
- Sewer: Public Sewer
- Water: Public
- Utilities for property: Electricity Connected, Sewer Connected, Water Connected, Natural Gas Connected
Community & HOA
Community
- Subdivision: Greenwood Plot
HOA
- Has HOA: No
Location
- Region: Moosic
Financial & listing details
- Price per square foot: $155/sqft
- Tax assessed value: $7,500
- Annual tax amount: $1,608
- Date on market: 7/20/2026
- Cumulative days on market: 77 days
- Listing terms: Cash,VA Loan,FHA,Conventional
- Inclusions: Eletric Stove, Refrigerator
- Electric utility on property: Yes
- Road surface type: Asphalt
Estimated market value
$159,300
$151,000 - $167,000
$1,587/mo
Price history
| Date | Event | Price |
|---|---|---|
| 8/30/2026 | Price change | $169,999-5.6%$155/sqft |
Source:  GSBR as distributed by MLS GRID #SC263545 Report a problem GSBR as distributed by MLS GRID #SC263545 Report a problem | ||
| 7/20/2026 | Listed for sale | $179,9990%$164/sqft |
Source: GSBR as distributed by MLS GRID #SC263545 Report a problem | ||
| 10/7/2025 | Listing removed | -- |
Source: Owner Report a problem | ||
| 7/9/2025 | Listed for sale | $180,000+260%$164/sqft |
Source: Owner Report a problem | ||
| 3/24/2021 | Listing removed | -- |
Source: Owner Report a problem | ||
| 2/26/2019 | Listing removed | $900$1/sqft |
Source: Owner Report a problem | ||
| 2/1/2019 | Price change | $900-5.3%$1/sqft |
Source: Owner Report a problem | ||
| 1/6/2019 | Listed for rent | $950$1/sqft |
Source: Owner Report a problem | ||
| 10/15/2018 | Sold | $50,000$45/sqft |
Source: Public Record Report a problem | ||
Public tax history
| Year | Property taxes | Tax assessment |
|---|---|---|
| 2025 | $1,819 +10.1% | $7,500 |
| 2024 | $1,652 +2.7% | $7,500 |
| 2023 | $1,609 +1.7% | $7,500 |
| 2022 | $1,583 +1.2% | $7,500 |
| 2021 | $1,564 +9% | $7,500 |
| 2020 | $1,435 +1.9% | $7,500 |
| 2018 | $1,408 +64.9% | $7,500 |
| 2017 | $854 | $7,500 |
| 2016 | -- | $7,500 |
| 2015 | -- | $7,500 |
| 2014 | -- | $7,500 |
| 2013 | -- | $7,500 |
| 2012 | -- | $7,500 |
| 2011 | -- | $7,500 |
| 2010 | -- | $7,500 |
| 2009 | -- | $7,500 |
| 2008 | -- | $7,500 |
| 2007 | -- | $7,500 |
| 2006 | -- | $7,500 |
| 2005 | -- | $7,500 |
| 2004 | -- | $7,500 |
| 2003 | -- | $7,500 |
| 2002 | -- | $7,500 |
| 2000 | -- | $7,500 |
Find assessor info on the county website
Monthly payment
Est. payment
Payment breakdown
Explore the cost of this home by adjusting the details. Changes won't be saved.Climate risks
Neighborhood: 18507
Similar homes
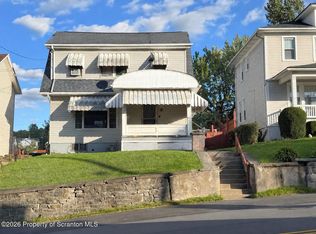
- $174,9993 bd1 ba1.3k sqft2121 Pittston Ave, Scranton, PA 18505For Sale
 MLS ID #SC264635, Joanne L. Rezzino, C21 Jack Ruddy Real Estate. GSBR as distributed by MLS GRID
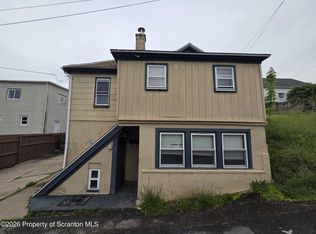
 - $169,5004 bd2 ba950 sqft1109 Stafford Ave, Scranton, PA 18505For Sale
 MLS ID #SC262162, Anthony L. Deeter, EXP Realty LLC. GSBR as distributed by MLS GRID
 - $145,9002 bd1 ba1.1k sqft735 Foote Ave, Duryea, PA 18642For Sale
 MLS ID #26-5111, Jennifer Lynn Winn, ERA One Source Realty. Luzerne County AOR
 - $159,0003 bd2 ba1.5k sqft3 E Mountain Rd, Scranton, PA 18505For Sale
 MLS ID #PM-141817, Adam Sawah, VRA Realty. PMAR
 - $180,0005 bd2 ba1.1k sqft215 Stephen Ave, Scranton, PA 18505For SaleMLS ID #SC263759, Frandy Dort, EXP Realty LLC. GSBR as distributed by MLS GRID
- $199,9993 bd1 ba1k sqft2124 Ballau Ave, Scranton, PA 18508For SaleMLS ID #SC264817, Laura Sandoval, Avanti Real Estate Group. GSBR as distributed by MLS GRID
- $159,9002 bd1 ba1.5k sqft(Undisclosed Address), Dickson City, PA 18519For SaleMLS ID #SC264429, DANA A DELEO, REALTY NETWORK GROUP. GSBR as distributed by MLS GRID
- $194,0003 bd2 ba1.4k sqft1273 Snyder Ave, Scranton, PA 18504For SaleMLS ID #SC261866, Elizabeth Williams, EXP Realty LLC. GSBR as distributed by MLS GRID
- $159,9002 bd2 ba1.3k sqft207 Prospect St, Dunmore, PA 18512For SaleMLS ID #SC263086, Noah A Doncses, Cobblestone Real Estate LLC. GSBR as distributed by MLS GRID
- $169,9004 bd1 ba1.6k sqft117 Throop St, Throop, PA 18508For SaleMLS ID #SC264305, Lisa Boston, Howard Hanna Real Estate. GSBR as distributed by MLS GRID
- $125,0003 bd1 ba942 sqft794 Coxton Rd, Duryea, PA 18642For Sale
 MLS ID #PW262756, Glenda Kruse, EXP Realty. PWAR as distributed by MLS GRID
 - $125,0002 bd1 ba682 sqft1336 Rundle St, Scranton, PA 18504For SaleMLS ID #SC263863, Kimberly Boccafogli, Keller Williams Real Estate-Clarks Summit. GSBR as distributed by MLS GRID
- $224,9003 bd2 ba1.2k sqft830 Maple St, Scranton, PA 18505For SaleMLS ID #SC263780, Joseph Thomas Stanco, Jr., Keller Williams Real Estate-Clarks Summit. GSBR as distributed by MLS GRID
- $149,9954 bd1 ba1.2k sqft531 N Hyde Park Ave, Scranton, PA 18504For SaleMLS ID #SC260173, Pat Rogan, The Hub Real Estate Group Scranton. GSBR as distributed by MLS GRID
- $125,0003 bd1 ba1.2k sqft231 Putnam St, Scranton, PA 18508For SaleMLS ID #SC262521, Noah John Donahue, Nisk Real Estate. GSBR as distributed by MLS GRID
- $209,0003 bd2 ba1.2k sqft110 Smith St, Dunmore, PA 18512For SaleMLS ID #SC264660, Joseph W Hughes, ERA One Source Realty. GSBR as distributed by MLS GRID
