Welcome to this well-maintained four-bedroom home featuring a beautiful backyard retreat with an inviting in-ground pool, pretty back porch, and plenty of space to relax and entertain. A convenient parking pad adds to the home's appeal. Located in Minooka, this property offers comfort, outdoor enjoyment, and plenty of room to make it your own.
For sale
Price cut: $25K (10/15)
$299,900
2519 Birney Ave, Scranton, PA 18505
4beds
1,764sqft
Residential, Single Family Residence
Built in 1986
0.31 Acres Lot
$295,000 Zestimate®
$170/sqft
$-- HOA
What's special
Inviting in-ground poolBeautiful backyard retreatConvenient parking padWell-maintained four-bedroom homePretty back porch
- 26 days
- 1,062
- 100
Zillow last checked:
Listing updated:
Listed by:
MARION E GATTO,
Lewith & Freeman RE, Inc. 570-585-0600
Source: GSBR as distributed by MLS GRID,MLS#: SC264706
Facts & features
Interior
Bedrooms & bathrooms
- Bedrooms: 4
- Bathrooms: 3
- Full bathrooms: 2
- 1/2 bathrooms: 1
Rooms
- Room types: Bathroom, Master Bedroom, Master Bathroom, Living Room, Kitchen, Foyer, Family Room, Dining Room, Bedroom 4, Bedroom 3, Bedroom 2
Primary bedroom
- Description: 5.17x7.25 Wic
- Area: 241.21 Square Feet
- Dimensions: 11.58 x 20.83
Bedroom 2
- Area: 153.47 Square Feet
- Dimensions: 14.08 x 10.9
Bedroom 3
- Area: 99.89 Square Feet
- Dimensions: 9.67 x 10.33
Bedroom 4
- Area: 133.16 Square Feet
- Dimensions: 9.58 x 13.9
Primary bathroom
- Area: 35.53 Square Feet
- Dimensions: 4.9 x 7.25
Bathroom
- Area: 16.05 Square Feet
- Dimensions: 2.83 x 5.67
Bathroom
- Area: 53.14 Square Feet
- Dimensions: 7.33 x 7.25
Dining room
- Area: 149.58 Square Feet
- Dimensions: 13.5 x 11.08
Family room
- Area: 198.93 Square Feet
- Dimensions: 18.25 x 10.9
Foyer
- Area: 111.34 Square Feet
- Dimensions: 9.75 x 11.42
Kitchen
- Area: 191.62 Square Feet
- Dimensions: 17.58 x 10.9
Living room
- Area: 141.61 Square Feet
- Dimensions: 11.9 x 11.9
Heating
- Baseboard, Natural Gas
Cooling
- None
Appliances
- Included: Built-In Gas Range, Refrigerator, Dishwasher
Features
- Ceiling Fan(s), Walk-In Closet(s), Kitchen Island
- Flooring: Carpet, Wood, Vinyl
- Basement: Block,Unfinished
- Attic: Partially Floored,Pull Down Stairs
- Number of fireplaces: 1
- Fireplace features: Living Room
Interior area
- Total structure area: 1,764
- Total interior livable area: 1,764 sqft
- Finished area above ground: 1,764
- Finished area below ground: 0
Property
Parking
- Total spaces: 4
- Parking features: Off Street, Paved
Features
- Levels: Two
- Stories: 2
- Patio & porch: Covered, Deck
- Exterior features: Other
- Pool features: Fenced, Vinyl, Indoor
- Fencing: Partial
Lot
- Size: 0.31 Acres
- Dimensions: 90 x 150
- Features: Back Yard, Cleared
Details
- Parcel number: 16714010026
- Zoning: R1
Construction
Type & style
- Home type: SingleFamily
- Architectural style: Traditional
- Property subtype: Residential, Single Family Residence
Materials
- Brick, Vinyl Siding
- Foundation: Block
- Roof: Shingle
Condition
- New construction: No
- Year built: 1986
Utilities & green energy
- Electric: Circuit Breakers
- Sewer: Public Sewer
- Water: Public
- Utilities for property: Natural Gas Connected
Community & HOA
HOA
- Has HOA: No
Location
- Region: Scranton
Financial & listing details
- Price per square foot: $170/sqft
- Tax assessed value: $20,000
- Annual tax amount: $3,502
- Date on market: 9/21/2026
- Cumulative days on market: 27 days
- Listing terms: Cash,VA Loan,FHA,Conventional
- Road surface type: Paved
Estimated market value
$295,000
$280,000 - $310,000
$1,930/mo
Price history
| Date | Event | Price |
|---|---|---|
| 10/15/2026 | Price change | $299,900-7.7%$170/sqft |
Source:  GSBR as distributed by MLS GRID #SC264706 Report a problem GSBR as distributed by MLS GRID #SC264706 Report a problem | ||
| 9/24/2026 | Listed for sale | $324,900$184/sqft |
Source: GSBR as distributed by MLS GRID #SC264706 Report a problem | ||
| 9/24/2026 | Pending sale | $324,900$184/sqft |
Source: GSBR as distributed by MLS GRID #SC264706 Report a problem | ||
| 9/21/2026 | Listed for sale | $324,900+7922.2%$184/sqft |
Source: GSBR as distributed by MLS GRID #SC264706 Report a problem | ||
| 10/1/1986 | Sold | $4,050$2/sqft |
Source: Agent Provided Report a problem | ||
Public tax history
| Year | Property taxes | Tax assessment |
|---|---|---|
| 2025 | $6,595 +9.2% | $20,000 |
| 2024 | $6,038 | $20,000 |
| 2023 | $6,038 +132.7% | $20,000 |
| 2022 | $2,595 | $20,000 |
| 2021 | $2,595 -53.2% | $20,000 |
| 2020 | $5,549 +1.7% | $20,000 |
| 2018 | $5,457 +213.8% | $20,000 |
| 2017 | $1,739 | $20,000 |
| 2016 | -- | $20,000 |
| 2015 | -- | $20,000 |
| 2014 | $3,725 | $20,000 |
| 2013 | -- | $20,000 |
| 2012 | -- | $20,000 |
| 2011 | -- | $20,000 |
| 2010 | -- | $20,000 |
| 2009 | -- | $20,000 |
| 2008 | -- | $20,000 |
| 2007 | -- | $20,000 |
| 2006 | -- | $20,000 |
| 2005 | -- | $20,000 |
| 2004 | -- | $20,000 |
| 2003 | -- | $20,000 |
| 2002 | -- | $20,000 |
| 2000 | -- | $20,000 |
Find assessor info on the county website
Monthly payment
Est. payment
Payment breakdown
Explore the cost of this home by adjusting the details. Changes won't be saved.Climate risks
Neighborhood: Minooka
Similar homes
- $299,9993 bd2 ba1.7k sqft2303 Winfield Ave, Scranton, PA 18505For Sale

 MLS ID #SC263462, Julissa Contreras, LUXE Homes Real Estate LLC. GSBR as distributed by MLS GRID
 - $349,8994 bd3 ba2.3k sqft2640 Pittston Ave, Scranton, PA 18505For Sale
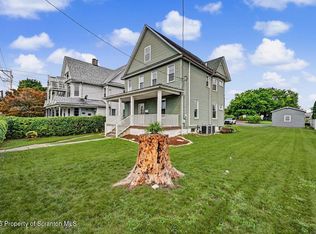 MLS ID #SC263952, Patrick Kulick, The Hub Real Estate Group Scranton. GSBR as distributed by MLS GRID
 - $278,8003 bd2 ba1.7k sqft108 Park Dr, Scranton, PA 18505For Sale
 MLS ID #SC264071, Dan Demers, Sell Your Home Services. GSBR as distributed by MLS GRID
 - $269,0003 bd2 ba2k sqft3208 Birney Ave, Scranton, PA 18505For Sale By Owner
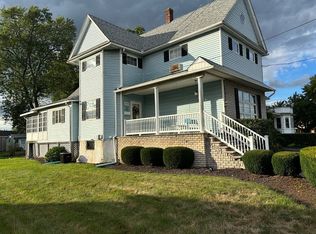
- $325,0003 bd2 ba1.8k sqft1317 Cherry St, Scranton, PA 18505For SaleMLS ID #SC264549, DAWN YATES, Iron Valley Real Estate Greater Scranton. GSBR as distributed by MLS GRID
- $299,0005 bd2 ba2.2k sqft549 4th Ave, Scranton, PA 18505For SaleMLS ID #SC263076, Xiomara Caraballo Mercado, EXP Realty LLC. GSBR as distributed by MLS GRID
- $249,0005 bd2 ba2.5k sqft640 E Locust St, Scranton, PA 18505For SaleMLS ID #SC265177, Janine M. Christian, NASSER REAL ESTATE, INC.. GSBR as distributed by MLS GRID
- $275,0003 bd2 ba1.7k sqft424 Hickory St, Scranton, PA 18505For SaleMLS ID #SC265085, Lizbeth Vaquero, Iron Valley Real Estate Greater Scranton. GSBR as distributed by MLS GRID
- $269,9003 bd3 ba1.5k sqft1012 Oxford St, Scranton, PA 18504For SaleMLS ID #SC265235, Sara Weiss, SaraVista Real Estate LLC. GSBR as distributed by MLS GRID
- $329,9955 bd2 ba2.3k sqft1105 Cedar Ave, Scranton, PA 18505For SaleMLS ID #SC264626, Samantha E. Jankowski, NASSER REAL ESTATE, INC.. GSBR as distributed by MLS GRID
- $254,9003 bd1 ba1.8k sqft111 Garwood Dr, Scranton, PA 18505For SaleMLS ID #SC264693, WILLIAM A LESNIAK, SaraVista Real Estate LLC. GSBR as distributed by MLS GRID
- $245,0004 bd2 ba1.4k sqft613 E Locust St, Scranton, PA 18505For SaleMLS ID #SC264863, Ana Estela Solano Menendez, EXP Realty LLC. GSBR as distributed by MLS GRID
- $297,0003 bd2 ba2.2k sqft3325 Greenwood Ave, Moosic, PA 18507For SaleMLS ID #SC264821, JENNIFER DOUGHERTY, Levy Realty Group. GSBR as distributed by MLS GRID
- $299,9004 bd2 ba1.5k sqft216 N Lincoln Ave, Scranton, PA 18504For SaleMLS ID #SC263975, Ana Estela Solano Menendez, EXP Realty LLC. GSBR as distributed by MLS GRID
- $259,0003 bd2 ba1.2k sqft1001 Moltke Ave, Scranton, PA 18505For SaleMLS ID #SC264897, Leah Gianacopoulos, ERA One Source Realty. GSBR as distributed by MLS GRID
- $279,9004 bd2 ba1.6k sqft955 E Elm St, Scranton, PA 18505For SaleMLS ID #SC260667, Gladys L DeSavino, Levy Realty Group. GSBR as distributed by MLS GRID
- $249,0003 bd3 ba2k sqft328 E Elm St, Scranton, PA 18505For SaleMLS ID #SC253615, John Patchoski, Lewith & Freeman RE, Inc.. GSBR as distributed by MLS GRID
- $259,9003 bd2 ba2.1k sqft401 Cooper St, Taylor, PA 18517For SaleMLS ID #SC265180, George A Semian, Coldwell Banker Town & Country Properties. GSBR as distributed by MLS GRID
- $220,0004 bd2 ba1.8k sqft723 Crown Ave, Scranton, PA 18505For SaleMLS ID #SC264915, Jennifer Golden, Iron Valley Real Estate Greater Scranton. GSBR as distributed by MLS GRID
