This 5 bedroom 2 baths home consists of large room sizes, wood fireplace, gas steam heat, fenced in rear yard.
For sale
$249,000
640 E Locust St, Scranton, PA 18505
5beds
2,585sqft
Residential, Single Family Residence
Built in 1930
5,227 Square Feet Lot
$241,900 Zestimate®
$96/sqft
$-- HOA
What's special
Wood fireplaceFenced in rear yardLarge room sizesGas steam heat
- 36 days
- 382
- 30
Zillow last checked:
Listing updated:
Listed by:
Janine M. Christian,
NASSER REAL ESTATE, INC. 570-342-4115
Source: GSBR as distributed by MLS GRID,MLS#: SC265177
Facts & features
Interior
Bedrooms & bathrooms
- Bedrooms: 5
- Bathrooms: 2
- Full bathrooms: 2
Rooms
- Room types: Bathroom 1, Living Room, Laundry, Kitchen, Family Room, Dining Room, Bedroom 5, Bedroom 4, Bedroom 3, Bedroom 2, Bedroom 1, Bathroom 2
Bedroom 1
- Area: 144 Square Feet
- Dimensions: 12 x 12
Bedroom 2
- Area: 196 Square Feet
- Dimensions: 14 x 14
Bedroom 3
- Area: 196 Square Feet
- Dimensions: 14 x 14
Bedroom 4
- Area: 196 Square Feet
- Dimensions: 14 x 14
Bedroom 5
- Area: 224 Square Feet
- Dimensions: 16 x 14
Bathroom 1
- Area: 48 Square Feet
- Dimensions: 6 x 8
Bathroom 2
- Area: 48 Square Feet
- Dimensions: 6 x 8
Dining room
- Area: 196 Square Feet
- Dimensions: 14 x 14
Family room
- Area: 168 Square Feet
- Dimensions: 12 x 14
Kitchen
- Area: 156 Square Feet
- Dimensions: 13 x 12
Laundry
- Area: 64 Square Feet
- Dimensions: 8 x 8
Living room
- Area: 224 Square Feet
- Dimensions: 14 x 16
Heating
- Natural Gas, Steam
Cooling
- Ceiling Fan(s)
Appliances
- Included: Dishwasher, Refrigerator, Electric Range
- Laundry: Laundry Room, Main Level
Features
- Eat-in Kitchen, Entrance Foyer
- Flooring: Carpet, Vinyl, Tile, Laminate
- Basement: Concrete,Unfinished,Full
- Attic: Floored,Walk Up
- Has fireplace: Yes
- Fireplace features: Wood Burning
Interior area
- Total structure area: 2,585
- Total interior livable area: 2,585 sqft
- Finished area above ground: 2,585
- Finished area below ground: 0
Property
Parking
- Parking features: Off Street, Parking Pad, On Street
- Has uncovered spaces: Yes
Features
- Stories: 2
- Patio & porch: Deck, Patio, Porch
- Exterior features: Other
- Fencing: Back Yard
Lot
- Size: 5,227 Square Feet
- Dimensions: 60 x 90
- Features: Level
Details
- Parcel number: 16707050045
- Zoning: R1
Construction
Type & style
- Home type: SingleFamily
- Architectural style: Traditional,Victorian
- Property subtype: Residential, Single Family Residence
Materials
- Aluminum Siding
- Foundation: Stone
- Roof: Shingle
Condition
- New construction: No
- Year built: 1930
Utilities & green energy
- Electric: Circuit Breakers
- Sewer: Public Sewer
- Water: Public
- Utilities for property: Electricity Connected, Sewer Connected, Water Connected, Natural Gas Connected
Community & HOA
Location
- Region: Scranton
Financial & listing details
- Price per square foot: $96/sqft
- Tax assessed value: $193,280
- Annual tax amount: $56,916
- Date on market: 10/14/2026
- Listing terms: Cash,VA Loan,FHA,Conventional
- Electric utility on property: Yes
- Road surface type: Paved
Estimated market value
$241,900
$230,000 - $254,000
$1,645/mo
Price history
| Date | Event | Price |
|---|---|---|
| 10/14/2026 | Listed for sale | $249,000+221.8%$96/sqft |
Source:  GSBR as distributed by MLS GRID #SC265177 Report a problem | ||
| 10/24/2013 | Sold | $77,385+3.2%$30/sqft |
Source: GSBR as distributed by MLS GRID #13796 Report a problem | ||
| 8/3/2013 | Price change | $75,000-21.1%$29/sqft |
Source: The Molner Group, Inc., #13-806 Report a problem | ||
| 5/3/2013 | Price change | $95,000-5%$37/sqft |
Source: The Molner Group, Inc., #13-806 Report a problem | ||
| 3/2/2013 | Listed for sale | $100,000-27.3%$39/sqft |
Source: The Molner Group, Inc., #13-806 Report a problem | ||
| 10/31/2006 | Sold | $137,500+6.6%$53/sqft |
Source: GSBR as distributed by MLS GRID #004829 Report a problem | ||
| 6/30/2006 | Sold | $129,000+240.4%$50/sqft |
Source: Public Record Report a problem | ||
| 12/29/2005 | Sold | $37,900$15/sqft |
Source: Public Record Report a problem | ||
Public tax history
| Year | Property taxes | Tax assessment |
|---|---|---|
| 2026 | $4,194 +26.8% | $193,280 +1832.8% |
| 2025 | $3,307 +9.2% | $10,000 |
| 2024 | $3,029 | $10,000 |
| 2023 | $3,029 +129.9% | $10,000 |
| 2022 | $1,317 | $10,000 |
| 2021 | $1,317 -52.7% | $10,000 |
| 2020 | $2,784 +1.7% | $10,000 |
| 2018 | $2,738 +211.6% | $10,000 |
| 2017 | $879 | $10,000 |
| 2016 | -- | $10,000 |
| 2015 | -- | $10,000 |
| 2014 | $1,707 | $10,000 |
| 2013 | -- | $10,000 |
| 2012 | -- | $10,000 |
| 2011 | -- | $10,000 |
| 2010 | -- | $10,000 |
| 2009 | -- | $10,000 |
| 2008 | -- | $10,000 |
| 2007 | -- | $10,000 |
| 2006 | -- | $10,000 |
| 2005 | -- | $10,000 |
| 2004 | -- | $10,000 |
| 2003 | -- | $10,000 -28.6% |
| 2002 | -- | $14,000 |
| 2000 | -- | $14,000 |
Find assessor info on the county website
Monthly payment
Est. payment
Payment breakdown
Explore the cost of this home by adjusting the details. Changes won't be saved.Climate risks
Neighborhood: South Side
Similar homes
- $275,0004 bd2 ba2.2k sqft415 S Irving Ave, Scranton, PA 18505For Sale

 MLS ID #SC265840, Alyssa Mackiw, EXP Realty LLC. GSBR as distributed by MLS GRID
- $239,5004 bd2 ba1.4k sqft613 E Locust St, Scranton, PA 18505For Sale
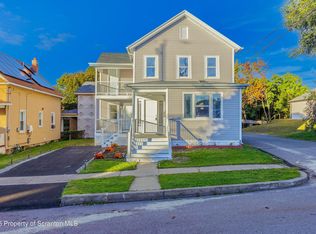 MLS ID #SC264863, Ana Estela Solano Menendez, EXP Realty LLC. GSBR as distributed by MLS GRID
- $249,0003 bd3 ba2k sqft328 E Elm St, Scranton, PA 18505For Sale
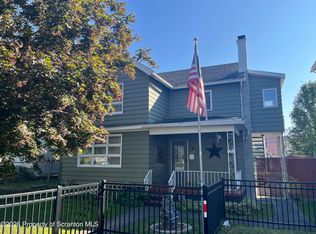 MLS ID #SC253615, John Patchoski, Lewith & Freeman RE, Inc.. GSBR as distributed by MLS GRID
- $249,9003 bd2 ba1.2k sqft1001 Moltke Ave, Scranton, PA 18505For Sale
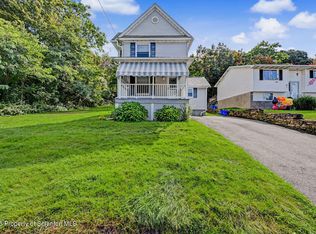 MLS ID #SC264897, Leah Gianacopoulos, ERA One Source Realty. GSBR as distributed by MLS GRID
- $254,0004 bd2 ba2.1k sqft638 Willow St, Scranton, PA 18505For SaleMLS ID #SC262780, The Adriana Jez Team, EXP Realty LLC. GSBR as distributed by MLS GRID
- $219,0002 bd2 ba1.4k sqft910 Moltke Ave, Scranton, PA 18505For SaleMLS ID #SC265735, Kristen Barone, C21 Jack Ruddy Real Estate. GSBR as distributed by MLS GRID
- $220,0004 bd2 ba1.8k sqft723 Crown Ave, Scranton, PA 18505For SaleMLS ID #SC264915, Jennifer Golden, Iron Valley Real Estate Greater Scranton. GSBR as distributed by MLS GRID
- $269,0005 bd2 ba2.2k sqft549 4th Ave, Scranton, PA 18505For SaleMLS ID #SC263076, Xiomara Caraballo Mercado, EXP Realty LLC. GSBR as distributed by MLS GRID
- $249,0005 bd2 ba3.1k sqft620 N Main Ave, Scranton, PA 18504For Sale
 MLS ID #PW263716, Timis Rosca, Keller Williams RE Hawley. PWAR as distributed by MLS GRID
- $229,9004 bd2 ba2.2k sqft329 N Sumner Ave, Scranton, PA 18504For SaleMLS ID #SC265680, Jesse Vipond, ERA One Source Realty. GSBR as distributed by MLS GRID
- $329,9955 bd2 ba2.3k sqft1105 Cedar Ave, Scranton, PA 18505For SaleMLS ID #SC264626, Samantha E. Jankowski, NASSER REAL ESTATE, INC.. GSBR as distributed by MLS GRID
- $177,5005 bd2 ba2.3k sqft215 Stephen Ave, Scranton, PA 18505For SaleMLS ID #SC265675, Silvana M. Benavides, Christian Saunders Real Estate. GSBR as distributed by MLS GRID
- $239,9005 bd4 ba1.6k sqft923-923 Slocum Ave #R, Scranton, PA 18505For SaleMLS ID #SC263654, Meaghan Goode, Revolve Real Estate. GSBR as distributed by MLS GRID
- $218,0004 bd2 ba2.3k sqft325 5th Ave, Scranton, PA 18505For SaleMLS ID #SC262348, Alyssa Mackiw, EXP Realty LLC. GSBR as distributed by MLS GRID
- $229,0006 bd2 ba2.2k sqft514 Brook St, Scranton, PA 18505For SaleMLS ID #SC261023, Nicole Clark, C21 Jack Ruddy Real Estate. GSBR as distributed by MLS GRID
- $227,9004 bd2 ba1.8k sqft217 Crown Ave, Scranton, PA 18505For SaleMLS ID #SC263159, Ann L Green, Dwell Real Estate C.S. Branch Office. GSBR as distributed by MLS GRID
- $249,0004 bd2 ba2.5k sqft840 Capouse Ave, Scranton, PA 18509For SaleMLS ID #SC265751, Kate Daye, Revolve Real Estate. GSBR as distributed by MLS GRID
