Welcome home to Taylor, PA! Built in 1903 and cherished by four generations of the same family, this stately home sits on a large corner lot with striking curb appeal. An oversized three-car garage, wraparound porch, and enclosed sunroom add to its appeal.Inside, a welcoming foyer opens to spacious rooms filled with beautiful natural woodwork and plenty of space for entertaining. The remodeled kitchen features an island and a convenient laundry area. Upstairs, you'll find two bathrooms, luxury laminate flooring, and generous closets. A walk-up third-floor attic offers exceptional storage, and the basement is unfinished.With many updates already in place, this home is ready for its next chapter--and for you to move in by the holidays.
For sale
$259,900
401 Cooper St, Taylor, PA 18517
3beds
2,100sqft
Residential, Single Family Residence
Built in 1903
9,147 Square Feet Lot
$254,700 Zestimate®
$124/sqft
$-- HOA
What's special
Enclosed sunroomBeautiful natural woodworkLarge corner lotWelcoming foyerStriking curb appealRemodeled kitchenWraparound porch
- 2 days
- 452
- 58
Zillow last checked:
Listing updated:
Listed by:
George A Semian,
Coldwell Banker Town & Country Properties 570-586-9636
Source: GSBR as distributed by MLS GRID,MLS#: SC265180
Facts & features
Interior
Bedrooms & bathrooms
- Bedrooms: 3
- Bathrooms: 2
- Full bathrooms: 2
Rooms
- Room types: Bathroom 1, Master Bedroom, Master Bathroom, Living Room, Kitchen, Foyer, Family Room, Dining Room, Bedroom 3, Bedroom 2
Primary bedroom
- Area: 152.46 Square Feet
- Dimensions: 12.6 x 12.1
Bedroom 2
- Area: 155 Square Feet
- Dimensions: 12.5 x 12.4
Bedroom 3
- Area: 155 Square Feet
- Dimensions: 12.5 x 12.4
Primary bathroom
- Area: 86.4 Square Feet
- Dimensions: 12 x 7.2
Bathroom 1
- Area: 67.86 Square Feet
- Dimensions: 8.7 x 7.8
Dining room
- Area: 178.02 Square Feet
- Dimensions: 14.7 x 12.11
Family room
- Area: 170.75 Square Feet
- Dimensions: 14.1 x 12.11
Foyer
- Area: 54.12 Square Feet
- Dimensions: 4.1 x 13.2
Kitchen
- Area: 295.62 Square Feet
- Dimensions: 20.11 x 14.7
Living room
- Area: 175.56 Square Feet
- Dimensions: 13.3 x 13.2
Heating
- Baseboard, Natural Gas
Cooling
- Ceiling Fan(s)
Appliances
- Included: Dishwasher
- Laundry: Main Level
Features
- Eat-in Kitchen, Natural Woodwork, Kitchen Island, Granite Counters
- Flooring: Ceramic Tile, Wood, Luxury Vinyl
- Basement: Exterior Entry,Interior Entry,Full
- Attic: Storage,Walk Up
Interior area
- Total structure area: 2,100
- Total interior livable area: 2,100 sqft
- Finished area above ground: 2,100
- Finished area below ground: 0
Property
Parking
- Total spaces: 3
- Parking features: Detached
- Garage spaces: 3
Features
- Stories: 2
- Patio & porch: Enclosed, Wrap Around
- Exterior features: Lighting
Lot
- Size: 9,147 Square Feet
- Dimensions: 90 x 100
- Features: Back Yard, Private, Landscaped, Corner Lot
Details
- Parcel number: 16619030003
- Zoning: Residential
Construction
Type & style
- Home type: SingleFamily
- Architectural style: Traditional
- Property subtype: Residential, Single Family Residence
Materials
- Vinyl Siding, Wood Siding
- Foundation: Combination
- Roof: Shingle
Condition
- New construction: No
- Year built: 1903
Utilities & green energy
- Electric: 200+ Amp Service, Circuit Breakers
- Sewer: Public Sewer
- Water: Public
- Utilities for property: Cable Connected, Sewer Connected, Water Connected, Natural Gas Connected, Electricity Connected
Community & HOA
Location
- Region: Taylor
Financial & listing details
- Price per square foot: $124/sqft
- Tax assessed value: $11,000
- Annual tax amount: $2,364
- Date on market: 10/14/2026
- Cumulative days on market: 6 days
- Listing terms: Cash,Conventional
- Inclusions: APPLIANCES SOLD AS IS.
- Electric utility on property: Yes
- Road surface type: Paved
Estimated market value
$254,700
$242,000 - $267,000
$1,816/mo
Price history
| Date | Event | Price |
|---|---|---|
| 10/14/2026 | Listed for sale | $259,900$124/sqft |
Source:  GSBR as distributed by MLS GRID #SC265180 Report a problem GSBR as distributed by MLS GRID #SC265180 Report a problem | ||
Public tax history
| Year | Property taxes | Tax assessment |
|---|---|---|
| 2025 | $2,651 +10.2% | $11,000 |
| 2024 | $2,406 +1.7% | $11,000 |
| 2023 | $2,364 | $11,000 |
| 2022 | $2,364 | $11,000 |
| 2021 | $2,364 +7.1% | $11,000 |
| 2020 | $2,208 +1.8% | $11,000 |
| 2018 | $2,169 +73.2% | $11,000 |
| 2017 | $1,252 | $11,000 |
| 2016 | -- | $11,000 |
| 2015 | -- | $11,000 |
| 2014 | -- | $11,000 |
| 2013 | -- | $11,000 |
| 2012 | -- | $11,000 |
| 2011 | -- | $11,000 |
| 2010 | -- | $11,000 |
| 2009 | -- | $11,000 |
| 2008 | -- | $11,000 |
| 2007 | -- | $11,000 |
| 2006 | -- | $11,000 |
| 2005 | -- | $11,000 |
| 2004 | -- | $11,000 |
| 2003 | -- | $11,000 |
| 2002 | -- | $11,000 |
| 2000 | -- | $11,000 |
Find assessor info on the county website
Monthly payment
Est. payment
Payment breakdown
Explore the cost of this home by adjusting the details. Changes won't be saved.Climate risks
Neighborhood: 18517

Similar homes
- $275,0003 bd1 ba1.3k sqft814 W Taylor St, Taylor, PA 18517For Sale By Owner
- $260,0005 bd3 ba2.1k sqft209 Union St, Taylor, PA 18517For Sale
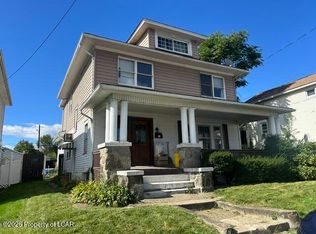 MLS ID #26-4758, Christi Skiro, Antonik & Associates, Inc. Nanticoke. Luzerne County AOR
 - $240,0003 bd2 ba1.1k sqft307 W Taylor St, Taylor, PA 18517For Sale

 MLS ID #SC264157, Juan Baizan, Dwell Real Estate C.S. Branch Office. GSBR as distributed by MLS GRID
 - $259,0005 bd3 ba2k sqft108-110 E Atherton St, Taylor, PA 18517For Sale
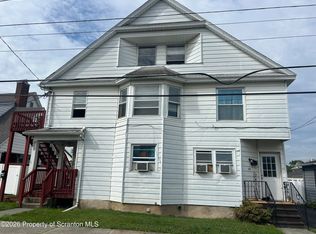 MLS ID #SC263894, Lori Francis, Ruddy Realty. GSBR as distributed by MLS GRID
 - $254,9003 bd2 ba1.8k sqft3900 Winfield Ave, Moosic, PA 18507For SaleMLS ID #SC264705, Joanne L. Rezzino, C21 Jack Ruddy Real Estate. GSBR as distributed by MLS GRID
- $249,0005 bd2 ba2.5k sqft640 E Locust St, Scranton, PA 18505For SaleMLS ID #SC265177, Janine M. Christian, NASSER REAL ESTATE, INC.. GSBR as distributed by MLS GRID
- $297,0003 bd2 ba2.2k sqft3325 Greenwood Ave, Moosic, PA 18507For SaleMLS ID #SC264821, JENNIFER DOUGHERTY, Levy Realty Group. GSBR as distributed by MLS GRID
- $268,0003 bd4 ba2.3k sqft408 S Keyser Ave, Scranton, PA 18504For SaleMLS ID #SC265164, Michael James Clark III, Cobblestone Real Estate LLC. GSBR as distributed by MLS GRID
- $369,9004 bd2 ba2.5k sqft1001 Baker St, Taylor, PA 18517For SaleMLS ID #SC264828, George A Semian, Coldwell Banker Town & Country Properties. GSBR as distributed by MLS GRID
- $275,0003 bd2 ba1.7k sqft424 Hickory St, Scranton, PA 18505For SaleMLS ID #SC265085, Lizbeth Vaquero, Iron Valley Real Estate Greater Scranton. GSBR as distributed by MLS GRID
- $254,9003 bd1 ba1.8k sqft111 Garwood Dr, Scranton, PA 18505For SaleMLS ID #SC264693, WILLIAM A LESNIAK, SaraVista Real Estate LLC. GSBR as distributed by MLS GRID
- $245,0003 bd2 ba1.9k sqft134 Taroli St, Old Forge, PA 18518For SaleMLS ID #SC264814, Yanissa Peralta Peguero, Allentown City Realty. GSBR as distributed by MLS GRID
- $205,0003 bd2 ba1.7k sqft335 N Main St, Old Forge, PA 18518For SaleMLS ID #SC264323, William Pregmon, Berkshire Hathaway Home Services Preferred Properties. GSBR as distributed by MLS GRID
- $240,0003 bd1 ba2.5k sqft1149 Bennett St, Old Forge, PA 18518For SaleMLS ID #SC263600, Jason Thomas, ERA One Source Realty. GSBR as distributed by MLS GRID
- $265,0003 bd2 ba1.6k sqft1251 Loomis Ave, Scranton, PA 18504For SaleMLS ID #SC264152, Courtney Marie McDonald, Iron Valley Real Estate Greater Scranton. GSBR as distributed by MLS GRID
- $229,9004 bd1 ba1.6k sqft146 Stewart St, Old Forge, PA 18518For SaleMLS ID #SC265017, Jennifer Golden, Iron Valley Real Estate Greater Scranton. GSBR as distributed by MLS GRID
