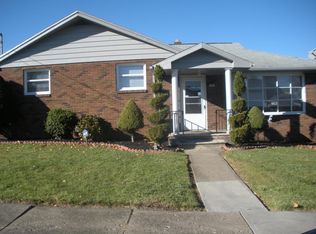
Not every home needs to be brand new to be a great find! 3900 Winfield Avenue is a solid Moosic home sitting on a rare corner double lot, offering low taxes, plenty of outdoor space and room to make it your own. Yes, it could use a little TLC and some cosmetic updating--but if you can see beyond a little paint and a few dated finishes, there is a lot to work with here.Some of the bigger-ticket improvements have already been taken care of, including central air, a new furnace and boiler in 2024, plus new flooring in the basement and a partially finished downstairs bathroom. Outside, you'll find a large yard, shed, garage and a long driveway extending into the backyard with plenty of off-street parking. A new privacy fence installed May, 2026 -an approximately $7,000 improvement -- creating a great private space for pets, entertaining or simply enjoying the yard.The corner double lot is a standout and not something you find every day in Moosic, especially in a quiet neighborhood. If you're looking for perfectly polished and completely updated, this may not be the one. But if you want a solid home with good bones, low taxes, valuable recent improvements and the chance to add your own style instead of paying for someone else's, 3900 Winfield Avenue deserves a look. A little vision could go a long way here! All information is approximate not warranted or guaranteed.
For sale
$254,900
3900 Winfield Ave, Moosic, PA 18507
3beds
1,855sqft
Residential, Single Family Residence
Built in 1977
10,454 Square Feet Lot
$249,400 Zestimate®
$137/sqft
$-- HOA
What's special
Plenty of off-street parkingPlenty of outdoor spaceCorner double lotPartially finished downstairs bathroomLarge yardCentral air
- 18 days
- 1,231
- 92
Likely to sell faster than
Zillow last checked:
Listing updated:
Listed by:
Joanne L. Rezzino,
C21 Jack Ruddy Real Estate 570-344-6724
Source: GSBR as distributed by MLS GRID,MLS#: SC264705
Facts & features
Interior
Bedrooms & bathrooms
- Bedrooms: 3
- Bathrooms: 2
- Full bathrooms: 1
- 1/2 bathrooms: 1
Rooms
- Room types: Bathroom 1, Master Bedroom, Living Room, Kitchen, Family Room, Dining Room, Den, Bedroom 2, Bathroom 2
Primary bedroom
- Area: 160 Square Feet
- Dimensions: 16 x 10
Bedroom 2
- Area: 132 Square Feet
- Dimensions: 12 x 11
Bedroom 2
- Area: 121 Square Feet
- Dimensions: 11 x 11
Bathroom 1
- Area: 72 Square Feet
- Dimensions: 9 x 8
Bathroom 2
- Area: 35 Square Feet
- Dimensions: 7 x 5
Den
- Area: 135 Square Feet
- Dimensions: 15 x 9
Dining room
- Area: 105 Square Feet
- Dimensions: 14 x 7.5
Family room
- Area: 252 Square Feet
- Dimensions: 18 x 14
Kitchen
- Area: 154 Square Feet
- Dimensions: 14 x 11
Living room
- Area: 192.5 Square Feet
- Dimensions: 17.5 x 11
Heating
- Electric, Natural Gas
Cooling
- Central Air
Appliances
- Included: Range
Features
- Built-in Features, Kitchen Island
- Flooring: Varies
- Attic: Pull Down Stairs
- Common walls with other units/homes: No Common Walls
Interior area
- Total structure area: 1,855
- Total interior livable area: 1,855 sqft
- Finished area above ground: 1,100
- Finished area below ground: 755
Property
Parking
- Total spaces: 4
- Parking features: Driveway, On Street, Off Street, Garage
- Garage spaces: 1
- Uncovered spaces: 3
Features
- Stories: 2
- Exterior features: Lighting, Rain Gutters
- Frontage length: 75.00
Lot
- Size: 10,454 Square Feet
- Dimensions: 75 x 129 x 84 x 138
- Features: Level, Private
Details
- Parcel number: 17615010019
- Zoning: R1
Construction
Type & style
- Home type: SingleFamily
- Architectural style: Ranch
- Property subtype: Residential, Single Family Residence
Materials
- Brick, Vinyl Siding
- Foundation: Concrete Perimeter
- Roof: Composition
Condition
- New construction: No
- Year built: 1977
Utilities & green energy
- Electric: 200+ Amp Service
- Sewer: Public Sewer
- Water: Public
- Utilities for property: Electricity Connected, Natural Gas Connected, Water Connected, Sewer Connected
Community & HOA
Location
- Region: Moosic
Financial & listing details
- Price per square foot: $137/sqft
- Tax assessed value: $222,850
- Annual tax amount: $3,815
- Date on market: 9/21/2026
- Cumulative days on market: 21 days
- Listing terms: Cash,FHA,Conventional
- Inclusions: Stove and Washer
- Exclusions: Personal Belongings
- Electric utility on property: Yes
- Road surface type: Paved
Estimated market value
$249,400
$237,000 - $262,000
$2,140/mo
Price history
| Date | Event | Price |
|---|---|---|
| 9/21/2026 | Listed for sale | $254,900+41.8%$137/sqft |
Source:  GSBR as distributed by MLS GRID #SC264705 Report a problem GSBR as distributed by MLS GRID #SC264705 Report a problem | ||
| 7/6/2018 | Sold | $179,800$97/sqft |
Source: GSBR as distributed by MLS GRID #172762 Report a problem | ||
Public tax history
Tax history is unavailable.
Monthly payment
Est. payment
Payment breakdown
Explore the cost of this home by adjusting the details. Changes won't be saved.Climate risks
Neighborhood: 18507
Similar homes
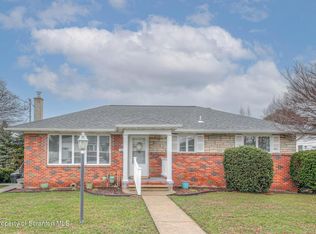
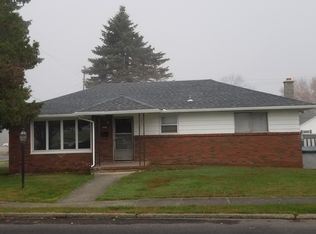
- $269,9003 bd2 ba1.7k sqft515 Fassold St, Moosic, PA 18507For Sale
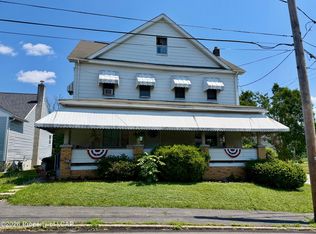 MLS ID #26-3355, David Kuharchik, eXp Realty- Scranton/Wilkes-Barre. Luzerne County AOR
 - $297,0003 bd2 ba2.2k sqft3325 Greenwood Ave, Moosic, PA 18507For Sale
 MLS ID #SC264821, JENNIFER DOUGHERTY, Levy Realty Group. GSBR as distributed by MLS GRID
 - $--3 bd1 ba960 sqft3718 Wylam Ave, Moosic, PA 18507Auction
 ServiceLink Auction
 - $299,0004 bd2 ba1.7k sqft512 Spring St, Moosic, PA 18507For Sale
 MLS ID #SC264985, Jaret J. Horn, Cobblestone Real Estate LLC. GSBR as distributed by MLS GRID
 - $235,0005 bd2 ba2.2k sqft214 Main St, Moosic, PA 18507For SaleMLS ID #SC264701, Christine Kovaleski, ERA One Source Realty, Peckville. GSBR as distributed by MLS GRID
- $269,0004 bd2 ba1.8k sqft102 Mackie Ln, Taylor, PA 18517For SaleMLS ID #SC265035, Ronald Koruszko, ERA One Source Realty, Peckville. GSBR as distributed by MLS GRID
- $254,9003 bd1 ba1.8k sqft111 Garwood Dr, Scranton, PA 18505For SaleMLS ID #SC264693, WILLIAM A LESNIAK, SaraVista Real Estate LLC. GSBR as distributed by MLS GRID
- $229,9004 bd1 ba1.6k sqft146 Stewart St, Old Forge, PA 18518For SaleMLS ID #SC265017, Jennifer Golden, Iron Valley Real Estate Greater Scranton. GSBR as distributed by MLS GRID
- $229,0003 bd2 ba1.7k sqft335 N Main St, Old Forge, PA 18518For SaleMLS ID #SC264323, William Pregmon, Berkshire Hathaway Home Services Preferred Properties. GSBR as distributed by MLS GRID
- $245,0003 bd2 ba1.9k sqft134 Taroli St, Old Forge, PA 18518For SaleMLS ID #SC264814, Yanissa Peralta Peguero, Allentown City Realty. GSBR as distributed by MLS GRID
- $240,0003 bd2 ba1.1k sqft307 W Taylor St, Taylor, PA 18517For SaleMLS ID #SC264157, Juan Baizan, Dwell Real Estate C.S. Branch Office. GSBR as distributed by MLS GRID
- $259,0003 bd2 ba1.2k sqft1001 Moltke Ave, Scranton, PA 18505For SaleMLS ID #SC264897, Leah Gianacopoulos, ERA One Source Realty. GSBR as distributed by MLS GRID
- $265,0003 bd2 ba1.6k sqft1251 Loomis Ave, Scranton, PA 18504For SaleMLS ID #SC264152, Courtney Marie McDonald, Iron Valley Real Estate Greater Scranton. GSBR as distributed by MLS GRID
- $249,0003 bd3 ba2k sqft328 E Elm St, Scranton, PA 18505For SaleMLS ID #SC253615, John Patchoski, Lewith & Freeman RE, Inc.. GSBR as distributed by MLS GRID
- $245,0004 bd2 ba1.4k sqft613 E Locust St, Scranton, PA 18505For SaleMLS ID #SC264863, Ana Estela Solano Menendez, EXP Realty LLC. GSBR as distributed by MLS GRID
