Welcome to this well-appointed one-owner 3/4 bedroom, 2 bath bi-level in the desirable Riverside School District. Featuring an in-ground pool, screened-in lower-level porch, and spacious family room with fireplace and bar, this home offers exceptional space for both everyday living and entertaining. The bright living room flows into a granite-countered kitchen open to the dining room creating a comfortable and inviting main living space. The lower level adds even more versatility with a generous family room and easy access to the screened-in porch and pool area. This property is an estate to be sold as is. All figures and measurements and tax amounts are approximate and not warranted or guaranteed. Interior pictures will be forthcoming after estate sale is held on Oct 9th and 10th
Pending
$269,000
102 Mackie Ln, Taylor, PA 18517
4beds
1,866sqft
Residential, Single Family Residence
Built in 1970
9,583 Square Feet Lot
$266,600 Zestimate®
$144/sqft
$-- HOA
What's special
In-ground poolScreened-in lower-level porchGenerous family roomGranite-countered kitchen
- 12 days
- 1,389
- 129
Likely to sell faster than
Zillow last checked:
Listing updated:
Listed by:
Ronald Koruszko,
ERA One Source Realty, Peckville 570-489-8080
Source: GSBR as distributed by MLS GRID,MLS#: SC265035
Facts & features
Interior
Bedrooms & bathrooms
- Bedrooms: 4
- Bathrooms: 2
- Full bathrooms: 2
Rooms
- Room types: Bathroom 1, Master Bedroom, Living Room, Laundry, Kitchen, Family Room, Dining Room, Bedroom 4, Bedroom 3, Bedroom 2, Bathroom 2
Primary bedroom
- Area: 143 Square Feet
- Dimensions: 13 x 11
Bedroom 2
- Area: 80 Square Feet
- Dimensions: 8 x 10
Bedroom 3
- Area: 80 Square Feet
- Dimensions: 8 x 10
Bedroom 4
- Area: 110 Square Feet
- Dimensions: 10 x 11
Bathroom 1
- Area: 108 Square Feet
- Dimensions: 12 x 9
Bathroom 2
- Area: 60 Square Feet
- Dimensions: 10 x 6
Dining room
- Area: 104.4 Square Feet
- Dimensions: 9 x 11.6
Family room
- Area: 242 Square Feet
- Dimensions: 11 x 22
Kitchen
- Area: 121 Square Feet
- Dimensions: 11 x 11
Laundry
- Area: 80 Square Feet
- Dimensions: 8 x 10
Living room
- Area: 169 Square Feet
- Dimensions: 13 x 13
Heating
- Electric
Cooling
- None
Appliances
- Included: Built-In Electric Oven, Washer, Electric Cooktop, Dryer, Dishwasher
Features
- Eat-in Kitchen, Granite Counters, Entrance Foyer
- Flooring: Carpet, Wood, Tile
- Basement: Exterior Entry,Walk-Out Access,Interior Entry,Finished
- Attic: Attic Storage,Pull Down Stairs
- Has fireplace: Yes
Interior area
- Total structure area: 1,866
- Total interior livable area: 1,866 sqft
- Finished area above ground: 1,122
- Finished area below ground: 744
Property
Parking
- Total spaces: 1
- Parking features: Attached, Garage Faces Front, Garage, Driveway, Concrete
- Attached garage spaces: 1
- Has uncovered spaces: Yes
Features
- Stories: 2
- Patio & porch: Front Porch
- Exterior features: Private Yard
- Pool features: In Ground
- Fencing: Back Yard
- Frontage length: 98.00
Lot
- Size: 9,583 Square Feet
- Dimensions: 97 x 100
- Features: Landscaped, Rectangular Lot
Details
- Parcel number: 15517050014
- Zoning: R1
Construction
Type & style
- Home type: SingleFamily
- Property subtype: Residential, Single Family Residence
Materials
- Brick, Vinyl Siding
- Foundation: Block
- Roof: Shingle
Condition
- New construction: No
- Year built: 1970
Utilities & green energy
- Electric: Circuit Breakers
- Sewer: Public Sewer
- Water: Public
- Utilities for property: Electricity Connected, Water Connected, Sewer Connected
Community & HOA
Location
- Region: Taylor
Financial & listing details
- Price per square foot: $144/sqft
- Tax assessed value: $220,150
- Annual tax amount: $3,214
- Date on market: 10/7/2026
- Cumulative days on market: 13 days
- Listing terms: Cash,FHA,Conventional
- Electric utility on property: Yes
- Road surface type: Asphalt
Estimated market value
$266,600
$253,000 - $280,000
$1,719/mo
Price history
| Date | Event | Price |
|---|---|---|
| 10/15/2026 | Pending sale | $269,000$144/sqft |
Source:  GSBR as distributed by MLS GRID #SC265035 Report a problem | ||
| 10/7/2026 | Listed for sale | $269,000$144/sqft |
Source: GSBR as distributed by MLS GRID #SC265035 Report a problem | ||
Public tax history
| Year | Property taxes | Tax assessment |
|---|---|---|
| 2025 | $4,097 +10.2% | $17,000 |
| 2024 | $3,718 +1.7% | $17,000 |
| 2023 | $3,654 | $17,000 |
| 2022 | $3,654 | $17,000 |
| 2021 | $3,654 +7.1% | $17,000 |
| 2020 | $3,413 +1.8% | $17,000 |
| 2018 | $3,353 +88.2% | $17,000 |
| 2017 | $1,782 | $17,000 |
| 2016 | -- | $17,000 |
| 2015 | -- | $17,000 |
| 2014 | -- | $17,000 |
| 2013 | -- | $17,000 |
| 2012 | -- | $17,000 |
| 2011 | -- | $17,000 |
| 2010 | -- | $17,000 |
| 2009 | -- | $17,000 |
| 2008 | -- | $17,000 |
| 2007 | -- | $17,000 |
| 2006 | -- | $17,000 |
| 2005 | -- | $17,000 |
| 2004 | -- | $17,000 |
| 2003 | -- | $17,000 |
| 2002 | -- | $17,000 |
| 2000 | -- | $17,000 |
Find assessor info on the county website
Monthly payment
Est. payment
Payment breakdown
Explore the cost of this home by adjusting the details. Changes won't be saved.Climate risks
Neighborhood: 18517


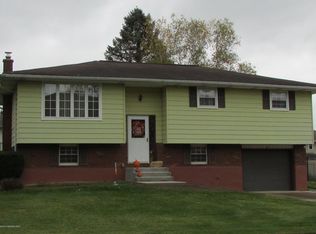
Similar homes
- $260,0005 bd3 ba2.1k sqft209 Union St, Taylor, PA 18517For Sale
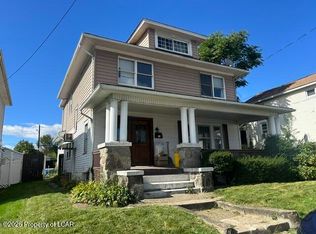 MLS ID #26-4758, Christi Skiro, Antonik & Associates, Inc. Nanticoke. Luzerne County AOR
- $325,0002 bd2 ba2.4k sqft529 S Keyser Ave, Taylor, PA 18517For Sale By Owner

- $--3 bd1 ba1.6k sqft15 Sand Plant Rd, Tunkhannock, PA 18657Auction
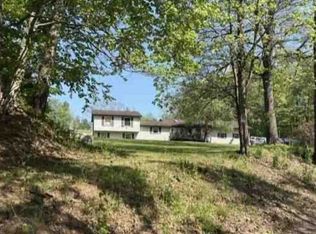 ServiceLink Auction
- $290,0004 bd2 ba2.6k sqft1169 W Elm St, Scranton, PA 18504For Sale
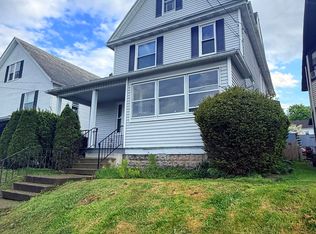 MLS ID #26-4541, Falconieri Lima de Jesus, Simplicity Realty. Luzerne County AOR
- $245,0003 bd2 ba1.9k sqft134 Taroli St, Old Forge, PA 18518For Sale
 MLS ID #SC264814, Yanissa Peralta Peguero, Allentown City Realty. GSBR as distributed by MLS GRID
- $220,0004 bd2 ba1.8k sqft723 Crown Ave, Scranton, PA 18505For SaleMLS ID #SC264915, Jennifer Golden, Iron Valley Real Estate Greater Scranton. GSBR as distributed by MLS GRID
- $284,9003 bd2 ba1.8k sqft329 Mooney St, Olyphant, PA 18447For SaleMLS ID #SC265192, Anne Marie Olexa, ERA One Source Realty. GSBR as distributed by MLS GRID
- $329,9955 bd2 ba2.3k sqft1105 Cedar Ave, Scranton, PA 18505For SaleMLS ID #SC264626, Samantha E. Jankowski, NASSER REAL ESTATE, INC.. GSBR as distributed by MLS GRID
- $309,0003 bd2 ba1.8k sqft302 Corner Sunset & Roberts Dr, Scranton, PA 18519For SaleMLS ID #SC262970, Ronald Koruszko, ERA One Source Realty, Peckville. GSBR as distributed by MLS GRID
