Skip main navigation
For sale
  • $209,900

    104 Mackie Ln, Taylor, PA 18517

    3beds
    1,248sqft
    : 
    $1,419/mo
    Get pre-qualified
    Single Family Residence
    Built in 1965
    9,713 Square Feet Lot
    $-- Zestimate®
    $168/sqft
    $-- HOA

    What's special

    One-car garageFenced yardPrivate outdoor retreatFull walk-out basementDining roomThree bedroomsGenerously proportioned rooms
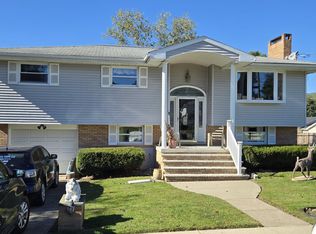
    MULTIPLE OFFERS RECEIVED, PLEASE SUBMIT HIGHEST AND BEST OFFERS BY SUNDAY 8/30 @ 5:00 PM.Discover the ease of single-story living in this charming raised ranch, perfectly situated in Taylor Borough. This delightful residence offers three bedrooms and one bathroom, designed for comfort and practicality. Step inside to find generously proportioned rooms, where the potential for gleaming hardwood floors lies beneath existing carpets, promising a timeless aesthetic. The spacious living room provides an inviting atmosphere for relaxation and gatherings, seamlessly flowing into the dining room. The kitchen, a central hub for culinary endeavors, offers convenient access to a side covered porch, ideal for enjoying peaceful mornings or serene evenings outdoors. The property boasts a full walk-out basement, providing ample storage solutions and versatile space. Practicality continues with a one-car garage and a fenced yard, offering both security and a private outdoor retreat. Enjoy the benefits of economical gas utilities, adding to the home's overall appeal. This property presents a wonderful opportunity to embrace a comfortable lifestyle in a desirable location.
    6 days
    1,997
    55

    Likely to sell faster than

    Zillow last checked:

    Listing updated:

    Listed by:

    Kim Lucas-Mantz 610-393-0958,

    IronValley RE of Lehigh Valley 610-766-7200

    Source: GLVR,MLS#: 782608MLS LogoOriginating MLS: Lehigh Valley MLS

      Facts & features

      Interior

      Bedrooms & bathrooms
      • Bedrooms: 3
      • Bathrooms: 1
      • Full bathrooms: 1
      Primary bedroom
      • Level: First
      • Dimensions: 20.00 x 11.00
      Bedroom
      • Level: First
      • Dimensions: 12.00 x 11.00
      Bedroom
      • Level: First
      • Dimensions: 13.00 x 16.00
      Dining room
      • Level: First
      • Dimensions: 11.00 x 12.00
      Foyer
      • Level: First
      • Dimensions: 6.00 x 12.00
      Other
      • Level: First
      • Dimensions: 10.00 x 6.00
      Kitchen
      • Level: First
      • Dimensions: 11.00 x 10.00
      Living room
      • Level: First
      • Dimensions: 15.00 x 13.00
      Heating
      • Gas
      Cooling
      • None
      Appliances
      • Included: Dishwasher, Gas Oven, Gas Range, Gas Water Heater, Refrigerator, Washer
      • Laundry: Washer Hookup, Dryer Hookup, Lower Level
      Features
      • Dining Area, Separate/Formal Dining Room, Eat-in Kitchen
      • Flooring: Carpet, Hardwood
      • Windows: Storm Window(s)
      • Basement: Other,Walk-Out Access
      Interior area
      • Total interior livable area: 1,248 sqft
      • Finished area above ground: 1,248
      • Finished area below ground: 0

      Property

      Parking
      • Total spaces: 1
      • Parking features: Built In, Garage, Off Street, On Street
      • Garage spaces: 1
      • Has uncovered spaces: Yes
      Features
      • Stories: 1
      • Patio & porch: Covered, Deck
      • Exterior features: Deck, Fence
      • Fencing: Yard Fenced
      Lot
      • Size: 9,713 Square Feet
      • Features: Flat
      Details
      • Parcel number: 15517050015
      • Zoning: Residential
      • Special conditions: None

      Construction

      Type & style
      • Home type: SingleFamily
      • Architectural style: Raised Ranch
      • Property subtype: Single Family Residence
      Materials
      • Wood Siding
      • Foundation: Block
      • Roof: Asphalt,Fiberglass
      Condition
      • Year built: 1965

      Utilities & green energy

      • Sewer: Public Sewer
      • Water: Public

      Community & HOA

      Community
      • Subdivision: Not in Development
      Location
      • Region: Taylor

      Financial & listing details

      • Price per square foot: $168/sqft
      • Tax assessed value: $15,000
      • Annual tax amount: $2,037
      • Date on market: 8/24/2026
      • Ownership type: Fee Simple

        Estimated market value

        Not available

        Estimated sales range

        Not available

        Not available

        Price history

        DateEventPrice
        8/24/2026Listed for sale$209,900$168/sqft
        Source: GLVR #782608 Report a problem

        Public tax history

        YearProperty taxesTax assessment
        2025$3,615 +10.2%$15,000
        2024$3,281 +1.7%$15,000
        2023$3,224 $15,000
        2022$3,224 $15,000
        2021$3,224 +7.1%$15,000
        2020$3,011 +1.8%$15,000
        2018$2,958 +90.3%$15,000
        2017$1,554 $15,000
        2016-- $15,000
        2015-- $15,000
        2014-- $15,000
        2013-- $15,000
        2012-- $15,000
        2011-- $15,000
        2010-- $15,000
        2009-- $15,000
        2008-- $15,000
        2007-- $15,000
        2006-- $15,000
        2005-- $15,000
        2004-- $15,000
        2003-- $15,000
        2002-- $15,000
        2000-- $15,000
        Find assessor info on the county website

        Monthly payment

        Est. payment

        Payment breakdown

        Explore the cost of this home by adjusting the details. Changes won't be saved.
        All calculations are estimates and provided by Zillow, Inc. for informational purposes only. Actual amounts may vary.
        HOA fees may include property taxes on listings classified as Co-Ops. Contact the listing agent and/or owner for fee details.
        See how much you could borrow to make a competitive offer.

        Climate risks

        Neighborhood: 18517

        Getting around

        8 / 100
        Car-Dependent
        23 / 100
        Somewhat Bikeable

        Nearby schools

        GreatSchools rating
        Schools provided by the listing agent
        • District: Riverside

        Source: GLVR. This data may not be complete. We recommend contacting the local school district to confirm school assignments for this home.

        A local agent can set up tours, give advice and negotiate with sellers.

        A local lender can help you make sure your offer is ready when you are.

        Browse local experts