Welcome to this beautifully updated 3-bedroom, 1.5-bath home offering comfort, style, and a convenient location. The updated kitchen features a center island, providing the perfect space for cooking, entertaining, and everyday living. Both bathrooms have also been tastefully updated, adding a fresh and modern touch throughout the home.A walk-up attic with a skylight offers excellent potential to be finished into additional living space or used as plenty of convenient storage.Step outside to enjoy the newer deck and fully fenced yard, providing the perfect setting for outdoor entertainment, pets, or simply relaxing. Off-street parking for one car adds extra convenience.Located near the Scranton and Taylor border, this home offers the convenience of a Scranton address while benefiting from lower property taxes than many comparable homes in Scranton. You'll also be just minutes from shopping, a nearby park, and baseball fields.Don't miss the opportunity to make this move-in-ready home your own!
For sale
Price cut: $10K (9/7)
$265,000
1251 Loomis Ave, Scranton, PA 18504
3beds
1,600sqft
Residential, Single Family Residence
Built in 1940
4,791 Square Feet Lot
$259,900 Zestimate®
$166/sqft
$-- HOA
What's special
Fully fenced yardCenter islandNewer deckUpdated kitchen
- 56 days
- 738
- 90
Zillow last checked:
Listing updated:
Listed by:
Courtney Marie McDonald,
Iron Valley Real Estate Greater Scranton 570-300-4766
Source: GSBR as distributed by MLS GRID,MLS#: SC264152
Facts & features
Interior
Bedrooms & bathrooms
- Bedrooms: 3
- Bathrooms: 2
- Full bathrooms: 1
- 1/2 bathrooms: 1
Rooms
- Room types: Bathroom 2, Master Bathroom, Living Room, Kitchen, Foyer, Dining Room, Bedroom 3, Bedroom 2, Bedroom 1
Bedroom 1
- Area: 268.41 Square Feet
- Dimensions: 11.67 x 23
Bedroom 2
- Area: 132.19 Square Feet
- Dimensions: 11.25 x 11.75
Bedroom 3
- Area: 91.88 Square Feet
- Dimensions: 10.5 x 8.75
Primary bathroom
- Area: 50.72 Square Feet
- Dimensions: 7.9 x 6.42
Bathroom 2
- Area: 27.02 Square Feet
- Dimensions: 4.58 x 5.9
Dining room
- Area: 118.97 Square Feet
- Dimensions: 10.5 x 11.33
Foyer
- Area: 130.35 Square Feet
- Dimensions: 11.17 x 11.67
Kitchen
- Area: 129.35 Square Feet
- Dimensions: 11.17 x 11.58
Living room
- Area: 132.22 Square Feet
- Dimensions: 11.33 x 11.67
Heating
- Natural Gas
Cooling
- None
Appliances
- Included: Dishwasher, Washer/Dryer, Refrigerator, Microwave, Electric Range
Features
- Kitchen Island
- Flooring: Laminate
- Basement: Concrete,Interior Entry,Full
- Attic: Walk Up
Interior area
- Total structure area: 1,600
- Total interior livable area: 1,600 sqft
- Finished area above ground: 1,600
- Finished area below ground: 0
Property
Parking
- Parking features: Off Street, On Street
- Has uncovered spaces: Yes
Features
- Stories: 2
- Patio & porch: Front Porch
- Exterior features: Private Yard
- Fencing: Back Yard,Fenced,Chain Link
Lot
- Size: 4,791 Square Feet
- Dimensions: 40 x 125
- Features: Back Yard
Details
- Parcel number: 15520020016
- Zoning: R-2
Construction
Type & style
- Home type: SingleFamily
- Architectural style: Traditional
- Property subtype: Residential, Single Family Residence
Materials
- Vinyl Siding
- Foundation: Concrete Perimeter
- Roof: Shingle
Condition
- New construction: No
- Year built: 1940
Utilities & green energy
- Electric: Circuit Breakers
- Sewer: Public Sewer
- Water: Public
- Utilities for property: Cable Available, Natural Gas Connected, Water Connected, Sewer Connected, Electricity Connected
Community & HOA
Location
- Region: Scranton
Financial & listing details
- Price per square foot: $166/sqft
- Tax assessed value: $8,000
- Annual tax amount: $1,928
- Date on market: 8/21/2026
- Cumulative days on market: 58 days
- Listing terms: Cash,VA Loan,FHA,Conventional
- Inclusions: Range, Dishwasher, Microwave, Refrigerator, Washer/Dryer
- Exclusions: Sellers personal items
- Electric utility on property: Yes
- Road surface type: Paved
Estimated market value
$259,900
$247,000 - $273,000
$1,652/mo
Price history
| Date | Event | Price |
|---|---|---|
| 9/7/2026 | Price change | $265,000-3.6%$166/sqft |
Source:  GSBR as distributed by MLS GRID #SC264152 Report a problem GSBR as distributed by MLS GRID #SC264152 Report a problem | ||
| 8/21/2026 | Listed for sale | $275,000+66.7%$172/sqft |
Source: GSBR as distributed by MLS GRID #SC264152 Report a problem | ||
| 5/16/2018 | Sold | $165,000-2.9%$103/sqft |
Source: GSBR as distributed by MLS GRID #181278 Report a problem | ||
| 1/15/2018 | Listing removed | $169,900$106/sqft |
Source: The Agency Real Estate Group Triboro #17-4694 Report a problem | ||
| 11/1/2017 | Price change | $169,900-1.7%$106/sqft |
Source: The Agency Real Estate Group Triboro #17-4694 Report a problem | ||
| 10/5/2017 | Listed for sale | $172,900$108/sqft |
Source: The Agency Real Estate Group Triboro #17-4694 Report a problem | ||
Public tax history
Tax history is unavailable.
Monthly payment
Est. payment
Payment breakdown
Explore the cost of this home by adjusting the details. Changes won't be saved.Climate risks
Neighborhood: Hyde Park
Similar homes
- $282,0003 bd2 ba1.3k sqft3033 Division St, Scranton, PA 18504For Sale
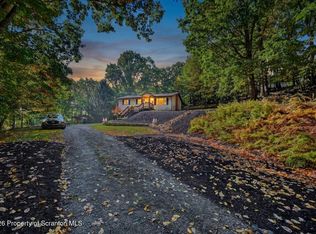
 MLS ID #SC265116, Christina M. Dubranski, Cobblestone Real Estate LLC. GSBR as distributed by MLS GRID
 - $269,0004 bd3 ba1.9k sqft2970 Frink St, Scranton, PA 18504For Sale
 MLS ID #SC264824, Michael S. Taluto, ERA One Source Realty. GSBR as distributed by MLS GRID
 - $230,0005 bd3 ba2.3k sqft512 N Fillmore Ave, Scranton, PA 18504For Sale
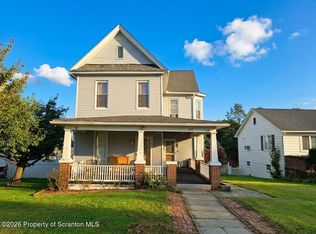 MLS ID #SC265191, Felipe Rosero Salazar, Christian Saunders Real Estate. GSBR as distributed by MLS GRID
 - $268,0003 bd4 ba2.3k sqft408 S Keyser Ave, Scranton, PA 18504For Sale
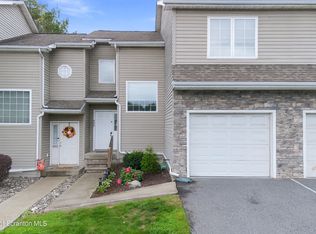 MLS ID #SC265164, Michael James Clark III, Cobblestone Real Estate LLC. GSBR as distributed by MLS GRID
 - $284,9003 bd2 ba1.1k sqft228 N Keyser Ave #1, Scranton, PA 18504For SaleMLS ID #SC264082, Patrick H Carr, ERA One Source Realty. GSBR as distributed by MLS GRID
- $249,9003 bd2 ba1.7k sqft634 N Main Ave, Scranton, PA 18504For SaleMLS ID #SC264533, Ana Estela Solano Menendez, EXP Realty LLC. GSBR as distributed by MLS GRID
- $275,0003 bd2 ba1.7k sqft424 Hickory St, Scranton, PA 18505For SaleMLS ID #SC265085, Lizbeth Vaquero, Iron Valley Real Estate Greater Scranton. GSBR as distributed by MLS GRID
- $259,9003 bd2 ba2.1k sqft401 Cooper St, Taylor, PA 18517For SaleMLS ID #SC265180, George A Semian, Coldwell Banker Town & Country Properties. GSBR as distributed by MLS GRID
- $269,0003 bd1 ba1.4k sqft737 N Lincoln Ave, Scranton, PA 18504For SaleMLS ID #SC263830, Nicole Clark, C21 Jack Ruddy Real Estate. GSBR as distributed by MLS GRID
- $299,9004 bd2 ba1.5k sqft216 N Lincoln Ave, Scranton, PA 18504For SaleMLS ID #SC263975, Ana Estela Solano Menendez, EXP Realty LLC. GSBR as distributed by MLS GRID
- $270,0004 bd2 ba1.9k sqft1338 Bryn Mawr St, Scranton, PA 18504For SaleMLS ID #SC263231, Sarah C. Cremer, Bluestone Realty Group, LLC. GSBR as distributed by MLS GRID
- $249,0003 bd3 ba2k sqft328 E Elm St, Scranton, PA 18505For SaleMLS ID #SC253615, John Patchoski, Lewith & Freeman RE, Inc.. GSBR as distributed by MLS GRID
- $278,8003 bd2 ba1.7k sqft108 Park Dr, Scranton, PA 18505For SaleMLS ID #SC264071, Dan Demers, Sell Your Home Services. GSBR as distributed by MLS GRID
- $270,0004 bd2 ba2.3k sqft1340 Bryn Mawr St, Scranton, PA 18504For SaleMLS ID #SC263232, Sarah C. Cremer, Bluestone Realty Group, LLC. GSBR as distributed by MLS GRID
- $170,0003 bd2 ba1.2k sqft1407 Saint Ann St, Scranton, PA 18504For SaleMLS ID #SC264958, Casey Reed, Nisk Real Estate. GSBR as distributed by MLS GRID
- $259,0003 bd2 ba1.2k sqft1001 Moltke Ave, Scranton, PA 18505For SaleMLS ID #SC264897, Leah Gianacopoulos, ERA One Source Realty. GSBR as distributed by MLS GRID
