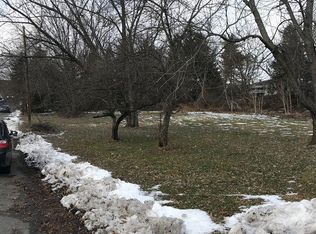
Rare investment opportunity featuring 1 house to renovate and an additional parcel of land, all included in one package. This is the perfect chance for investors, contractors, or savvy buyers to add significant value. Whether you choose to flip for profit, renovate and hold as rental properties, or create a multi-income portfolio, the potential here is undeniable. The separate parcel of land provides even more upside, with excellent possibilities for new construction. Ideal for townhomes, spec homes, or a custom build, this property offers flexibility for a variety of development strategies (buyer to verify zoning and permitted uses). With the right vision, this could become a highly desirable residential project. Opportunities like this are becoming harder to find--multiple properties, development potential, and strong return possibilities all in one. Bring your ideas and transform this property into a profitable investment Please be advised the tax information listed is no correct .there is alo another house in the rear available with this house .
For sale
Price increase: $110K (7/23)
$240,000
1149 Bennett St, Old Forge, PA 18518
3beds
2,500sqft
Residential, Single Family Residence
Built in 1940
1.91 Acres Lot
$-- Zestimate®
$96/sqft
$-- HOA
What's special
- 74 days
- 214
- 4
Zillow last checked:
Listing updated:
Listed by:
Jason Thomas,
ERA One Source Realty 570-587-9999
Source: GSBR as distributed by MLS GRID,MLS#: SC263600
Facts & features
Interior
Bedrooms & bathrooms
- Bedrooms: 3
- Bathrooms: 1
- Full bathrooms: 1
Rooms
- Room types: Bathroom 1, Living Room, Kitchen, Dining Room, Bonus Room, Bedroom 3, Bedroom 2, Bedroom 1
Bedroom 1
- Area: 204 Square Feet
- Dimensions: 17 x 12
Bedroom 2
- Area: 156 Square Feet
- Dimensions: 13 x 12
Bedroom 3
- Area: 1152 Square Feet
- Dimensions: 12 x 96
Bathroom 1
- Area: 3657 Square Feet
- Dimensions: 69 x 53
Bonus room
- Area: 15531 Square Feet
- Dimensions: 167 x 93
Dining room
- Area: 11844 Square Feet
- Dimensions: 126 x 94
Kitchen
- Area: 23424 Square Feet
- Dimensions: 192 x 122
Living room
- Area: 20664 Square Feet
- Dimensions: 168 x 123
Heating
- Natural Gas, Steam
Cooling
- None
Appliances
- Included: Dishwasher, Water Heater, Refrigerator, Electric Range
Features
- Other, See Remarks
- Flooring: Vinyl, Wood
- Basement: Block,Concrete
- Attic: Partially Finished,Walk Up
Interior area
- Total structure area: 2,500
- Total interior livable area: 2,500 sqft
- Finished area above ground: 1,700
- Finished area below ground: 800
Property
Parking
- Parking features: Off Street
Features
- Stories: 2
- Exterior features: Awning(s)
Lot
- Size: 1.91 Acres
- Dimensions: 509 x 242 x 145 x 6 x 10 x 325 x 153
- Features: Cleared, Open Lot, Gentle Sloping, Corner Lot
Details
- Parcel number: 17507020016
- Zoning: r2
Construction
Type & style
- Home type: SingleFamily
- Architectural style: Cape Cod
- Property subtype: Residential, Single Family Residence
Materials
- Frame, Metal Siding
- Foundation: Block
- Roof: Shingle
Condition
- New construction: No
- Year built: 1940
Utilities & green energy
- Electric: 100 Amp Service
- Sewer: Public Sewer
- Water: Public
- Utilities for property: Cable Available, Sewer Available, Water Connected, Water Available, Sewer Connected, Phone Available, Natural Gas Connected, Natural Gas Available, Electricity Connected, Electricity Available
Community & HOA
Location
- Region: Old Forge
Financial & listing details
- Price per square foot: $96/sqft
- Tax assessed value: $12,000
- Annual tax amount: $2,775
- Date on market: 7/23/2026
- Listing terms: Cash,Conventional
- Electric utility on property: Yes
- Road surface type: Asphalt
Estimated market value
Not available
Estimated sales range
Not available
Not available
Price history
| Date | Event | Price |
|---|---|---|
| 7/23/2026 | Price change | $240,000+84.6%$96/sqft |
Source:  GSBR as distributed by MLS GRID #SC263600 Report a problem GSBR as distributed by MLS GRID #SC263600 Report a problem | ||
| 4/10/2026 | Listed for sale | $130,000+9.2%$52/sqft |
Source: GSBR as distributed by MLS GRID #SC261449 Report a problem | ||
| 1/1/2020 | Listing removed | $119,000$48/sqft |
Source: NASSER REAL ESTATE, INC. #19-791 Report a problem | ||
| 2/28/2019 | Listed for sale | $119,000$48/sqft |
Source: NASSER REAL ESTATE, INC. #19-791 Report a problem | ||
Public tax history
| Year | Property taxes | Tax assessment |
|---|---|---|
| 2025 | $3,112 +10.3% | $12,000 |
| 2024 | $2,821 +1.6% | $12,000 |
| 2023 | $2,776 +3.5% | $12,000 |
| 2022 | $2,682 +2.8% | $12,000 |
| 2021 | $2,609 +5.6% | $12,000 |
| 2020 | $2,471 +1% | $12,000 |
| 2018 | $2,447 +72.9% | $12,000 |
| 2017 | $1,415 | $12,000 |
| 2016 | -- | $12,000 |
| 2015 | -- | $12,000 |
| 2014 | -- | $12,000 |
| 2013 | -- | $12,000 |
| 2012 | -- | $12,000 |
| 2011 | -- | $12,000 |
| 2010 | -- | $12,000 |
| 2009 | -- | $12,000 |
| 2008 | -- | $12,000 |
| 2007 | -- | $12,000 |
| 2006 | -- | $12,000 |
| 2005 | -- | $12,000 |
| 2004 | -- | $12,000 |
| 2003 | -- | $12,000 |
| 2002 | -- | $12,000 |
| 2000 | -- | $12,000 |
Find assessor info on the county website
Monthly payment
Est. payment
Payment breakdown
Explore the cost of this home by adjusting the details. Changes won't be saved.Climate risks
Neighborhood: 18518
Similar homes
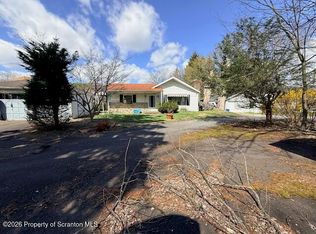
- $245,0003 bd2 ba1.9k sqft134 Taroli St, Old Forge, PA 18518For Sale

 MLS ID #SC264814, Yanissa Peralta Peguero, Allentown City Realty. GSBR as distributed by MLS GRID
 - $239,0002 bd2 ba1.3k sqft117 Corcoran St, Old Forge, PA 18518For Sale
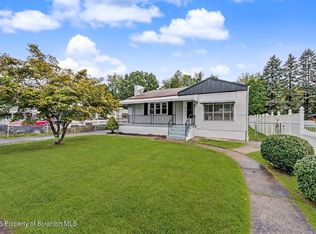 MLS ID #SC264476, Hollie Hunter Suraci, ERA One Source Realty. GSBR as distributed by MLS GRID
 - $245,0004 bd2 ba1.4k sqft613 E Locust St, Scranton, PA 18505For Sale
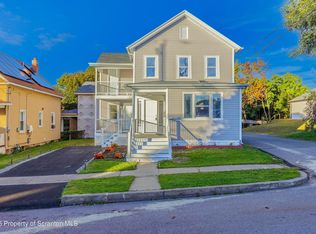 MLS ID #SC264863, Ana Estela Solano Menendez, EXP Realty LLC. GSBR as distributed by MLS GRID
 - $290,0003 bd1 ba1.7k sqft1213 Layton Rd, Clarks Summit, PA 18411For Sale
 MLS ID #SC264919, Terri L Ames, Keller Williams Real Estate-Clarks Summit. GSBR as distributed by MLS GRID
 - $249,0003 bd3 ba2k sqft328 E Elm St, Scranton, PA 18505For SaleMLS ID #SC253615, John Patchoski, Lewith & Freeman RE, Inc.. GSBR as distributed by MLS GRID
- $264,9004 bd2 ba1.6k sqft628 Main St, Duryea, PA 18642For SaleMLS ID #SC263705, Melissa Campas-Hoffman, C21 Jack Ruddy Real Estate. GSBR as distributed by MLS GRID
- $285,0003 bd2 ba2.2k sqft613 Watt St, Duryea, PA 18642For SaleMLS ID #SC264482, Noah John Donahue, Nisk Real Estate. GSBR as distributed by MLS GRID
- $200,0003 bd1 ba1.3k sqft1016 Heart Lake Rd, Jermyn, PA 18433For SaleMLS ID #SC264913, Amanda Rudis, C21 Jack Ruddy Real Estate. GSBR as distributed by MLS GRID
- $224,9003 bd3 ba2.4k sqft141 Scr Pocono Hwy, Scranton, PA 18505For SaleMLS ID #SC264535, Christian Saunders, Christian Saunders Real Estate. GSBR as distributed by MLS GRID
- $179,0003 bd2 ba1.4k sqft425 14th Ave, Scranton, PA 18504For SaleMLS ID #SC264946, Rebecca O'Brien, Cobblestone Real Estate LLC. GSBR as distributed by MLS GRID
- $259,0005 bd3 ba2k sqft108-110 E Atherton St, Taylor, PA 18517For SaleMLS ID #SC263894, Lori Francis, Ruddy Realty. GSBR as distributed by MLS GRID
- $218,0004 bd2 ba2.3k sqft325 5th Ave, Scranton, PA 18505For SaleMLS ID #SC262348, Alyssa Mackiw, EXP Realty LLC. GSBR as distributed by MLS GRID
- $230,0003 bd2 ba1.8k sqft305 Cherry St, Dunmore, PA 18512For SaleMLS ID #SC263609, Christina Cosmello, Berkshire Hathaway Home Services Preferred Properties. GSBR as distributed by MLS GRID
- $249,0003 bd2 ba1.4k sqft1662 Sweeney Ave, Scranton, PA 18508For SaleMLS ID #SC263472, Thomas Exeter, Christian Saunders Real Estate. GSBR as distributed by MLS GRID
- $229,5003 bd2 ba1.8k sqft130 Burcher St, South Abington Township, PA 18411For SaleMLS ID #SC264339, Rachel Dougherty, EXP Realty LLC. GSBR as distributed by MLS GRID
- $249,0005 bd2 ba1.5k sqft1309 Layton Rd, Clarks Summit, PA 18411For SaleMLS ID #SC263643, Brady Joel Funkhouser, Revolve Real Estate. GSBR as distributed by MLS GRID
- $249,9001 bd2 ba2.4k sqft2200 Ash St, Scranton, PA 18510For SaleMLS ID #SC264945, Antonia Castelli-Walsh, ERA One Source Realty, Peckville. GSBR as distributed by MLS GRID
- $227,9004 bd2 ba1.8k sqft217 Crown Ave, Scranton, PA 18505For SaleMLS ID #SC263159, Ann L Green, Dwell Real Estate C.S. Branch Office. GSBR as distributed by MLS GRID
- $199,9003 bd2 ba1.3k sqft1227 Watson St, Scranton, PA 18504For SaleMLS ID #SC264566, Patrick Joseph Devaney, C21 Jack Ruddy Real Estate. GSBR as distributed by MLS GRID
