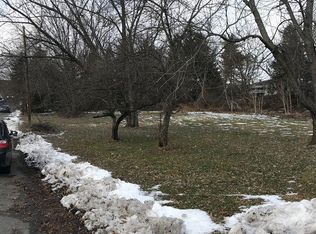
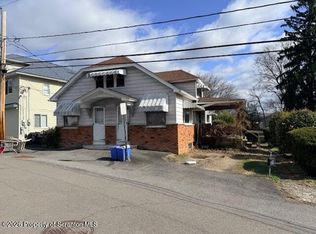
PRICE IS FOR JUST THIS HOUSE !!!! PACKAGE DEAL FOR 325k Rare investment opportunity featuring two houses and an additional parcel of land, all included in one package. Both homes are in need of renovation, offering the perfect chance for investors, contractors, or savvy buyers to add significant value. Whether you choose to flip for profit, renovate and hold as rental properties, or create a multi-income portfolio, the potential here is undeniable. The separate parcel of land provides even more upside, with excellent possibilities for new construction. Ideal for townhomes, spec homes, or a custom build, this property offers flexibility for a variety of development strategies (buyer to verify zoning and permitted uses). With the right vision, this could become a highly desirable residential project. Opportunities like this are becoming harder to find--multiple properties, development potential, and strong return possibilities all in one. Bring your ideas and transform this property into a profitable investment Please be advised the tax information listed is just for small house
For sale
$85,000
1149 Bennett St Rear Old, Old Forge, PA 18518
3beds
1,000sqft
Residential, Single Family Residence
Built in 1950
5,488 Square Feet Lot
$-- Zestimate®
$85/sqft
$-- HOA
What's special
- 59 days
- 1,077
- 49
Likely to sell faster than
Zillow last checked:
Listing updated:
Listed by:
Jason Thomas,
ERA One Source Realty 570-587-9999
Source: GSBR as distributed by MLS GRID,MLS#: SC264106
Facts & features
Interior
Bedrooms & bathrooms
- Bedrooms: 3
- Bathrooms: 1
- Full bathrooms: 1
Rooms
- Room types: Bedroom 1, Master Bathroom, Living Room, Kitchen, Bedroom 3, Bedroom 2
Bedroom 1
- Area: 106 Square Feet
- Dimensions: 10.6 x 10
Bedroom 2
- Area: 123.2 Square Feet
- Dimensions: 11.2 x 11
Bedroom 3
- Area: 137.28 Square Feet
- Dimensions: 14.3 x 9.6
Primary bathroom
- Area: 33.6 Square Feet
- Dimensions: 7 x 4.8
Kitchen
- Area: 196.56 Square Feet
- Dimensions: 15.6 x 12.6
Living room
- Area: 222.72 Square Feet
- Dimensions: 17.4 x 12.8
Heating
- Baseboard, Electric
Cooling
- None
Appliances
- Included: Built-In Electric Oven, Electric Cooktop, Refrigerator
Features
- See Remarks
- Flooring: See Remarks, Wood
- Basement: Partial
- Attic: Crawl Opening
Interior area
- Total structure area: 1,000
- Total interior livable area: 1,000 sqft
- Finished area above ground: 1,000
- Finished area below ground: 0
Property
Parking
- Total spaces: 4
- Parking features: Detached
- Garage spaces: 2
- Uncovered spaces: 2
Features
- Levels: One
- Stories: 1
- Exterior features: Awning(s), Other
Lot
- Size: 5,488 Square Feet
- Dimensions: 79 x 65 x 77 x 76
- Features: Level
Details
- Parcel number: 1750702001602
- Zoning: r2
Construction
Type & style
- Home type: SingleFamily
- Architectural style: Ranch
- Property subtype: Residential, Single Family Residence
Materials
- Aluminum Siding, Frame
- Foundation: Block
- Roof: Shingle
Condition
- New construction: No
- Year built: 1950
Utilities & green energy
- Electric: 100 Amp Service
- Sewer: Public Sewer
- Water: Public
- Utilities for property: Electricity Connected, Sewer Connected, Water Connected
Community & HOA
Location
- Region: Old Forge
Financial & listing details
- Price per square foot: $85/sqft
- Tax assessed value: $147,100
- Annual tax amount: $34,023
- Date on market: 8/20/2026
- Listing terms: Cash
- Electric utility on property: Yes
- Road surface type: Asphalt
Estimated market value
Not available
Estimated sales range
Not available
Not available
Price history
| Date | Event | Price |
|---|---|---|
| 8/20/2026 | Listed for sale | $85,000$85/sqft |
Source:  GSBR as distributed by MLS GRID #SC264106 Report a problem GSBR as distributed by MLS GRID #SC264106 Report a problem | ||
Public tax history
Tax history is unavailable.
Monthly payment
Est. payment
Payment breakdown
Explore the cost of this home by adjusting the details. Changes won't be saved.Climate risks
Neighborhood: 18518
Similar homes
- $70,0002 bd1 ba1k sqft206 Wyalusing St, Old Forge, PA 18518For Sale
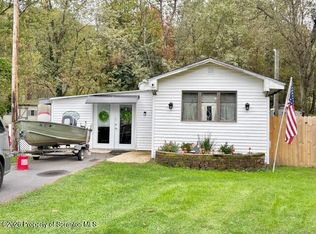
 MLS ID #SC265150, Robert J Vanston, Berkshire Hathaway Home Services Preferred Properties. GSBR as distributed by MLS GRID
 - $75,0003 bd1 ba1k sqft1468 W 8th St, Wyoming, PA 18644For Sale
 MLS ID #26-5387, Amanda Kowalczyk, Diamond Trail Realty. Luzerne County AOR
 - $120,0004 bd1 ba1.4k sqft170 Sanderson St, Old Forge, PA 18518For Sale
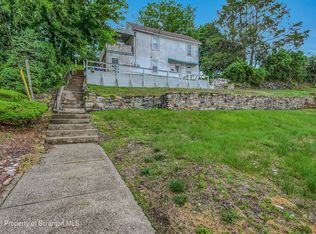 MLS ID #SC261935, The Bill Chupko Team, Keller Williams Real Estate-Clarks Summit. GSBR as distributed by MLS GRID
 - $85,0003 bd1 ba1k sqft14 Morgan Ln, Pittston, PA 18640For Sale
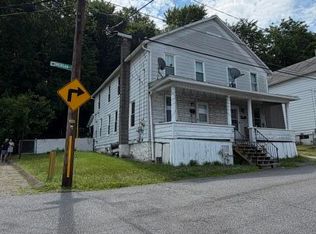 MLS ID #SC263228, Sarah C. Cremer, Bluestone Realty Group, LLC. GSBR as distributed by MLS GRID
 - $125,0003 bd1 ba942 sqft794 Coxton Rd, Duryea, PA 18642For Sale
 MLS ID #PW262756, Glenda Kruse, EXP Realty. PWAR as distributed by MLS GRID
 - $69,0002 bd1 ba757 sqft1302 Stafford Ave, Scranton, PA 18505For SaleMLS ID #SC264311, The Nadine Krisa Peckins Team, Keller Williams Real Estate-Clarks Summit. GSBR as distributed by MLS GRID
- $99,0003 bd1 ba900 sqft37 Sand St, Pittston, PA 18640For SaleMLS ID #SC263537, Kristine Skasko, Button Real Estate LLC. GSBR as distributed by MLS GRID
- $89,9003 bd2 ba1.2k sqft2211 Sunset Dr, Clarks Summit, PA 18411For SaleMLS ID #SC264968, Hollie Hunter Suraci, ERA One Source Realty. GSBR as distributed by MLS GRID
- $120,0002 bd2 ba848 sqft1814 Clearview St, Scranton, PA 18508For SaleMLS ID #SC265143, John Patchoski, Lewith & Freeman RE, Inc.. GSBR as distributed by MLS GRID
- $100,0002 bd1 ba879 sqft141 Dimmick St, Throop, PA 18512For SaleMLS ID #SC262825, DEBRA B HARRIS, Hibble Harris Real Estate, Inc. GSBR as distributed by MLS GRID
